497 Arapahoe Avenue, Boulder, CO, 80302 - bouldercolorado.com

497 Arapahoe Avenue, Boulder, CO, 80302

Save
Ask
Tour
Hide
Share
$2,395,000
94 Days On Site

497 Arapahoe Avenue
Boulder, CO 80302

For Sale|Single Family Residence|Active
4
Beds
3
Total Baths
1
Full Bath
2
Partial Baths
2,146
SqFt
$1,116
/SqFt
1882
Built
Subdivision:
Highland Lawn
County:
Boulder
497 Arapahoe Avenue497 Arapahoe Avenue497 Arapahoe Avenue497 Arapahoe Avenue
Save
Ask
Tour
Hide
Share

Mortgage Calculator

Monthly Payment (Est.)

Enter an interest rate to see your estimated monthly payment.
Calculator powered by Showcase IDX, a Constellation1 Company. Copyright ©2026 Information is deemed reliable but not guaranteed.

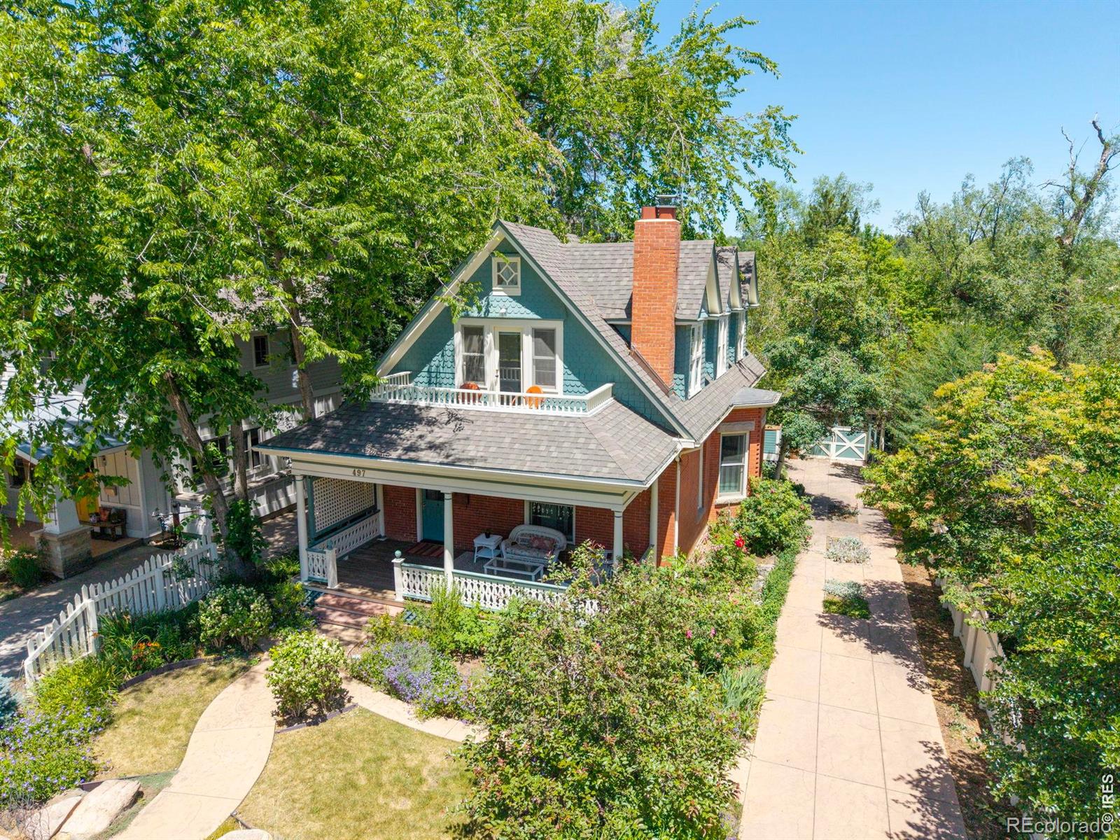
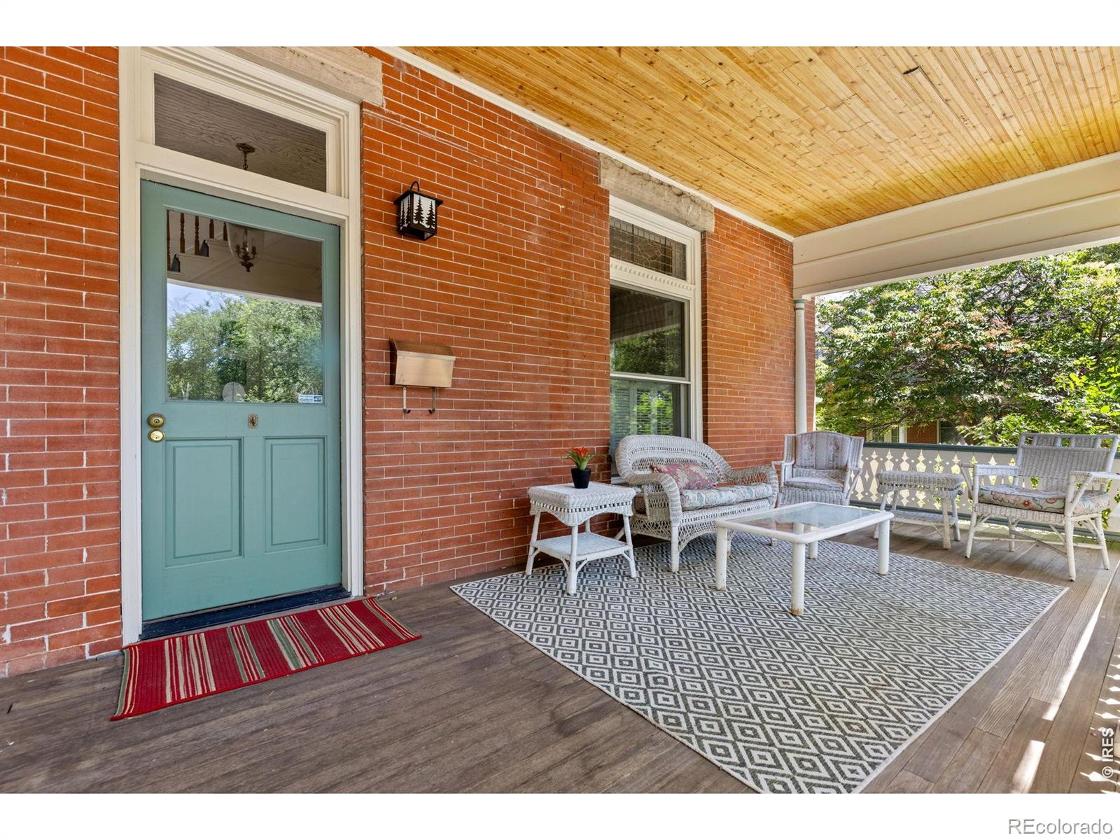
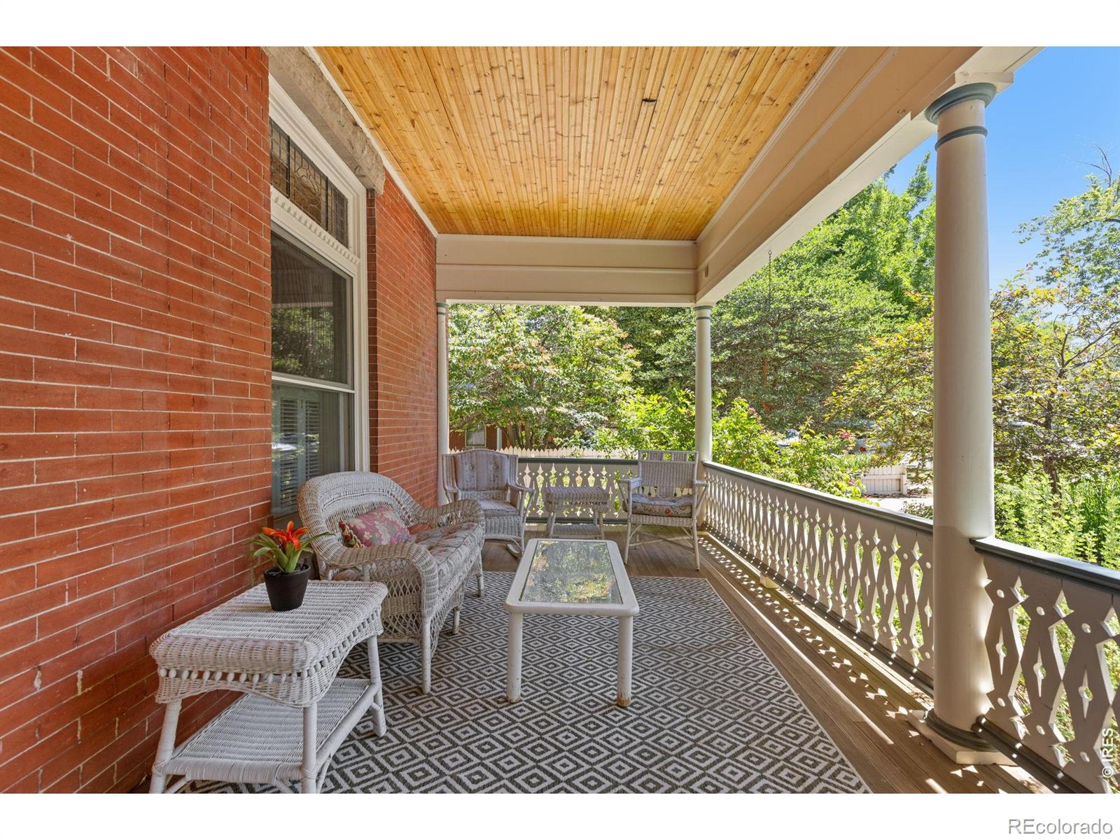
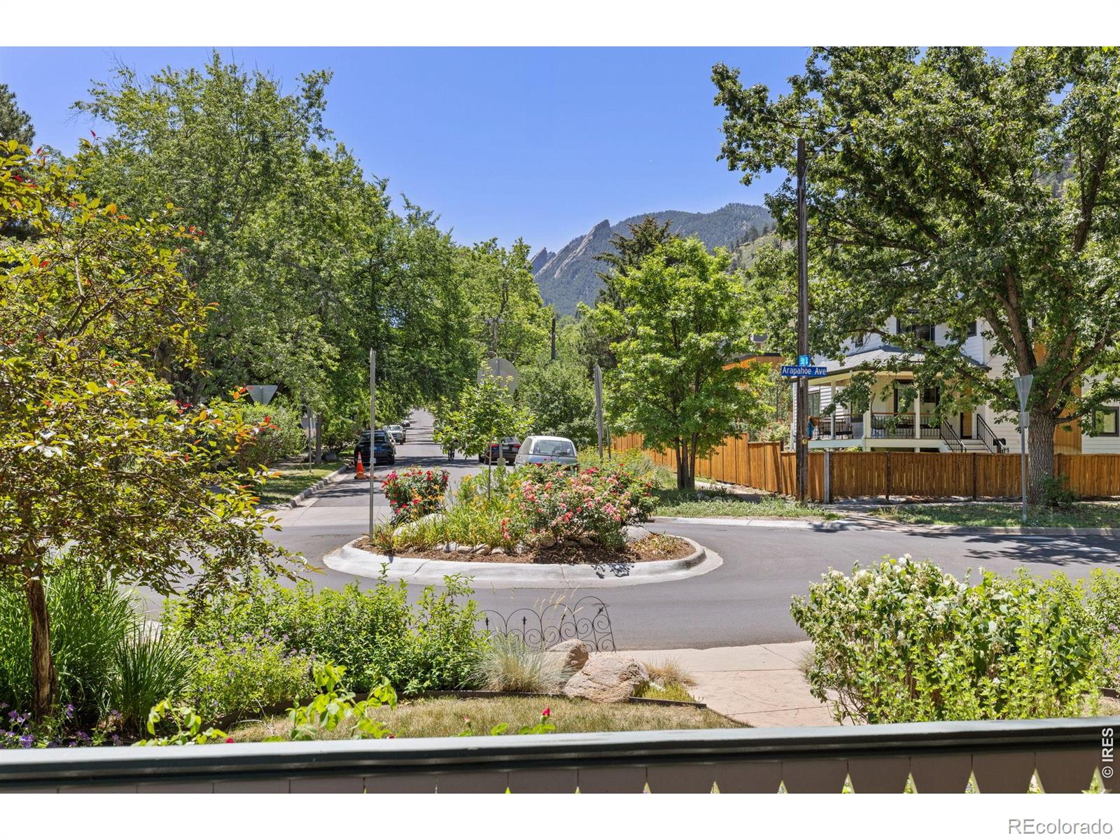
Nestled in the heart of Downtown Boulder, this turn-of-the-century brick Victorian offers a rare combination of historic charm, modern amenities, & an exceptional creekside setting.Backing directly to Boulder Creek, the home enjoys tranquil water views from both the north and south sides, creating a peaceful urban retreat just steps from the city's most beloved destinations.Thoughtfully renovated & expanded in the early 2000s, the residence preserves its timeless character while seamlessly accommodating today's lifestyle. Beautiful hardwood floors grace the main level, while fresh paint & new carpeting enhance the upper floor.The chef's kitchen, high end renovation within the last few years features solid slab countertops, farmhouse sink, custom cabinetry, and premium built-in appliances(sub zero paneled refrigerator, thermador range, Bosch dishwasher). From the welcoming front porch, take in views of the iconic Flatirons & greet neighbors passing by.For a more private setting, French doors open from the kitchen to a spacious wood deck perfect for entertaining, dining, & relaxing beneath the trees.Beyond the deck, the backyard extends to Boulder Creek, where the gentle sounds of flowing water & cool breezes create a serene natural backdrop.Additional outdoor living spaces include second-floor decks that provide peaceful retreats w/elevated views.The flexible floor plan accommodates a variety of lifestyles, featuring a study/guest bedroom & 3/4 bath on the main level, along w/a primary suite & 2 additional bedrooms upstairs.Modern comforts include central AC throughout. Additional amenities include a detached garage, garden shed & an artist's studio/workshop.With an unbeatable location just minutes from the pedestrian-friendly Pearl Street Mall, Eben G. Fine Park, the Boulder Creek Path, & nearby trail systems including Anemone Trail & Red Rocks Trail, this home offers the quintessential Boulder lifestyle-where nature, community, & downtown convenience come together.

Save
Ask
Tour
Hide
Share
Listing Snapshot
Price 
$2,395,000
Days On Site 
94 Days
Bedrooms 
4
Inside Area (SqFt) 
2,146 sqft
Total Baths 
3
Full Baths 
1
Partial Baths 
2
Lot Size 
0.27 Acres
Year Built 
1882
MLS® Number 
IR1062364
Status 
Active
Property Tax 
$13,579
HOA/Condo/Coop Fees 
N/A
Sq Ft Source 
Other
Friends & Family
Recent Activity
5 hours agoListing updated with changes from the MLS®
a month agoPrice changed to $2,395,000
3 months agoStatus changed to Active
3 months agoListing first seen on site
General Features
Acres 
0.27
Additional Property Use 
Residential
Garage 
Yes
Garage Spaces 
1
Levels 
Two
Parking Spaces 
1
Property Sub Type 
Single Family Residence
Security 
Smoke Detector(s)
Sewer 
Public Sewer
SqFt Above 
2146
SqFt Total 
3275
Utilities 
Cable AvailableElectricity AvailableNatural Gas Available
Water Source 
Public
Zoning 
RES
Interior Features
Appliances 
OvenDishwasherDisposalDryerMicrowaveRefrigeratorSelf Cleaning OvenWasher
Basement 
PartialUnfinished
Cooling 
Ceiling Fan(s)Central Air
Fireplace Features 
Living Room
Flooring 
Wood
Heating 
Forced Air
Interior 
Eat-in KitchenOpen FloorplanSmart ThermostatVaulted Ceiling(s)
Laundry Features 
In Unit
Window Features 
Double Pane WindowsSkylight(s)Window Coverings
Bathroom Full 
Level - Upper
Bathroom Three Quarter 
Level - Upper
Bedroom 
Dimensions - 10 x 15Level - UpperDescription - Carpet
Dining Room 
Dimensions - 15 x 12Level - MainDescription - Wood
Family Room 
Dimensions - 12 x 9Level - MainDescription - Wood
Kitchen 
Dimensions - 11 x 12Level - MainDescription - Wood
Laundry 
Dimensions - 3 x 3Level - MainDescription - Other
Living Room 
Dimensions - 14 x 13Level - MainDescription - Wood
Office 
Dimensions - 10 x 15Level - MainDescription - Wood
Save
Ask
Tour
Hide
Share
Exterior Features
Construction Details 
BrickFrameWood Siding
Exterior 
Balcony
Fencing 
Partial
Lot Features 
LevelSprinklers In Front
Patio And Porch 
DeckPatio
Roof 
Composition
Windows/Doors 
Double Pane WindowsSkylight(s)Window Coverings
Community Features
School District 
Boulder Valley RE 2
Financing Terms Available 
CashConventional
Roads 
Paved
Schools
School District
Boulder Valley RE 2
Elementary School
Whittier E-8
Middle School
Manhattan
High School
Boulder
Listing courtesy of milehimodern - Boulder lynn@lynnryanboulder.com


The content relating to real estate for sale in this Web site comes in part from the Internet Data eXchange ("IDX") program of METROLIST, INC., DBA RECOLORADO real estate listings held by brokers other than milehimodern - Boulder are marked with the IDX Logo. This information is being provided for the consumers' personal, non-commercial use and may not be used for any other purpose. All information subject to change and should be independently verified.


Neighborhood & Commute
Source: Walkscore
Disclosure: Community information and market data powered by Constellation Data Labs. Information is deemed reliable but not guaranteed.
Save
Ask
Tour
Hide
Share