1430 18th Street 8, Boulder, CO, 80302 - bouldercolorado.com

1430 18th Street 8, Boulder, CO, 80302

Save
Ask
Tour
Hide
Share
$375,000
91 Days On Site

1430 18th Street 8
Boulder, CO 80302

For Sale|Condominium|Active
1
Bed
1
Total Bath
1
Partial Bath
462
SqFt
$812
/SqFt
1983
Built
Subdivision:
Bridgford Place Condos
County:
Boulder
1430 18th Street 81430 18th Street 81430 18th Street 81430 18th Street 8
Save
Ask
Tour
Hide
Share

Mortgage Calculator

Monthly Payment (Est.)

Enter an interest rate to see your estimated monthly payment.
Calculator powered by Showcase IDX, a Constellation1 Company. Copyright ©2026 Information is deemed reliable but not guaranteed.

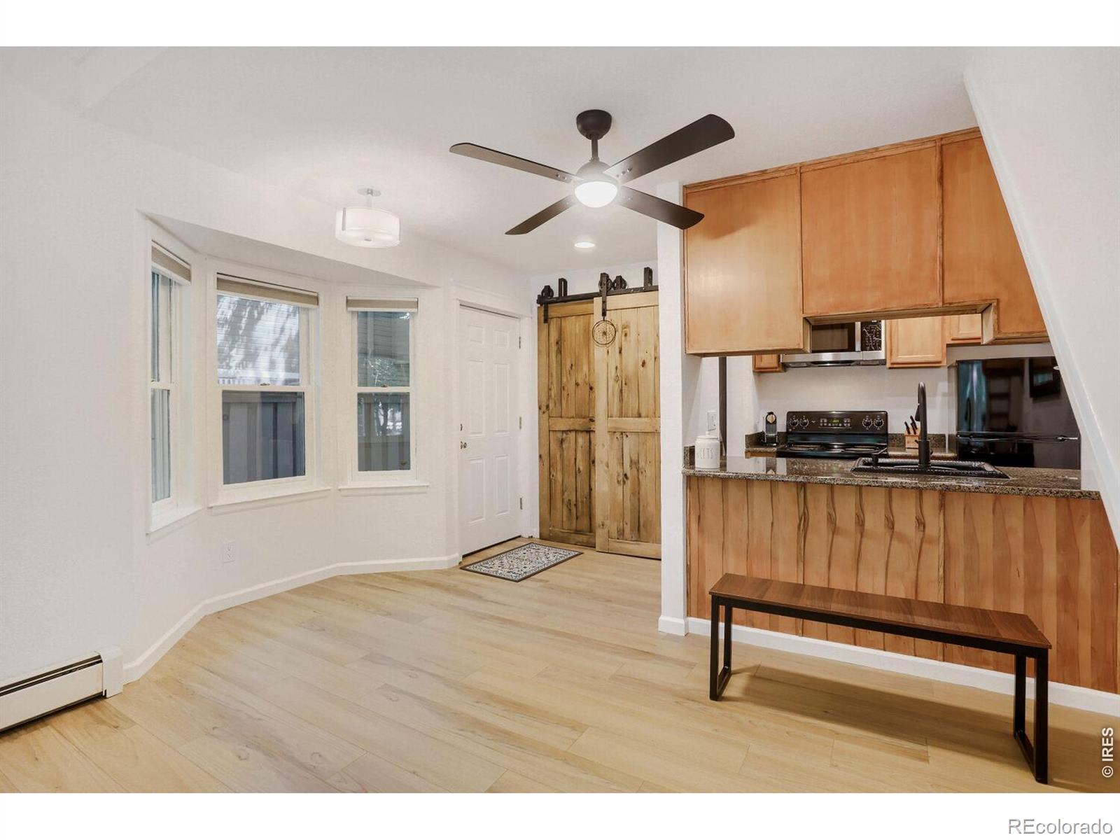
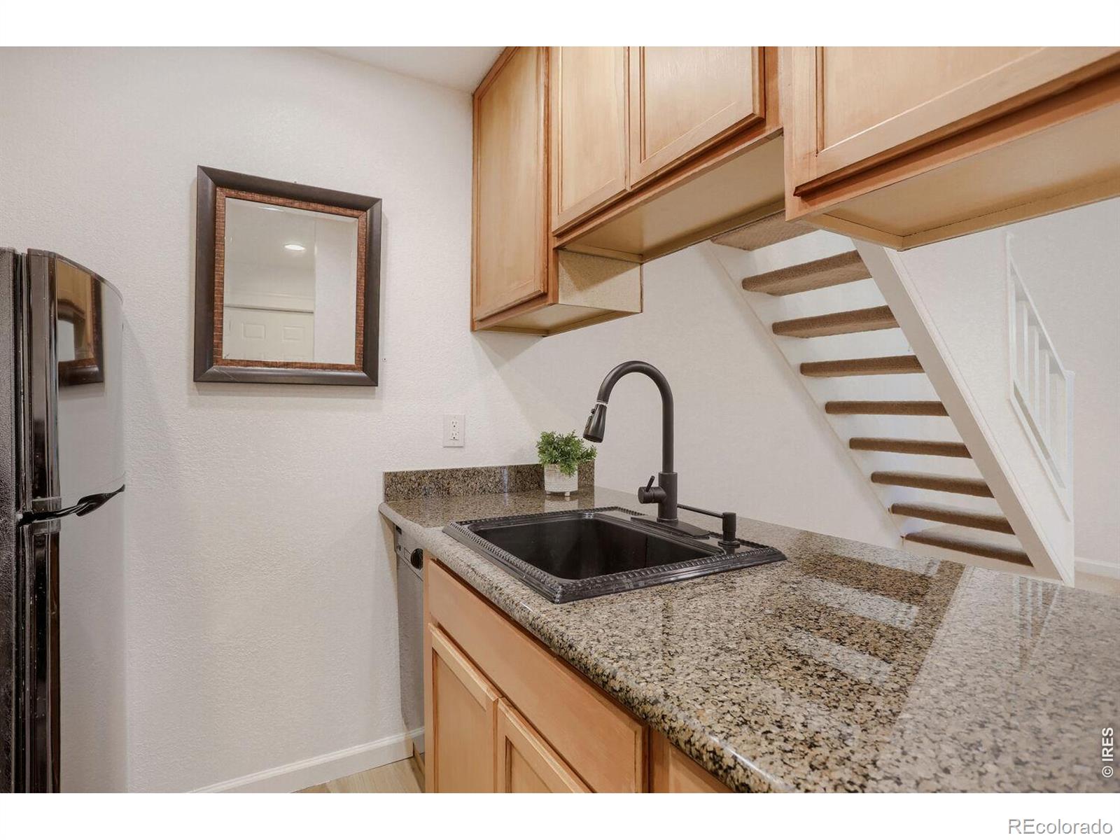
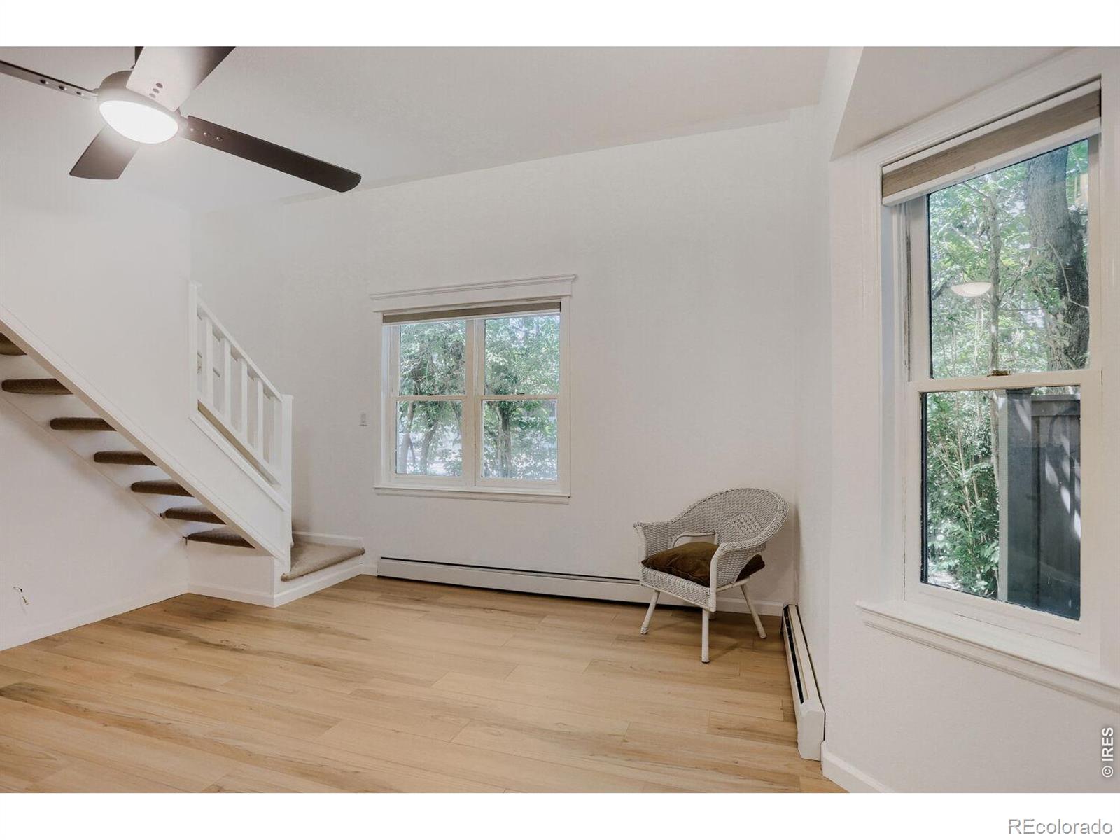
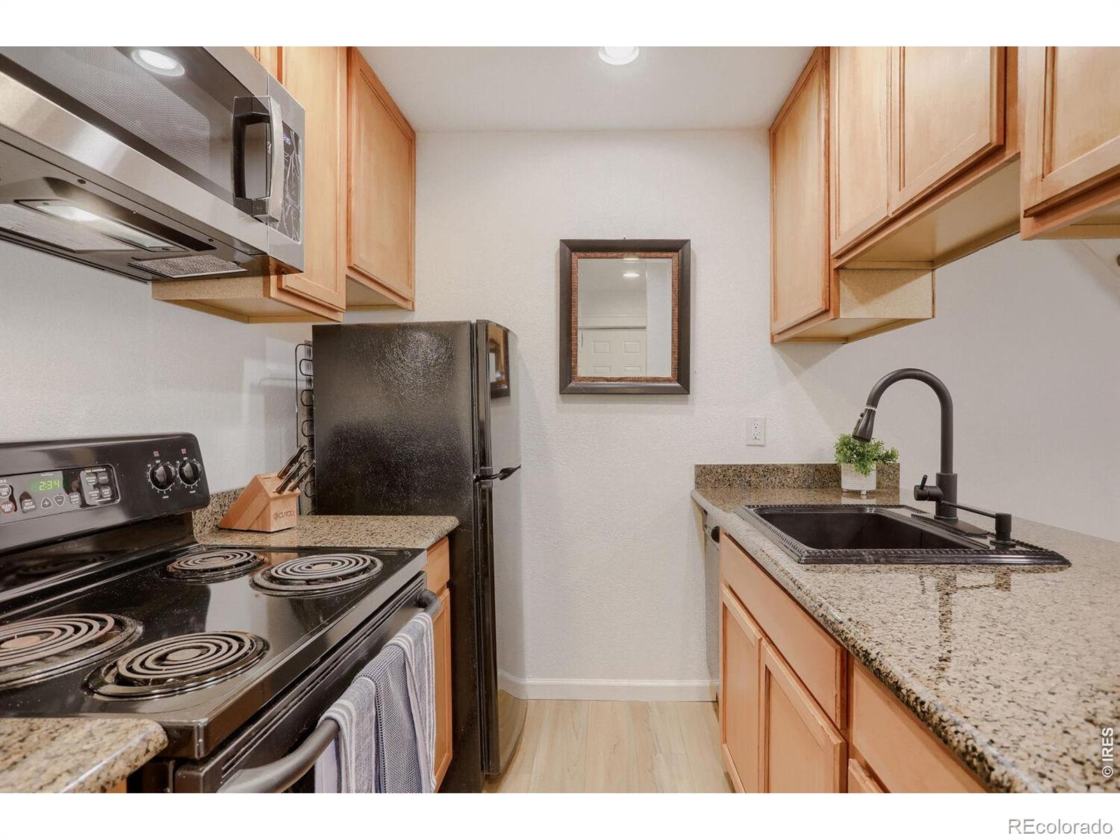
Welcome to this updated and renovated, 1-bed, 1-bath condo offering 462 square feet of light feeling living space, in one of Boulder's most desirable downtown locations. Complete with a dedicated parking space and EV charging port, this home combines convenience, functionality, and an unbeatable Boulder lifestyle. Seller is offering Prepaid HOA Dues for 1yr. Step outside and find yourself just moments from Pearl Street, the University of Colorado campus, Boulder High School, and the Boulder Creek Path. Enjoy unique views of Macky Auditorium and easy access to campus via the nearby pedestrian bridge just two blocks away. Spend Saturday mornings at the Boulder Farmers Market only one block from your door, then explore the shops, restaurants, trails, and outdoor recreation that make Boulder one of Colorado's most sought-after communities. Step back inside and enjoy a freshly Painted, New flooring, New Carpet, Clean, Fresh light feeling like a new home!! Whether you're seeking a primary residence, a lock-and-leave retreat, or an investment opportunity, this exceptional location puts the very best of Boulder at your doorstep.

Save
Ask
Tour
Hide
Share
Listing Snapshot
Price 
$375,000
Days On Site 
91 Days
Bedrooms 
1
Inside Area (SqFt) 
462 sqft
Total Baths 
1
Full Baths 
N/A
Partial Baths 
1
Lot Size 
0.32 Acres
Year Built 
1983
MLS® Number 
IR1062473
Status 
Active
Property Tax 
$2,518
HOA/Condo/Coop Fees 
$458 monthly
Sq Ft Source 
Assessor
Friends & Family
Recent Activity
3 days agoListing updated with changes from the MLS®
3 months agoStatus changed to Active
3 months agoListing first seen on site
General Features
Acres 
0.32
Direction Faces 
East
Parking Spaces 
1
Pets 
Cats OKDogs OK
Property Sub Type 
Condominium
Security 
Smoke Detector(s)
Sewer 
Public Sewer
SqFt Above 
462
SqFt Total 
462
Style 
CottageLoftVictorian
Utilities 
Natural Gas AvailableCable AvailableElectricity AvailableElectricity ConnectedNatural Gas Connected
Water Source 
Public
Zoning 
R
Interior Features
Appliances 
OvenDishwasherDisposalDryerMicrowaveRefrigeratorSelf Cleaning OvenWasher
Basement 
Crawl Space
Cooling 
Ceiling Fan(s)
Heating 
Radiant
Interior 
Walk-In Closet(s)
Window Features 
Window Coverings
Bathroom Three Quarter 
Level - Upper
Bedroom 
Dimensions - 12 x 10Level - UpperDescription - Carpet
Dining Room 
Level - MainDescription - Luxury Vinyl
Kitchen 
Dimensions - 7 x 4Level - MainDescription - Luxury Vinyl
Living Room 
Level - MainDescription - Luxury Vinyl
Save
Ask
Tour
Hide
Share
Exterior Features
Construction Details 
FrameWood Siding
Fencing 
Partial
Lot Features 
Corner Lot
Patio And Porch 
Deck
Roof 
Composition
Windows/Doors 
Window Coverings
Community Features
Association Amenities 
Park
Association Fee 
$458.0
Association Fee Frequency 
Monthly
School District 
Boulder Valley RE 2
Financing Terms Available 
CashConventional
Building Access 
Garden
Roads 
Alley PavedPaved
Schools
School District
Boulder Valley RE 2
Elementary School
Creekside
Middle School
Casey
High School
Boulder
Listing courtesy of eXp Realty LLC mrdavidvalega@gmail.com


The content relating to real estate for sale in this Web site comes in part from the Internet Data eXchange ("IDX") program of METROLIST, INC., DBA RECOLORADO real estate listings held by brokers other than eXp Realty LLC are marked with the IDX Logo. This information is being provided for the consumers' personal, non-commercial use and may not be used for any other purpose. All information subject to change and should be independently verified.


Neighborhood & Commute
Source: Walkscore
Disclosure: Community information and market data powered by Constellation Data Labs. Information is deemed reliable but not guaranteed.
Save
Ask
Tour
Hide
Share