
Save
Ask
Tour
Hide
$1,795,000
90 Days On Site
2850 6th StreetBoulder, CO 80304
For Sale|Single Family Residence|Active Under Contract
4
Beds
3
Total Baths
3
Partial Baths
2,145
SqFt
$837
/SqFt
1954
Built
Subdivision:
Hudson
County:
Boulder
Save
Ask
Tour
Hide
Mortgage Calculator
Monthly Payment (Est.)
Enter an interest rate to see your estimated monthly payment.Calculator powered by Showcase IDX, a Constellation1 Company. Copyright ©2026 Information is deemed reliable but not guaranteed.
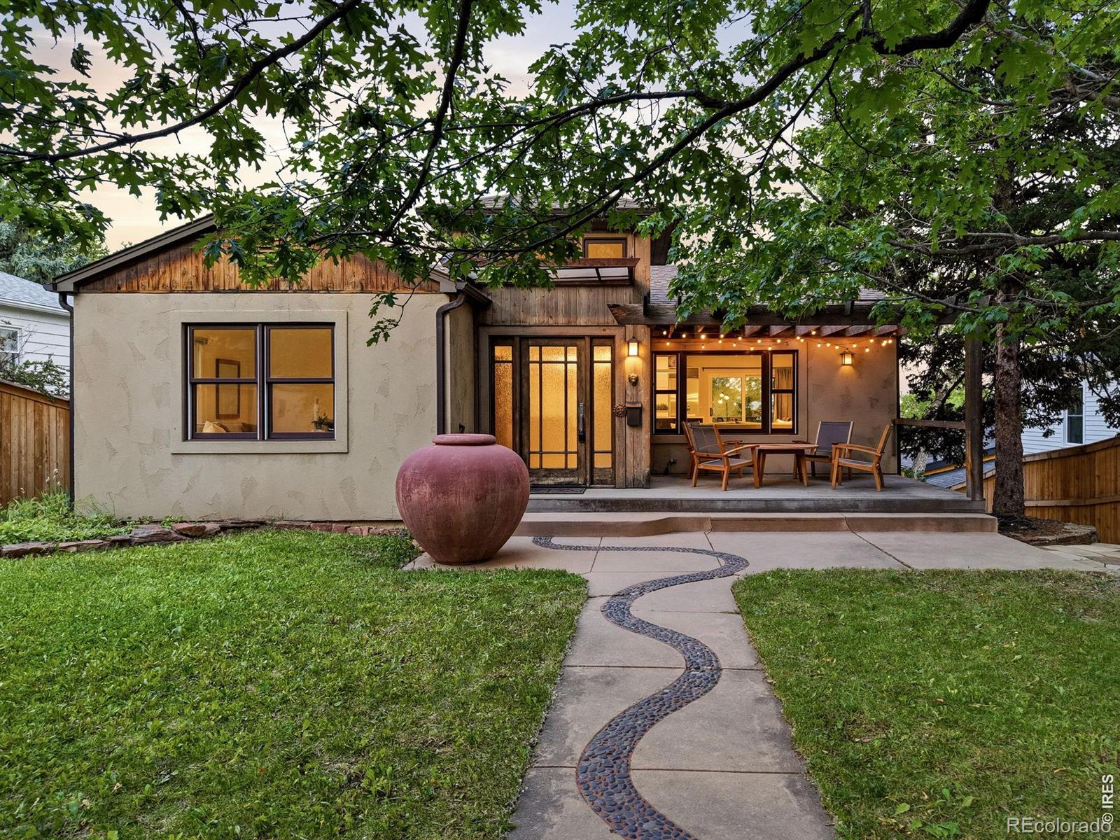
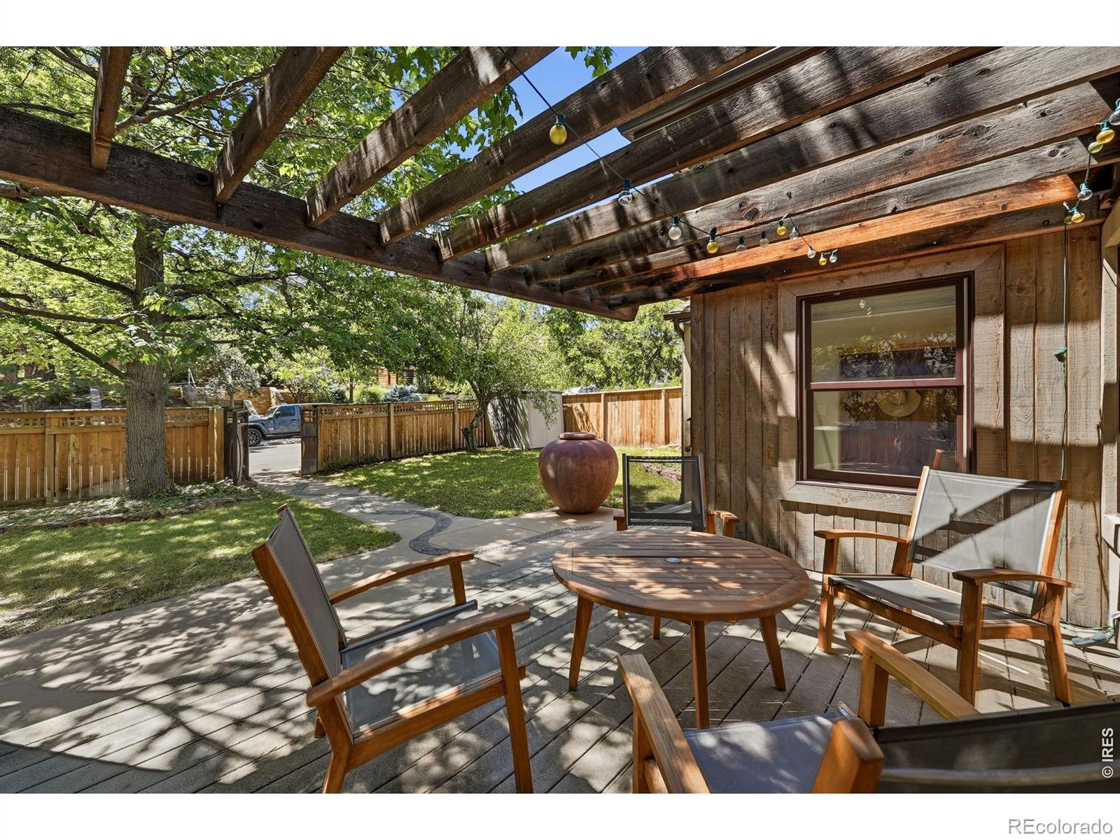
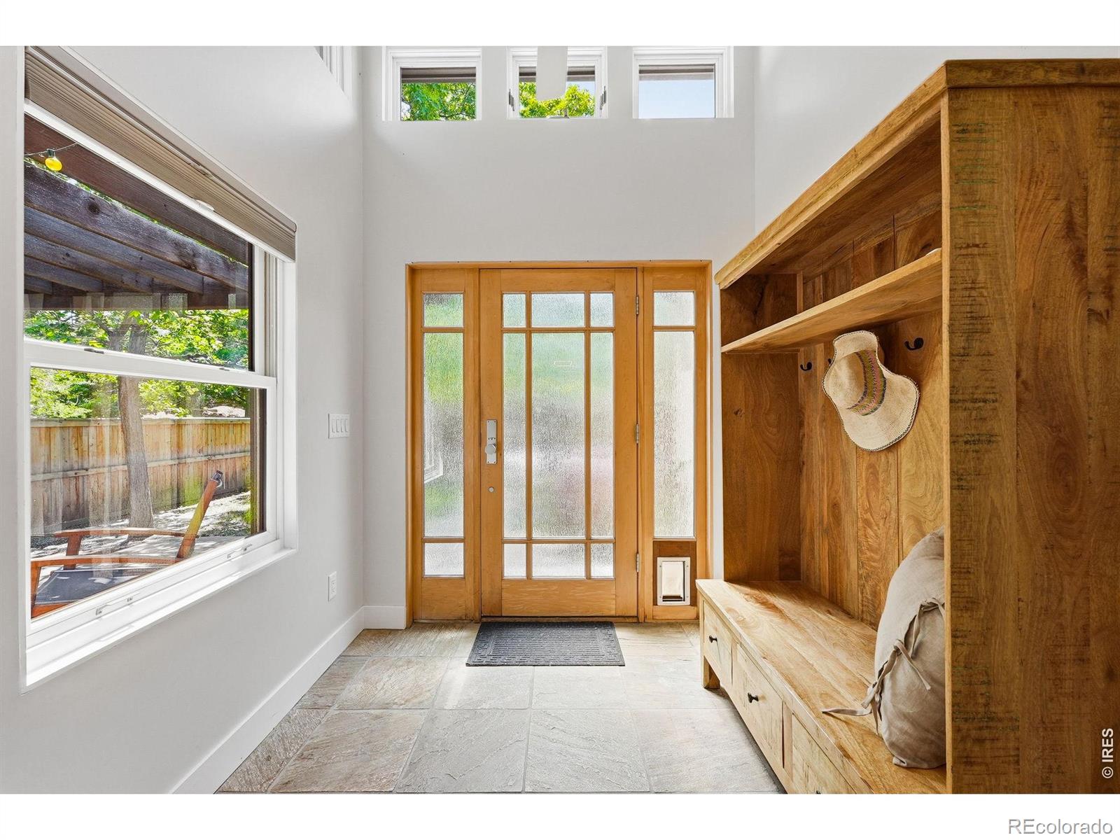
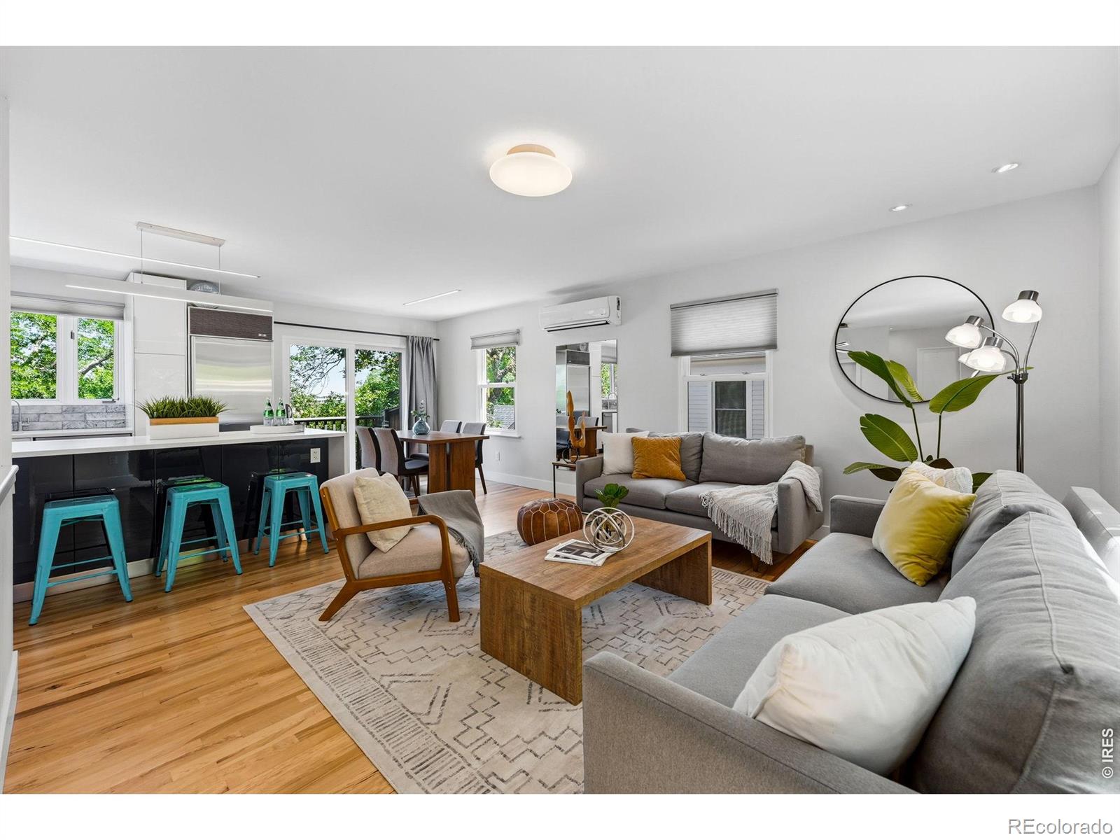
NEWLANDS HOME! This updated gem sits in the heart of the Newlands neighborhood, just moments from the trails of Mount Sanitas and the greenery of North Boulder Park. Custom design shines through an artful steel gate and vaulted entry that leads into a bright interior featuring refinished hardwoods. The open kitchen is a chef's dream, anchored by a quartzite island and premium Viking and Subzero appliances. Outside, a private Ipe hardwood deck offers city views and a salt water hot tub for ultimate relaxation. Complete with a detached garage and off-alley parking, this home is perfectly positioned near Ideal Market and local favorites like Baleza Coffee and Sweet Cow. This is the Boulder lifestyle. YES!
Save
Ask
Tour
Hide
Listing Snapshot
Price
$1,795,000
Days On Site
90 Days
Bedrooms
4
Inside Area (SqFt)
2,145 sqft
Total Baths
3
Full Baths
N/A
Partial Baths
3
Lot Size
0.15 Acres
Year Built
1954
MLS® Number
IR1062522
Status
Active Under Contract
Property Tax
$8,900
HOA/Condo/Coop Fees
N/A
Sq Ft Source
Other
Friends & Family
Recent Activity
| a week ago | Listing updated with changes from the MLS® | |
| 2 weeks ago | Status changed to Active Under Contract | |
| 2 months ago | Price changed to $1,795,000 | |
| 3 months ago | Listing first seen on site |
General Features
Acres
0.15
Additional Property Use
Residential
Direction Faces
West
Garage
Yes
Garage Spaces
1
Levels
One
Parking Spaces
1
Property Sub Type
Single Family Residence
Security
Smoke Detector(s)
Sewer
Public Sewer
SqFt Above
1111
SqFt Below
1034
SqFt Total
2161
Style
ContemporaryCottage
Utilities
Cable AvailableElectricity AvailableNatural Gas Available
Water Source
Public
Zoning
RES
Interior Features
Appliances
DishwasherDisposalDryerMicrowaveOvenRefrigeratorWasher
Basement
FullWalk-Out Access
Cooling
Ceiling Fan(s)
Flooring
Wood
Heating
BaseboardHot WaterRadiant
Interior
Eat-in KitchenKitchen IslandOpen FloorplanSmart Thermostat
Laundry Features
In Unit
Main Level Bedrooms
2
Spa
Yes
Window Features
Double Pane WindowsWindow Coverings
Bathroom Half
Level - Main
Bathroom Three Quarter
Level - Main
Bedroom
Dimensions - 13 x 12Level - MainDescription - Wood
Dining Room
Dimensions - 12 x 9Level - MainDescription - Wood
Game Room
Dimensions - 22 x 14Level - BasementDescription - Luxury Vinyl
Kitchen
Dimensions - 12 x 12Level - MainDescription - Wood
Laundry
Dimensions - 6 x 5Level - BasementDescription - Luxury Vinyl
Living Room
Dimensions - 14 x 12Level - MainDescription - Wood
Save
Ask
Tour
Hide
Exterior Features
Construction Details
StuccoFrame
Exterior
Balcony
Fencing
FencedPartial
Lot Features
SlopedWoodedRolling SlopeSprinklers In Front
Patio And Porch
Patio
Roof
Composition
Spa
Yes
View
City
Waterview
City
Windows/Doors
Double Pane WindowsWindow Coverings
Community Features
School District
Boulder Valley RE 2
Financing Terms Available
CashConventional
Roads
Alley PavedPaved
Schools
School District
Boulder Valley RE 2
Elementary School
Foothill
Middle School
Casey
High School
Boulder
Listing courtesy of Compass - Boulder Dunbar@DunbarHardy.com

The content relating to real estate for sale in this Web site comes in part from the Internet Data eXchange ("IDX") program of METROLIST, INC., DBA RECOLORADO real estate listings held by brokers other than Compass - Boulder are marked with the IDX Logo. This information is being provided for the consumers' personal, non-commercial use and may not be used for any other purpose. All information subject to change and should be independently verified.
The content relating to real estate for sale in this Web site comes in part from the Internet Data eXchange ("IDX") program of METROLIST, INC., DBA RECOLORADO real estate listings held by brokers other than Compass - Boulder are marked with the IDX Logo. This information is being provided for the consumers' personal, non-commercial use and may not be used for any other purpose. All information subject to change and should be independently verified.
Neighborhood & Commute
Source: Walkscore
Disclosure: Community information and market data powered by Constellation Data Labs. Information is deemed reliable but not guaranteed.
Save
Ask
Tour
Hide


Did you know? You can invite friends and family to your search. They can join your search, rate and discuss listings with you.