8473 Stoneridge Terrace, Boulder, CO, 80302 - bouldercolorado.com

8473 Stoneridge Terrace, Boulder, CO, 80302

Save
Ask
Tour
Hide
Share
$1,699,000
90 Days On Site

8473 Stoneridge Terrace
Boulder, CO 80302

For Sale|Single Family Residence|Active
4
Beds
3
Total Baths
1
Full Bath
2
Partial Baths
2,916
SqFt
$583
/SqFt
1977
Built
Subdivision:
Crestview Estates 2
County:
Boulder
8473 Stoneridge Terrace8473 Stoneridge Terrace8473 Stoneridge Terrace8473 Stoneridge Terrace
Save
Ask
Tour
Hide
Share

Mortgage Calculator

Monthly Payment (Est.)

Enter an interest rate to see your estimated monthly payment.
Calculator powered by Showcase IDX, a Constellation1 Company. Copyright ©2026 Information is deemed reliable but not guaranteed.

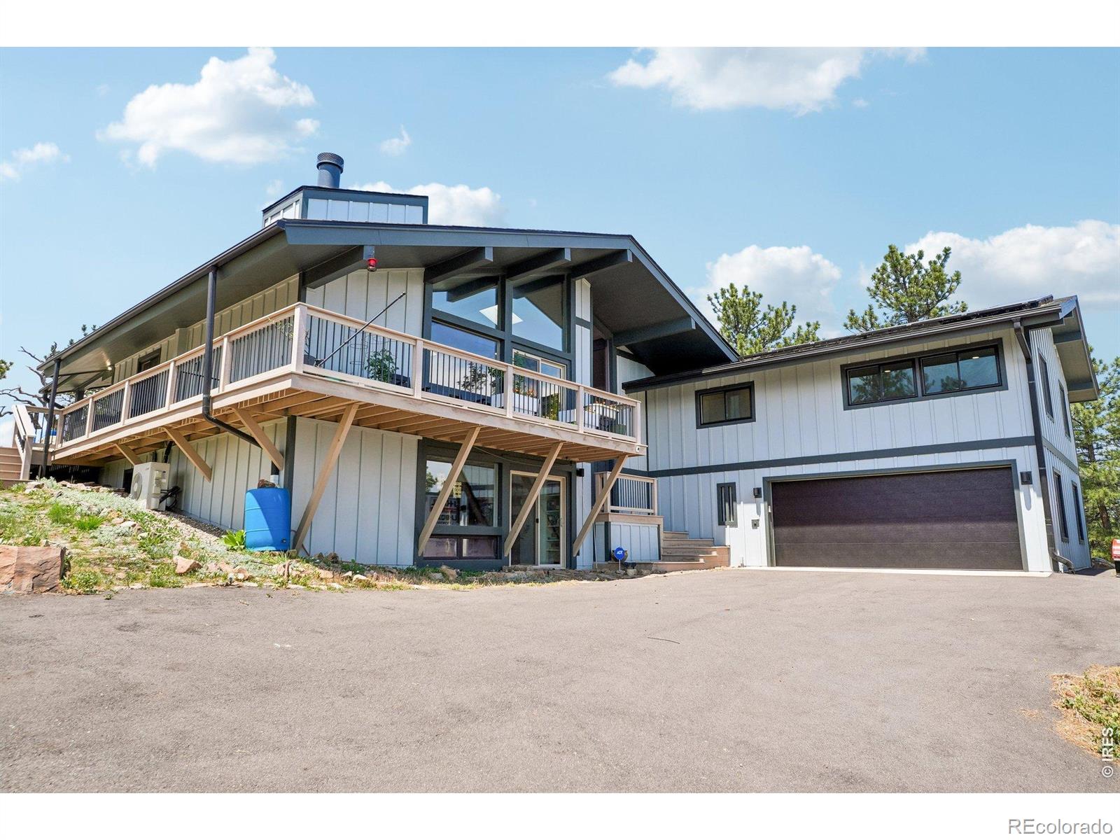
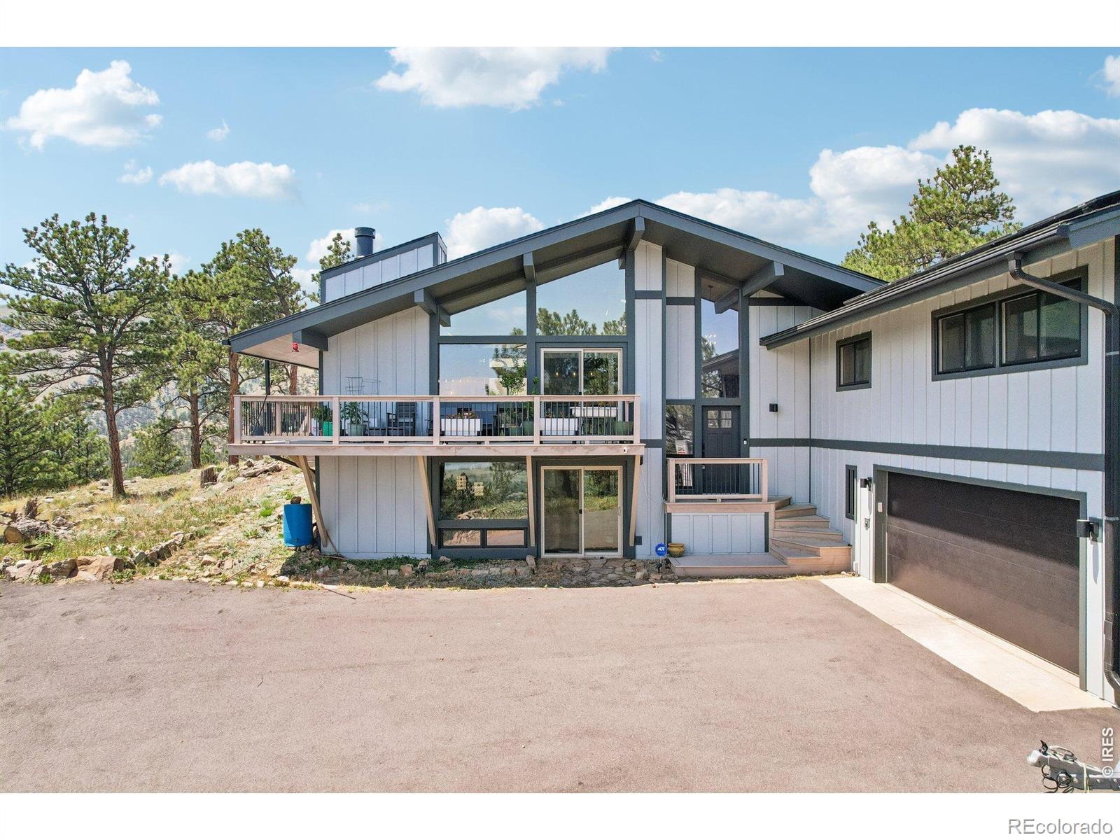
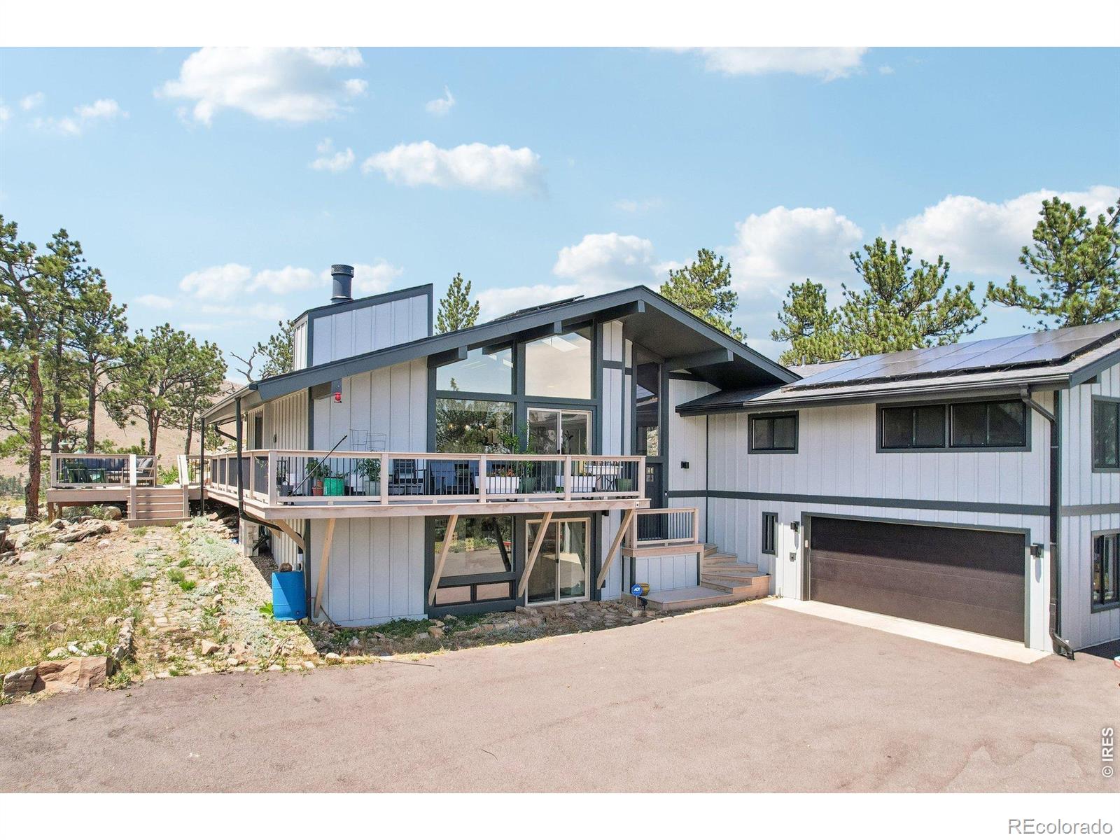
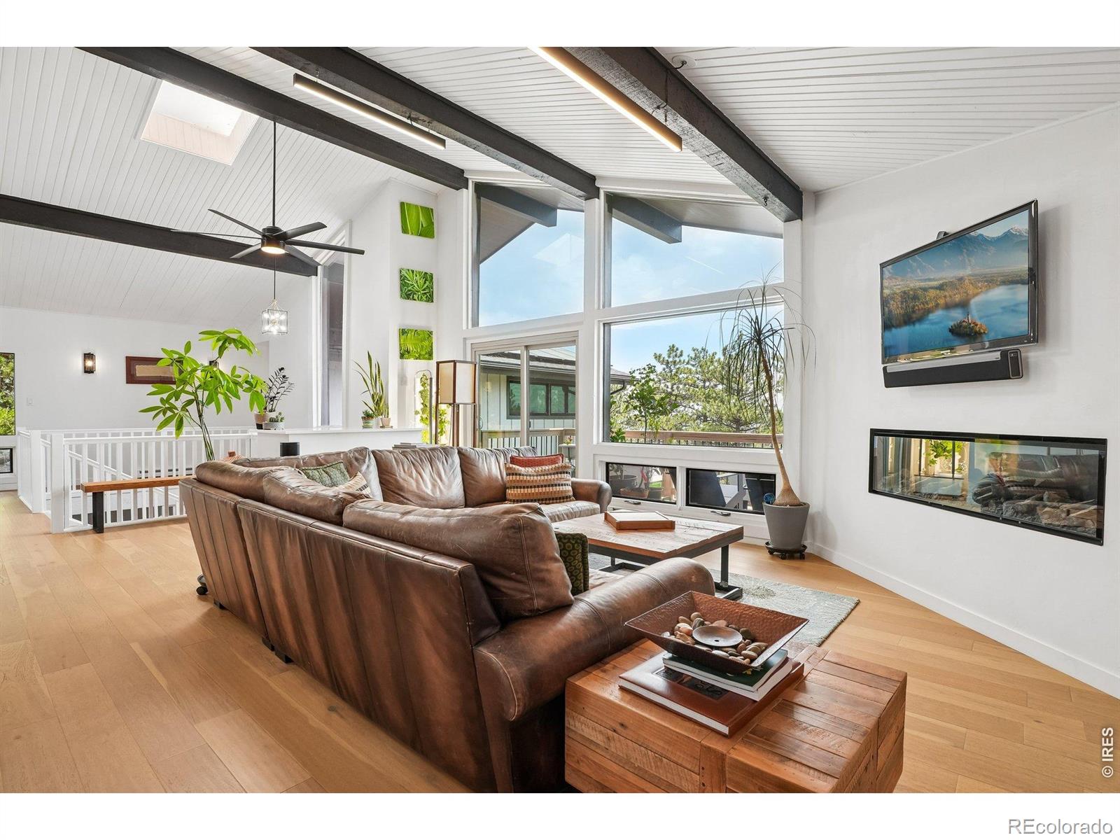
Perched where the rugged beauty of the Rockies meets sophisticated architectural design, 8473 Stoneridge Terrace is a mountain modern sanctuary that redefines elevated living. This masterclass in design feels worlds away from the hustle of daily life, yet sits just 15 minutes from the heart of N. Boulder's vibrant dining & shopping. Every inch of this residence has been meticulously curated to frame the breathtaking 360-degree panoramas, capturing gorgeous sunrises to the east & dramatic sunsets over the crags of Left Hand Canyon to the west.The interior unfolds w/soaring vaulted ceilings & wide-plank white oak floors that glow under designer lighting. Floor-to-ceiling, energy-efficient windows serve as living canvases for the Flatirons & Foothills, while an ambient Opti-Myst linear fireplace anchors the main living space w/warmth & style. At the heart of the home, the kitchen stands as both a culinary workspace & vibrant social hub, featuring sleek quartz counters, generous center island, & premium Samsung smart appliances.Thoughtfully distributed across the layout are 3 large bedrms, office & 3 modern baths, including a primary suite designed for rejuvenation w/luxury shower & expansive walk-in closet. Spacious home office provides a quiet retreat for productivity, while the walk-out lower level offers a 2nd living area perfect for relaxation or hosting guests. Sustainability is woven into the home's DNA. This is a fully electric, solar-powered residence featuring an owned 9.49kW system, a fresh roof, new paved driveway & contemporary new Hardie siding. Outside, the property is a private playground. Nearly 2 acres of land feature rock outcroppings & personal trails. Whether you're hosting on the east-facing deck for a sunrise breakfast or enjoying a glass of wine on the west-facing deck as the peaks turn purple, the connection to nature is effortless High-end, sustainable, & undeniably scenic, this is the pinnacle of Boulder living. Welcome Home!

Save
Ask
Tour
Hide
Share
Listing Snapshot
Price 
$1,699,000
Days On Site 
90 Days
Bedrooms 
4
Inside Area (SqFt) 
2,916 sqft
Total Baths 
3
Full Baths 
1
Partial Baths 
2
Lot Size 
1.71 Acres
Year Built 
1977
MLS® Number 
IR1062526
Status 
Active
Property Tax 
$9,138
HOA/Condo/Coop Fees 
$2.08 monthly
Sq Ft Source 
Assessor
Friends & Family
Recent Activity
3 days agoListing updated with changes from the MLS®
3 months agoStatus changed to Active
3 months agoListing first seen on site
General Features
Acres 
1.71
Additional Property Use 
Residential
Attached Garage 
Yes
Direction Faces 
East
Garage 
Yes
Garage Spaces 
2
Levels 
Two
Parking 
OversizedAttached
Parking Spaces 
2
Property Sub Type 
Single Family Residence
Security 
Smoke Detector(s)
Sewer 
Septic Tank
SqFt Above 
2916
SqFt Total 
2916
Style 
Contemporary
Utilities 
Electricity Available
Water Source 
PrivateWell
Zoning 
RR
Interior Features
Appliances 
DishwasherDisposalDryerMicrowaveOvenRefrigeratorWasherWater Softener
Basement 
None
Cooling 
Ceiling Fan(s)
Fireplace Features 
ElectricLiving Room
Flooring 
Wood
Heating 
Baseboard
Interior 
Kitchen IslandOpen FloorplanVaulted Ceiling(s)Walk-In Closet(s)
Laundry Features 
In Unit
Main Level Bedrooms 
1
Window Features 
Double Pane Windows
Bathroom Full 
Level - Main
Bathroom Three Quarter 
Level - Main
Bedroom 
Dimensions - 17 x 11Level - LowerDescription - Hardwood
Dining Room 
Dimensions - 14 x 13Level - MainDescription - Hardwood
Family Room 
Dimensions - 25 x 20Level - LowerDescription - Hardwood
Kitchen 
Dimensions - 14 x 11Level - MainDescription - Hardwood
Laundry 
Dimensions - 11 x 9Level - MainDescription - Hardwood
Living Room 
Dimensions - 20 x 16Level - MainDescription - Hardwood
Office 
Dimensions - 15 x 11Level - MainDescription - Hardwood
Save
Ask
Tour
Hide
Share
Exterior Features
Construction Details 
Frame
Lot Features 
SlopedWoodedCul-De-SacRock OutcroppingRolling Slope
Patio And Porch 
Deck
Roof 
Composition
View 
CityMountain(s)Water
Waterview 
CityMountain(s)Water
Windows/Doors 
Double Pane Windows
Community Features
Association Fee 
$25.0
Association Fee Frequency 
Annually
School District 
St. Vrain Valley RE-1J
Financing Terms Available 
CashConventional
Schools
School District
St. Vrain Valley RE-1J
Elementary School
Blue Mountain
Middle School
Altona
High School
Silver Creek
Listing courtesy of Compass - Boulder jenburkeco@gmail.com


The content relating to real estate for sale in this Web site comes in part from the Internet Data eXchange ("IDX") program of METROLIST, INC., DBA RECOLORADO real estate listings held by brokers other than Compass - Boulder are marked with the IDX Logo. This information is being provided for the consumers' personal, non-commercial use and may not be used for any other purpose. All information subject to change and should be independently verified.


Neighborhood & Commute
Source: Walkscore
Disclosure: Community information and market data powered by Constellation Data Labs. Information is deemed reliable but not guaranteed.
Save
Ask
Tour
Hide
Share