4185 47th Street G, Boulder, CO, 80301 - bouldercolorado.com

4185 47th Street G, Boulder, CO, 80301

Save
Ask
Tour
Hide
Share
$245,248
90 Days On Site

4185 47th Street G
Boulder, CO 80301

For Sale|Condominium|Active Under Contract
2
Beds
2
Total Baths
2
Full Baths
1,190
SqFt
$206
/SqFt
2011
Built
Subdivision:
Northfield Village
County:
Boulder
4185 47th Street G4185 47th Street G4185 47th Street G4185 47th Street G
Save
Ask
Tour
Hide
Share

Mortgage Calculator

Monthly Payment (Est.)

Enter an interest rate to see your estimated monthly payment.
Calculator powered by Showcase IDX, a Constellation1 Company. Copyright ©2026 Information is deemed reliable but not guaranteed.

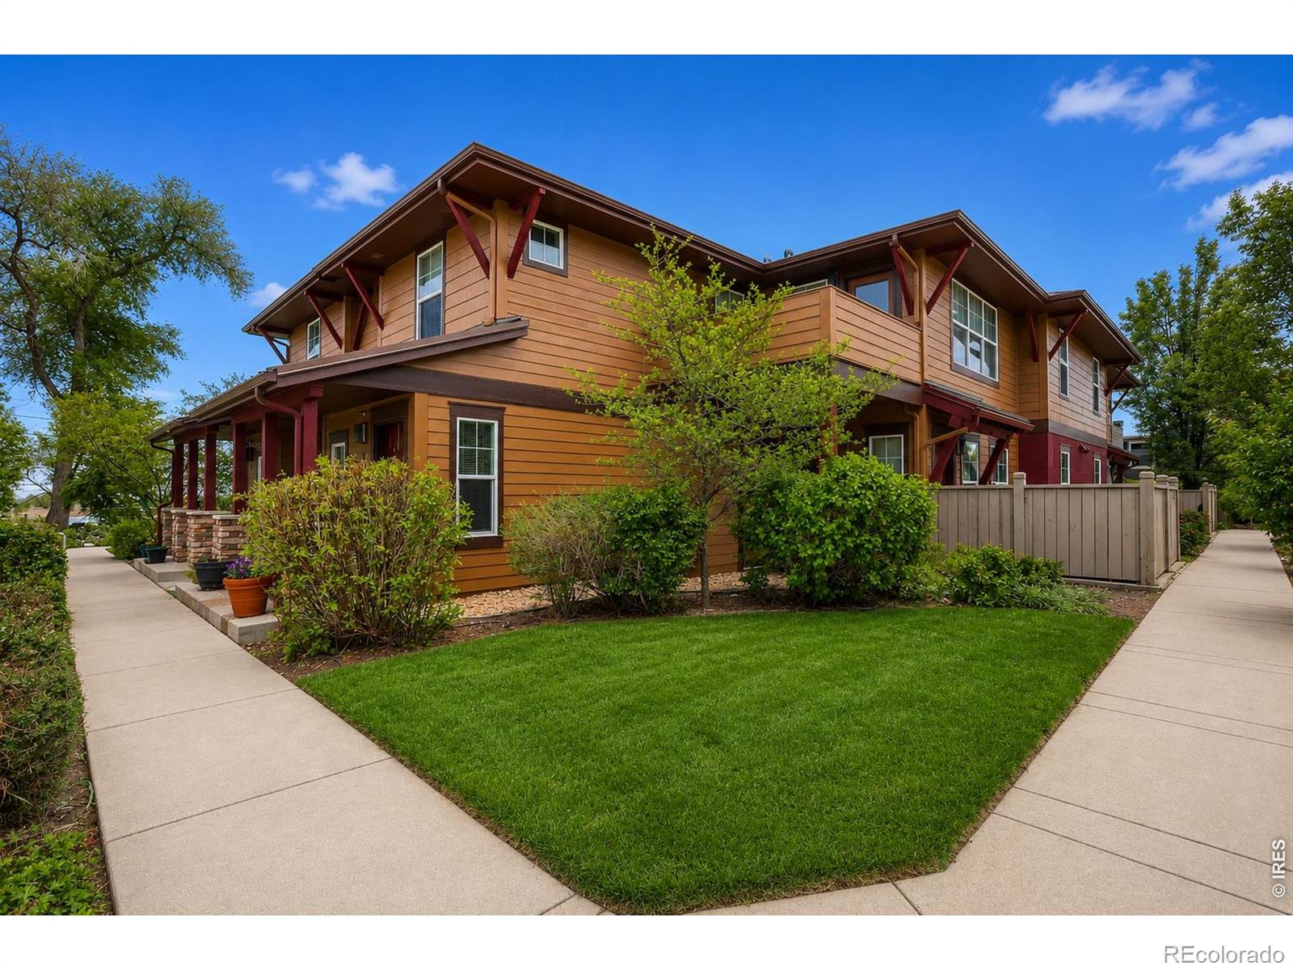
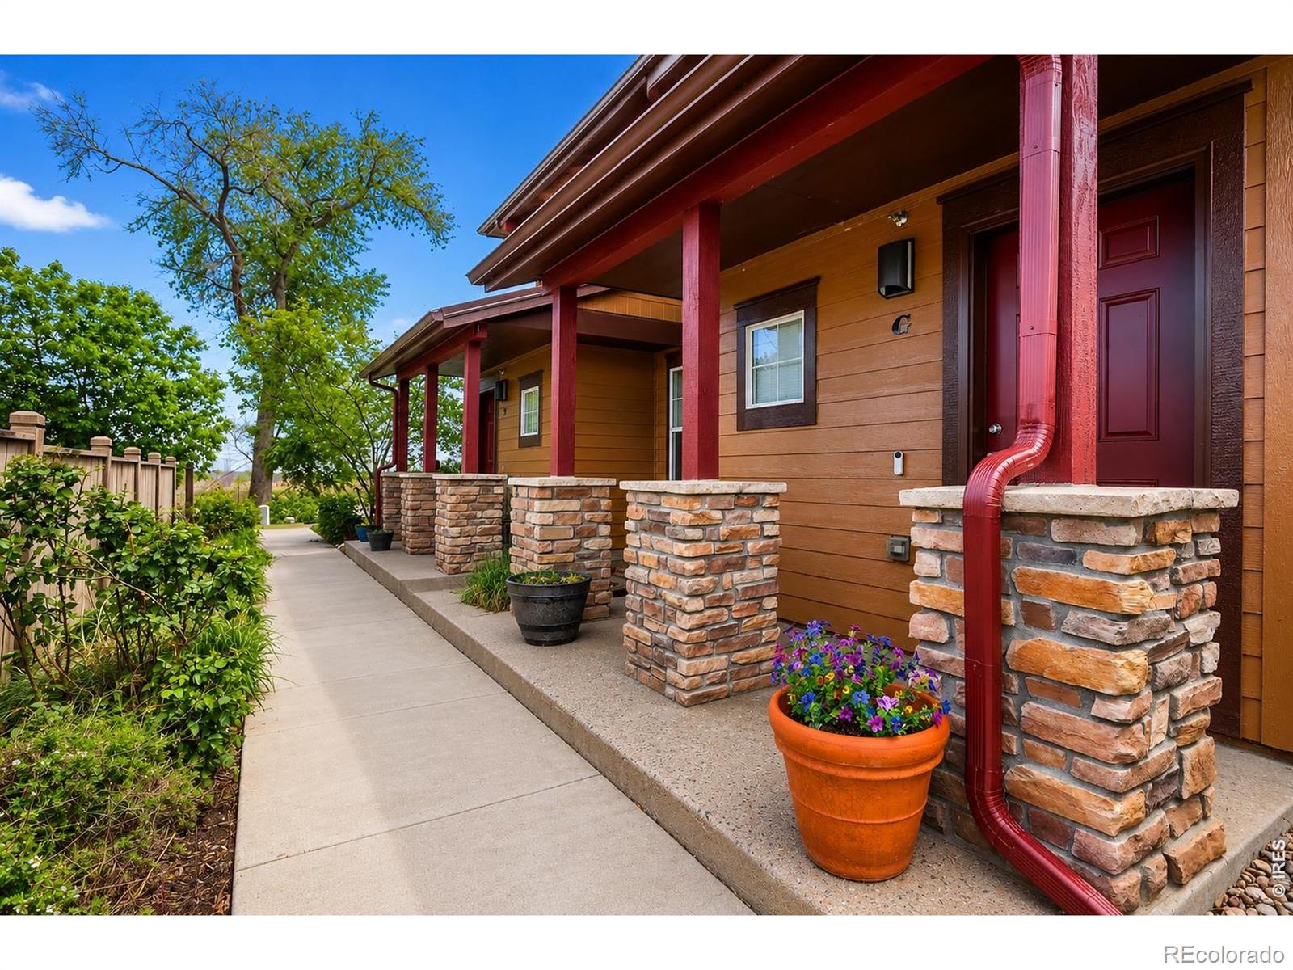
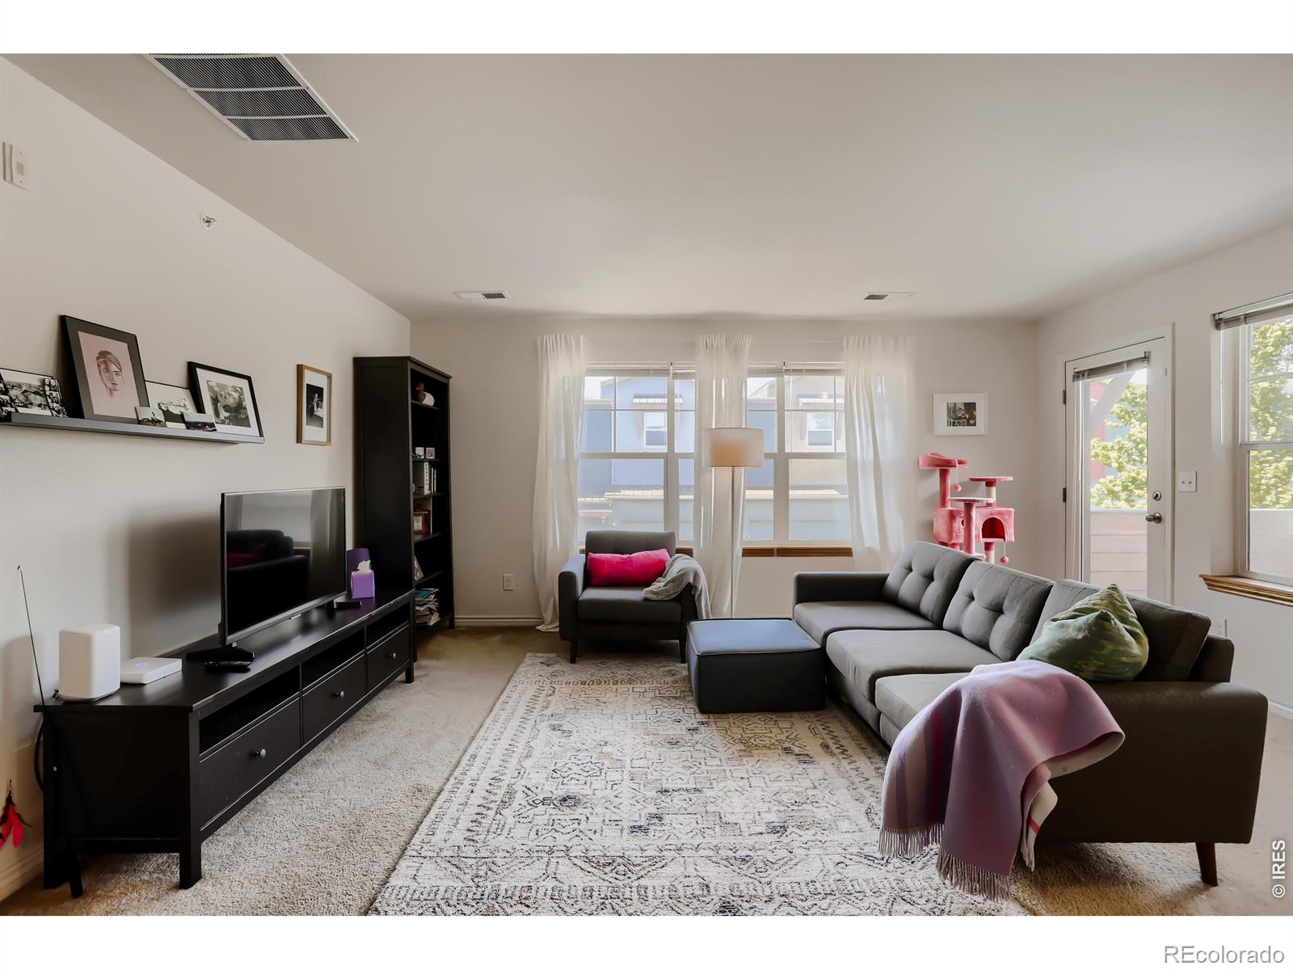
This condo is for sale through THE CITY OF BOULDER AFFORDABLE HOUSING PROGRAM - BUYER MUST QUALIFY TO PURCHASE. This top-floor corner residence in Northfield Village offers exceptional light, privacy and a peaceful setting while close to all things Boulder. With a desirable west-facing orientation, the living room and balcony are filled with warm afternoon sun, creating a bright and inviting atmosphere and showcasing beautiful, open views. The thoughtfully designed layout features two spacious bedrooms, each with its own en suite bath, providing comfort and flexibility for owners and guests alike. Large windows throughout the home bring in abundant natural light, enhancing the open feel and connection to the outdoors. Set in a quieter, more pastoral outer edge of the neighborhood, this condo offers a rare sense of calm while still being conveniently close to shops, dining, and everyday amenities. A perfect balance of light, livability, and location. Your affordable condo search has finally been rewarded!

Save
Ask
Tour
Hide
Share
Listing Snapshot
Price 
$245,248
Days On Site 
90 Days
Bedrooms 
2
Inside Area (SqFt) 
1,190 sqft
Total Baths 
2
Full Baths 
2
Partial Baths 
N/A
Lot Size 
N/A
Year Built 
2011
MLS® Number 
IR1062554
Status 
Active Under Contract
Property Tax 
$1,344
HOA/Condo/Coop Fees 
$443.45 monthly
Sq Ft Source 
Assessor
Friends & Family
Recent Activity
4 days agoListing updated with changes from the MLS®
a week agoStatus changed to Active Under Contract
3 months agoListing first seen on site
General Features
Levels 
One
Pets 
Cats OKDogs OK
Property Sub Type 
Condominium
Sewer 
Public Sewer
SqFt Above 
1190
SqFt Total 
1190
Utilities 
Electricity AvailableNatural Gas Available
Water Source 
Public
Zoning 
RES
Interior Features
Appliances 
DishwasherDryerMicrowaveOvenRefrigeratorWasher
Basement 
None
Cooling 
Central Air
Flooring 
Vinyl
Heating 
Forced Air
Interior 
Open FloorplanWalk-In Closet(s)
Main Level Bedrooms 
2
Window Features 
Window Coverings
Bathroom Full 
Level - Main
Bedroom 
Dimensions - 13 x 13Level - MainDescription - Carpet
Dining Room 
Dimensions - 9 x 9Level - MainDescription - Carpet
Kitchen 
Dimensions - 9 x 10Level - MainDescription - Simulated Wood
Laundry 
Dimensions - 6 x 4Level - MainDescription - Vinyl
Living Room 
Dimensions - 14 x 15Level - MainDescription - Carpet
Save
Ask
Tour
Hide
Share
Exterior Features
Construction Details 
Frame
Exterior 
Balcony
Fencing 
Partial
Patio And Porch 
Patio
Roof 
Composition
View 
Mountain(s)
Waterview 
Mountain(s)
Windows/Doors 
Window Coverings
Community Features
Association Amenities 
Park
Association Fee 
$443.45
Association Fee Frequency 
Monthly
School District 
Boulder Valley RE 2
Financing Terms Available 
CashConventionalVA Loan
Building Access 
Exterior Access
Schools
School District
Boulder Valley RE 2
Elementary School
Crest View
Middle School
Centennial
High School
Boulder
Listing courtesy of Compass - Boulder jon.hatch@compass.com


The content relating to real estate for sale in this Web site comes in part from the Internet Data eXchange ("IDX") program of METROLIST, INC., DBA RECOLORADO real estate listings held by brokers other than Compass - Boulder are marked with the IDX Logo. This information is being provided for the consumers' personal, non-commercial use and may not be used for any other purpose. All information subject to change and should be independently verified.


Neighborhood & Commute
Source: Walkscore
Disclosure: Community information and market data powered by Constellation Data Labs. Information is deemed reliable but not guaranteed.
Save
Ask
Tour
Hide
Share