204 Coughlin Meadows Road, Boulder, CO, 80302 - bouldercolorado.com

204 Coughlin Meadows Road, Boulder, CO, 80302

Save
Ask
Tour
Hide
Share
$1,339,000
89 Days On Site

204 Coughlin Meadows Road
Boulder, CO 80302

For Sale|Single Family Residence|Active
3
Beds
3
Total Baths
1
Full Bath
2
Partial Baths
1,954
SqFt
$685
/SqFt
2018
Built
Subdivision:
Coughlin Meadows
County:
Boulder
204 Coughlin Meadows Road204 Coughlin Meadows Road204 Coughlin Meadows Road204 Coughlin Meadows Road
Save
Ask
Tour
Hide
Share

Mortgage Calculator

Monthly Payment (Est.)

Enter an interest rate to see your estimated monthly payment.
Calculator powered by Showcase IDX, a Constellation1 Company. Copyright ©2026 Information is deemed reliable but not guaranteed.

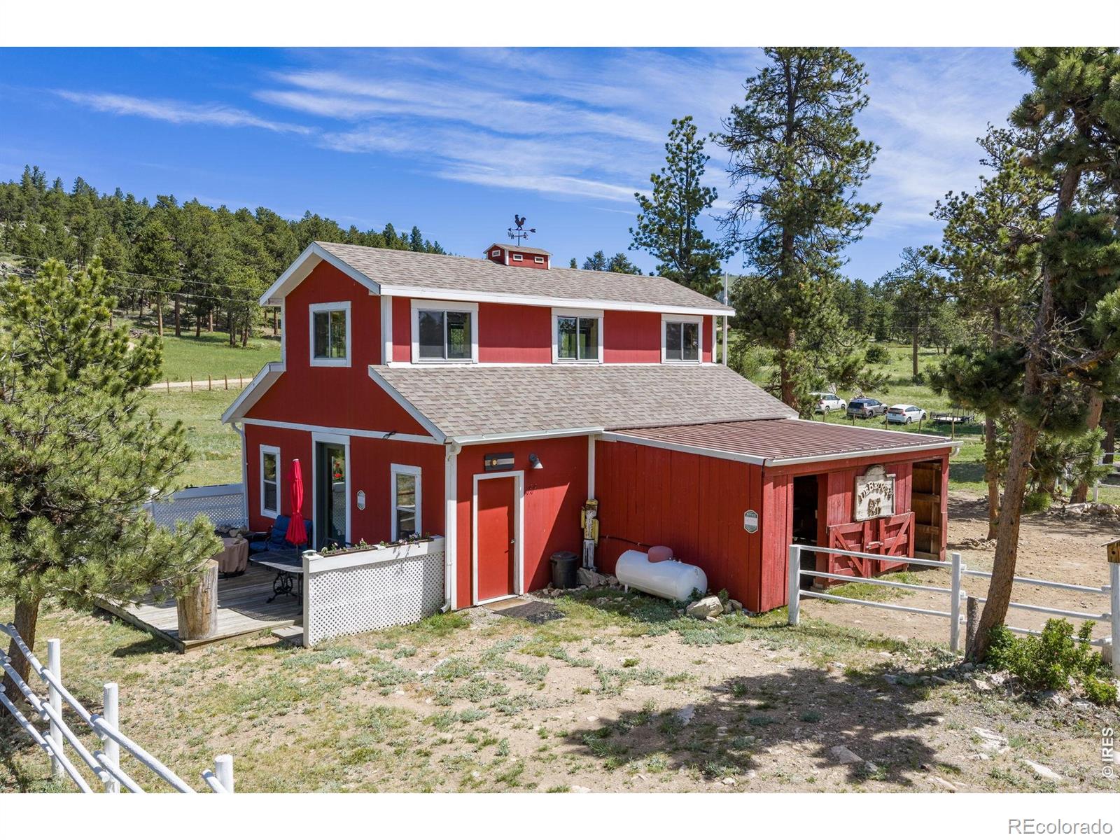
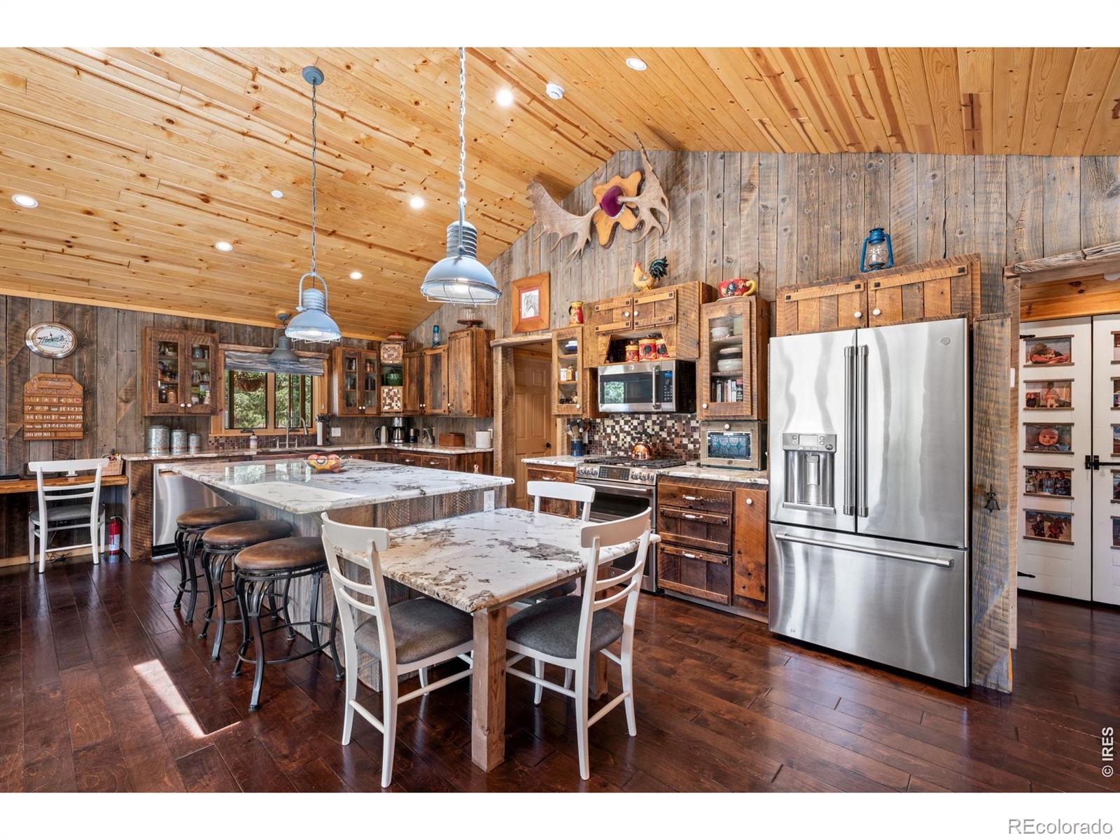
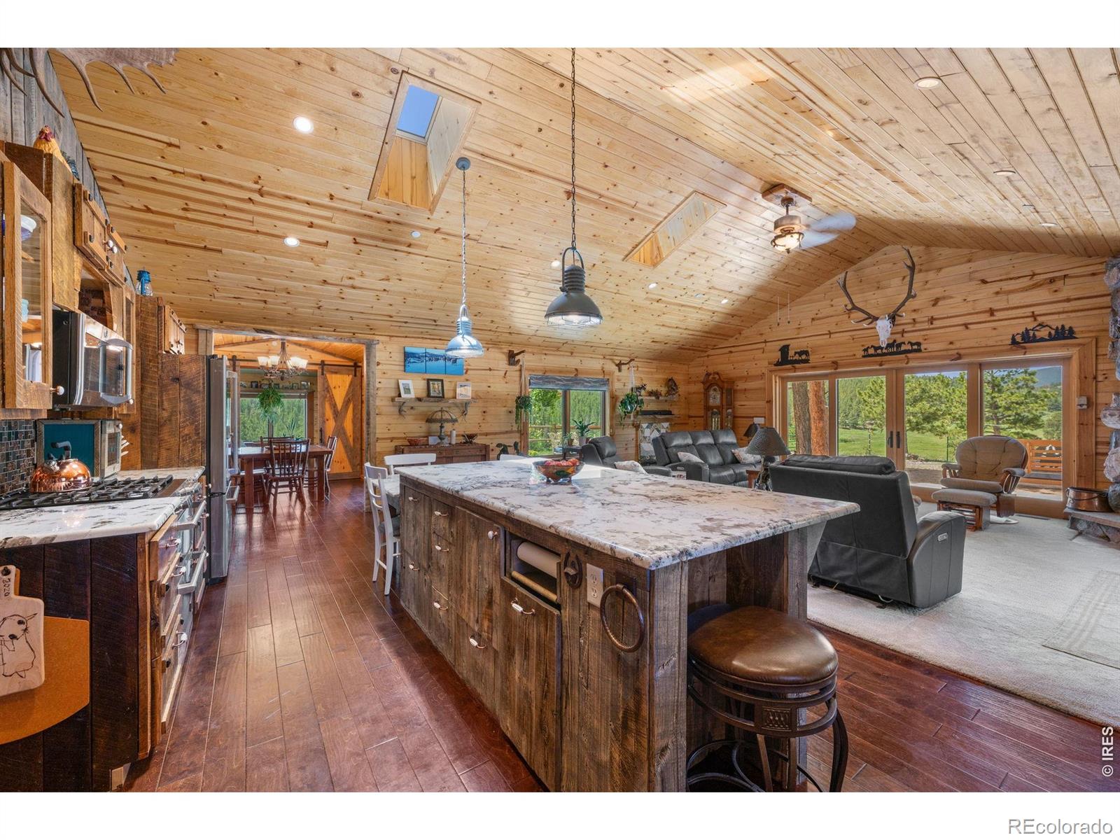
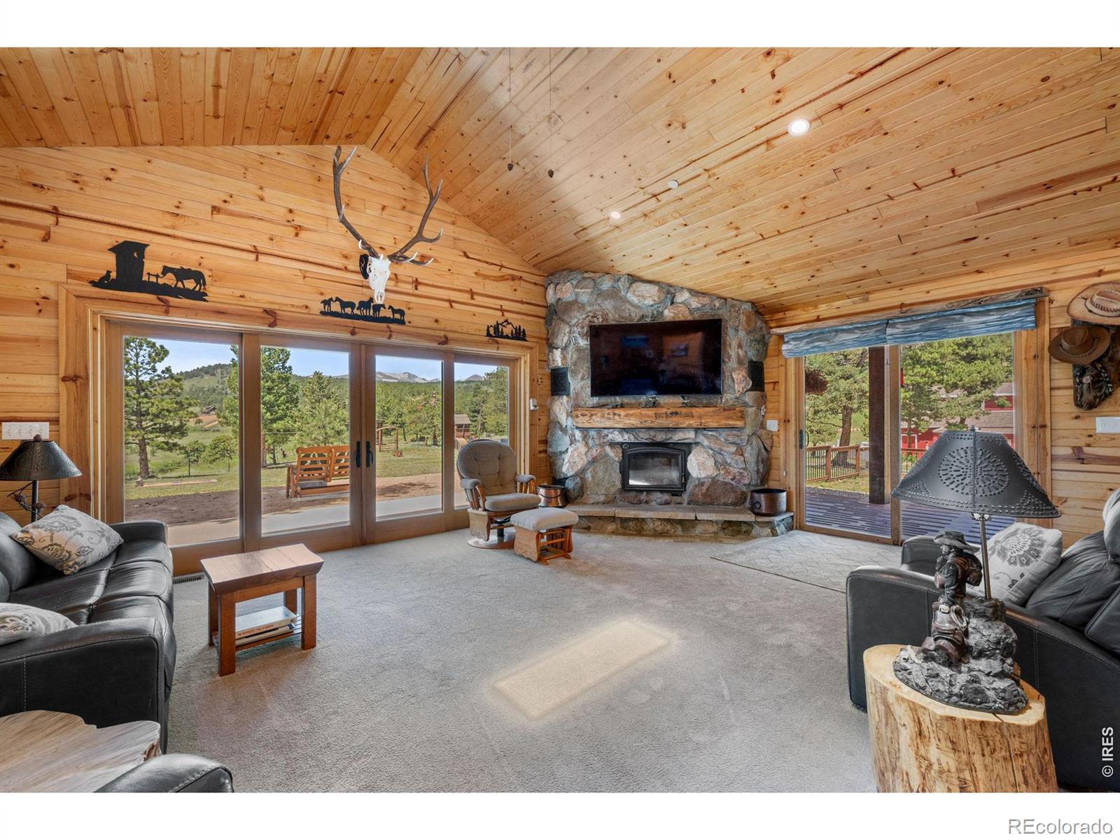
Nestled on 8.95 private, sun-filled acres just 20 minutes from Boulder, this exceptional approx 2000 sq ft mountain retreat offers the rare combination of flat, usable land, under the Indian Peaks, and Horse Barn with 720 sq ft Studio apartment with kitchen and bath ideal for guests, potential rental income, or multi-generational living. Surrounded by meadows, towering pines, and abundant wildlife, the property enjoys spectacular sunrises, sunsets, and frequent visits from wildlife. The home showcases vaulted tongue-and-groove ceilings, engineered birch hardwood floors, reclaimed barnwood accents, and a stunning locally sourced stone fireplace with a wood-burning insert capable of heating the entire home. Expansive windows and sliding glass doors fill the home with natural light and frame mountain views throughout.The chef's kitchen features rare 100-year-old white oak cabinetry, White Soul granite countertops from Brazil, large center island, hammered copper farmhouse sink, copper tile backsplash, GE stainless appliances, dual ovens, a six-burner gas range, and pantry. The primary suite includes skylights, live-edge pine vanity, hammered copper sinks, and a marble-tiled walk-in shower with dual shower heads. Designed for comfort and resilience, the home includes a solar system, Rinnai on-demand water heater, propane forced-air furnace, UV water purification system, interior fire sprinklers, Class A fire-retardant log siding, and a Class 4 roof.Approx five acres of fenced pasture, room for up to eight horses, two horse shelters, round pen, tack room, hay storage, & access to nearby national forest trails. Enjoy the hot tub, treehouse, workshop, one-car garage, storage shed, mudroom, two driveways, unlimited well water, short-term rental license, and low HOA dues. Minutes from Nederland, Eldora Ski Resort, Brainard Lake, and Boulder, this is Colorado mountain living at its finest.

Save
Ask
Tour
Hide
Share
Listing Snapshot
Price 
$1,339,000
Days On Site 
89 Days
Bedrooms 
3
Inside Area (SqFt) 
1,954 sqft
Total Baths 
3
Full Baths 
1
Partial Baths 
2
Lot Size 
8.95 Acres
Year Built 
2018
MLS® Number 
IR1062606
Status 
Active
Property Tax 
$7,903
HOA/Condo/Coop Fees 
N/A
Sq Ft Source 
Appraiser
Friends & Family
Recent Activity
5 days agoListing updated with changes from the MLS®
3 weeks agoPrice changed to $1,339,000
3 months agoListing first seen on site
General Features
Acres 
8.95
Additional Property Use 
AgriculturalResidential
Attached Garage 
Yes
Garage 
Yes
Garage Spaces 
1
Levels 
OneTwo
Parking 
Attached
Parking Spaces 
1
Property Sub Type 
Single Family Residence
Security 
Smoke Detector(s)Fire AlarmFire Sprinkler System
SqFt Above 
1954
SqFt Total 
2674
Utilities 
Cable AvailableElectricity Available
Water Source 
PrivateWell
Zoning 
F
Interior Features
Appliances 
DishwasherDouble OvenDryerMicrowaveOvenRefrigeratorWasher
Basement 
Crawl Space
Cooling 
Ceiling Fan(s)
Fireplace Features 
InsertLiving RoomOther
Flooring 
Wood
Heating 
Fireplace InsertForced AirPropaneWood Stove
Interior 
Eat-in KitchenKitchen IslandOpen FloorplanPantryVaulted Ceiling(s)
Laundry Features 
In Unit
Main Level Bedrooms 
2
Spa 
Yes
Window Features 
Double Pane WindowsSkylight(s)Window Coverings
Bathroom Full 
Level - Main
Bathroom Three Quarter 
Level - Main
Bedroom 
Dimensions - 17 x 15Level - MainDescription - Carpet
Dining Room 
Dimensions - 11 x 10Level - MainDescription - Engineered Hardwood
Family Room 
Dimensions - 32 x 10Level - MainDescription - Engineered Hardwood
Kitchen 
Dimensions - 25 x 13Level - MainDescription - Engineered Hardwood
Laundry 
Dimensions - 15 x 12Level - MainDescription - Engineered Hardwood
Living Room 
Dimensions - 25 x 16Level - MainDescription - Carpet
Office 
Dimensions - 16 x 9
Save
Ask
Tour
Hide
Share
Exterior Features
Construction Details 
LogFrame
Lot Features 
Level
Patio And Porch 
DeckPatio
Road Frontage 
UnimprovedPrivate Road
Roof 
Composition
Spa 
Yes
View 
Mountain(s)
Waterview 
Mountain(s)
Windows/Doors 
Double Pane WindowsSkylight(s)Window Coverings
Community Features
School District 
Boulder Valley RE 2
Horse Property 
Corral(s)PastureTack Room
Financing Terms Available 
CashConventionalFHAVA Loan
Roads 
Dirt
Horse Allowed 
Yes
Schools
School District
Boulder Valley RE 2
Elementary School
Nederland
Middle School
Nederland Middle/Sr
High School
Nederland Middle/Sr
Listing courtesy of Compass - Boulder botsyphillips@gmail.com


The content relating to real estate for sale in this Web site comes in part from the Internet Data eXchange ("IDX") program of METROLIST, INC., DBA RECOLORADO real estate listings held by brokers other than Compass - Boulder are marked with the IDX Logo. This information is being provided for the consumers' personal, non-commercial use and may not be used for any other purpose. All information subject to change and should be independently verified.


Neighborhood & Commute
Source: Walkscore
Disclosure: Community information and market data powered by Constellation Data Labs. Information is deemed reliable but not guaranteed.
Save
Ask
Tour
Hide
Share