8929 Tahoe Lane, Boulder, CO, 80301 - bouldercolorado.com

8929 Tahoe Lane, Boulder, CO, 80301

Save
Ask
Tour
Hide
Share
$2,295,000
87 Days On Site

8929 Tahoe Lane
Boulder, CO 80301

For Sale|Single Family Residence|Active
3
Beds
3
Total Baths
1
Full Bath
2
Partial Baths
3,763
SqFt
$610
/SqFt
1978
Built
Subdivision:
Park Lake
County:
Boulder
8929 Tahoe Lane8929 Tahoe Lane8929 Tahoe Lane8929 Tahoe Lane
Save
Ask
Tour
Hide
Share

Mortgage Calculator

Monthly Payment (Est.)

Enter an interest rate to see your estimated monthly payment.
Calculator powered by Showcase IDX, a Constellation1 Company. Copyright ©2026 Information is deemed reliable but not guaranteed.

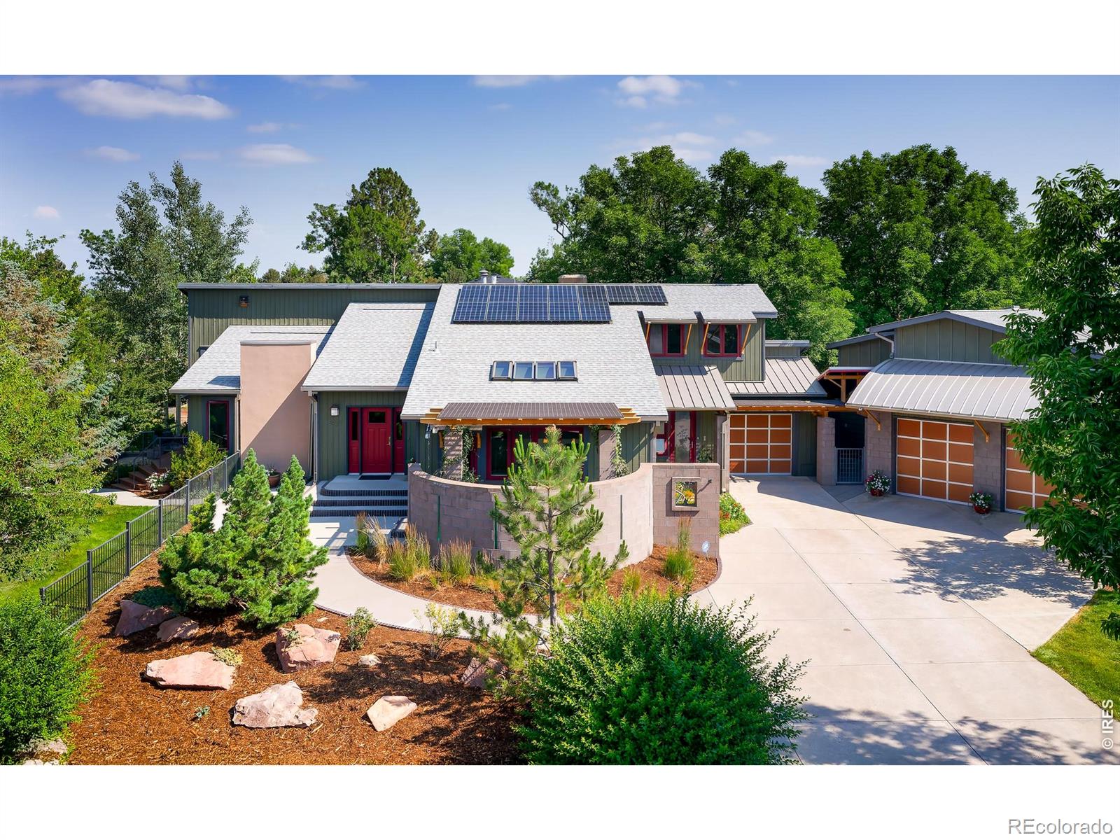
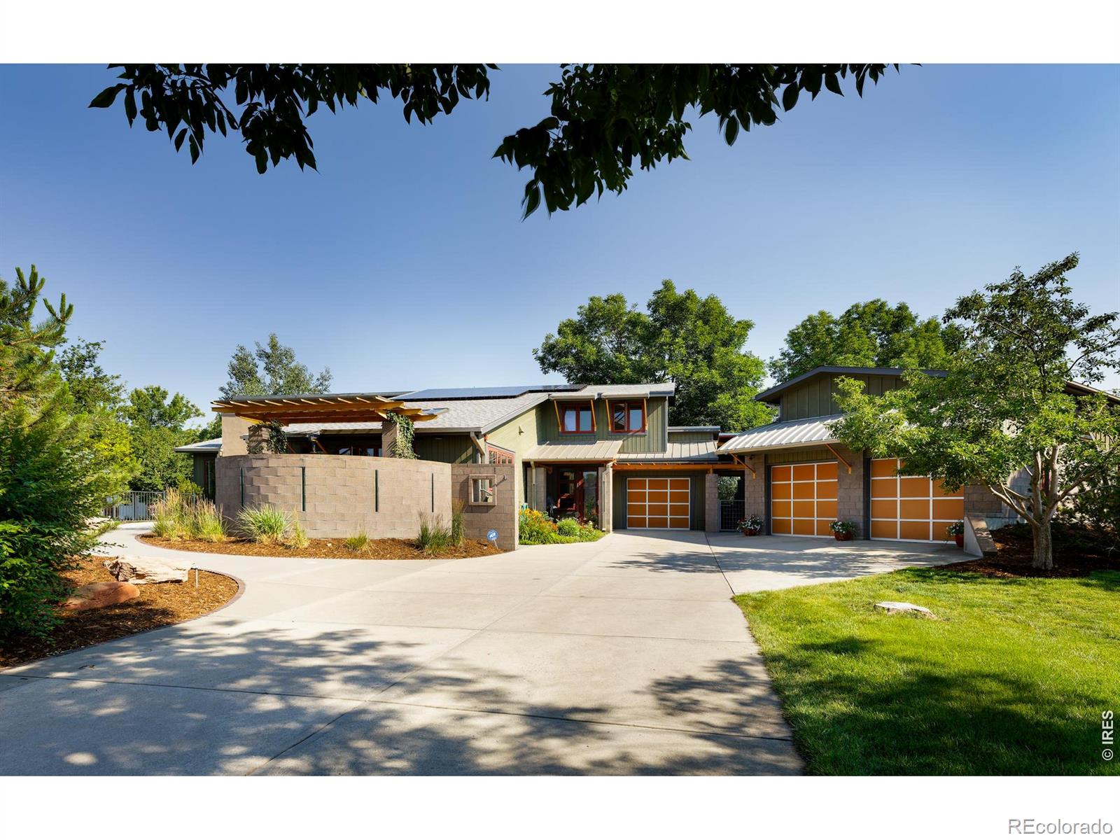
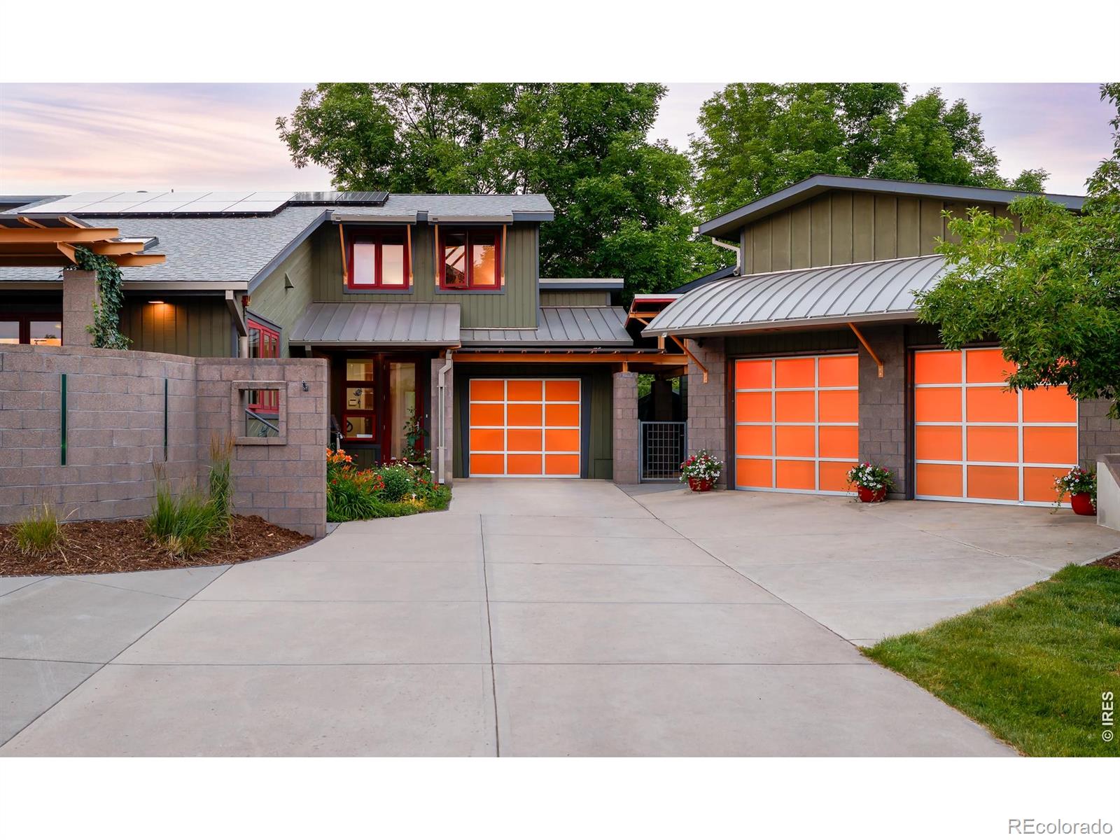
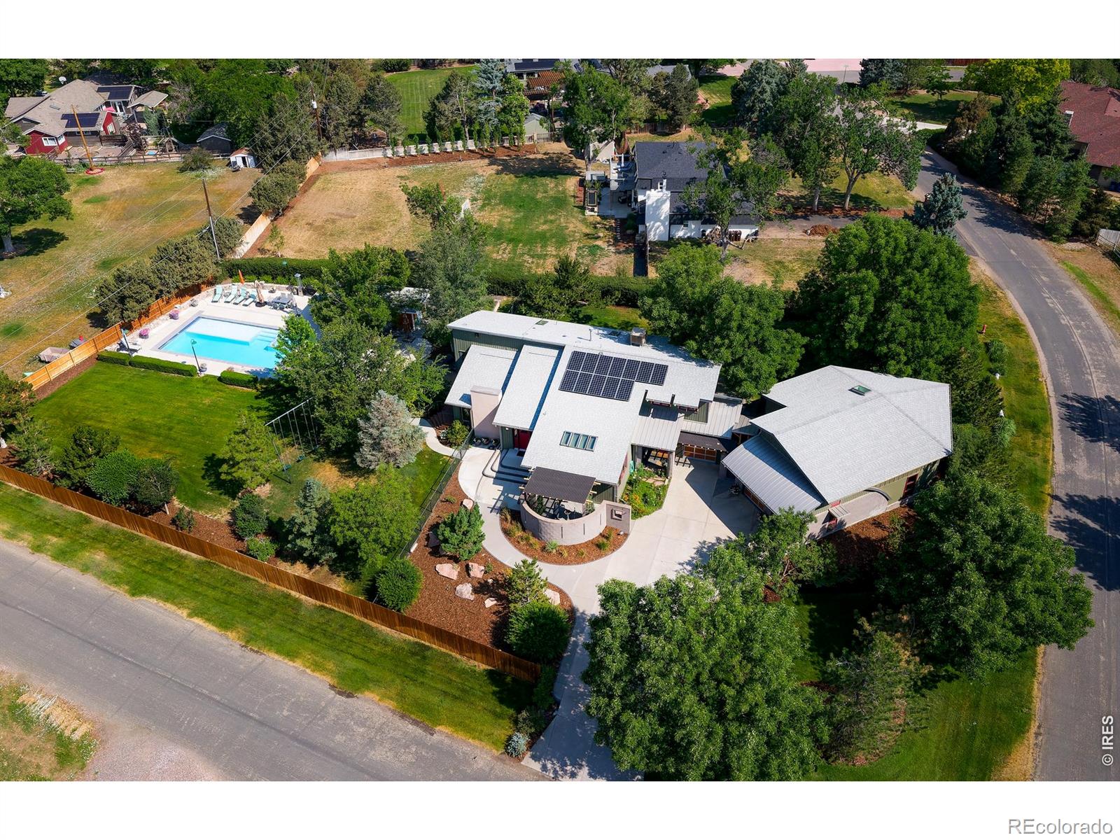
Amazing new price!! Indulge in resort-style living in Park Lake - one of Boulder County's most coveted & iconic enclaves - just three miles from Boulder yet offering a serene, world-away ambiance. This exceptional contemporary home blends eco-modern architecture with upscale finishes, including metal roofing accents, an integrated solar array, artfully mixed-material siding & masonry, bold architectural color palettes, & beautifully clean, sculptural lines. Light & airy with vaulted ceilings & skylights, the residence has been thoughtfully updated with refined, designer-level finishes. Large-format marble tile floors, art-niche built-ins, steel & cable railings, hardwood floors, & curated lighting create a sophisticated, gallery-like ambiance. The gourmet kitchen impresses with 42-inch custom cabinets, granite countertops, & high-end Viking & Dacor appliances, seamlessly adjoining the formal dining area for entertaining. The primary suite offers a quiet retreat with a beautifully remodeled bath featuring dual a dual sink vanity, zero-edge walk-in shower, & generous closet spaces. Additional bedrooms enjoy their own large walk-in closets, while the lower level expands the living experience with a spacious family room, recreation room, & a climate-controlled wine-tasting room. A true haven for car enthusiasts, the property includes an attached 1-car garage plus an impressive 1,458 sq ft detached garage & workshop complete with a huge storage loft, hoist, car lift, compressor, & dedicated work areas. Surrounded by lush lawn & mature trees, the property's outdoor oasis centers around an impressive swimming pool with hot tub and a charming pool house offering a snack bar, separate locker rooms, & patio spaces ideal for gatherings & summer relaxation. Set in an exceptional location, Park Lake is surrounded by Teller Farms Open Space with direct access to trails, the neighborhood lake, BBQ areas, & picnic spots - an extraordinary property in a truly remarkable setting!!

Save
Ask
Tour
Hide
Share
Listing Snapshot
Price 
$2,295,000
Days On Site 
87 Days
Bedrooms 
3
Inside Area (SqFt) 
3,763 sqft
Total Baths 
3
Full Baths 
1
Partial Baths 
2
Lot Size 
0.73 Acres
Year Built 
1978
MLS® Number 
IR1062880
Status 
Active
Property Tax 
$11,295
HOA/Condo/Coop Fees 
$25 monthly
Sq Ft Source 
Appraiser
Friends & Family
Recent Activity
5 days agoListing updated with changes from the MLS®
2 weeks agoPrice changed to $2,295,000
3 months agoStatus changed to Active
3 months agoListing first seen on site
General Features
Acres 
0.73
Additional Property Use 
Residential
Direction Faces 
South
Foundation 
Slab
Garage 
Yes
Garage Spaces 
5
Levels 
Three Or More
Parking 
Heated GarageOversizedRV Access/ParkingTandem
Parking Spaces 
5
Property Sub Type 
Single Family Residence
Security 
Fire Sprinkler SystemSmoke Detector(s)
Sewer 
Septic Tank
SqFt Above 
3399
SqFt Below 
364
SqFt Total 
3763
Style 
Contemporary
Utilities 
Cable AvailableElectricity AvailableNatural Gas Available
Water Source 
Public
Zoning 
RR
Interior Features
Appliances 
OvenBar FridgeDishwasherDisposalDouble OvenDryerFreezerMicrowaveRefrigeratorSelf Cleaning OvenWasher
Basement 
Crawl SpacePartialWalk-Out Access
Cooling 
Ceiling Fan(s)Evaporative Cooling
Flooring 
VinylWood
Heating 
BaseboardHot Water
Interior 
Eat-in KitchenKitchen IslandOpen FloorplanPantryVaulted Ceiling(s)Walk-In Closet(s)
Laundry Features 
In Unit
Window Features 
Double Pane WindowsSkylight(s)Window Coverings
Bathroom Full 
Level - Upper
Bathroom Three Quarter 
Level - Upper
Bedroom 
Dimensions - 11 x 15Level - UpperDescription - Wood
Dining Room 
Dimensions - 19 x 12Level - MainDescription - Tile
Family Room 
Dimensions - 19 x 14Level - LowerDescription - Cork
Game Room 
Dimensions - 17 x 15Level - BasementDescription - Cork
Kitchen 
Dimensions - 20 x 15Level - MainDescription - Tile
Laundry 
Dimensions - 11 x 13Level - LowerDescription - Vinyl
Living Room 
Dimensions - 18 x 15Level - MainDescription - Tile
Office 
Dimensions - 11 x 12Level - LowerDescription - Cork
Save
Ask
Tour
Hide
Share
Exterior Features
Construction Details 
BlockBrickFrame
Fencing 
Fenced
Lot Features 
WoodedCorner LotLevelSprinklers In Front
Patio And Porch 
Patio
Pool Features 
Private
Private Pool 
Yes
Roof 
CompositionMetal
View 
Mountain(s)
Waterview 
Mountain(s)
Windows/Doors 
Double Pane WindowsSkylight(s)Window Coverings
Community Features
Association Amenities 
ParkTrail(s)
Association Fee 
$300.0
Association Fee Frequency 
Annually
School District 
Boulder Valley RE 2
Financing Terms Available 
CashConventional
Roads 
Paved
Schools
School District
Boulder Valley RE 2
Elementary School
Douglass
Middle School
Platt
High School
Centaurus
Listing courtesy of RE/MAX of Boulder, Inc markb@boulderco.com


The content relating to real estate for sale in this Web site comes in part from the Internet Data eXchange ("IDX") program of METROLIST, INC., DBA RECOLORADO real estate listings held by brokers other than RE/MAX of Boulder, Inc are marked with the IDX Logo. This information is being provided for the consumers' personal, non-commercial use and may not be used for any other purpose. All information subject to change and should be independently verified.


Neighborhood & Commute
Source: Walkscore
Disclosure: Community information and market data powered by Constellation Data Labs. Information is deemed reliable but not guaranteed.
Save
Ask
Tour
Hide
Share