1362 Lost Angel Road, Boulder, CO, 80302 - bouldercolorado.com

1362 Lost Angel Road, Boulder, CO, 80302

Save
Ask
Tour
Hide
Share
$1,200,000
78 Days On Site

1362 Lost Angel Road
Boulder, CO 80302

For Sale|Single Family Residence|Active Under Contract
3
Beds
3
Total Baths
1
Full Bath
2
Partial Baths
2,725
SqFt
$440
/SqFt
1991
Built
Subdivision:
Sugarloaf Area
County:
Boulder
1362 Lost Angel Road1362 Lost Angel Road1362 Lost Angel Road1362 Lost Angel Road
Save
Ask
Tour
Hide
Share

Mortgage Calculator

Monthly Payment (Est.)

Enter an interest rate to see your estimated monthly payment.
Calculator powered by Showcase IDX, a Constellation1 Company. Copyright ©2026 Information is deemed reliable but not guaranteed.

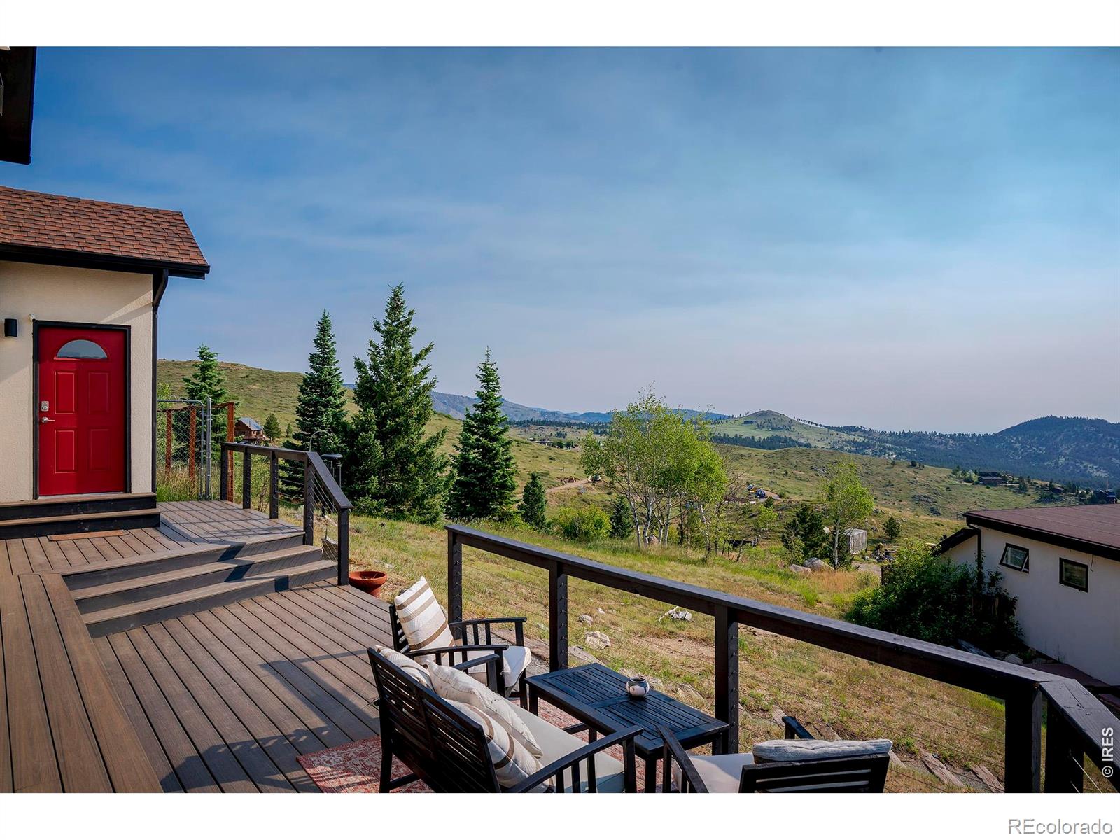
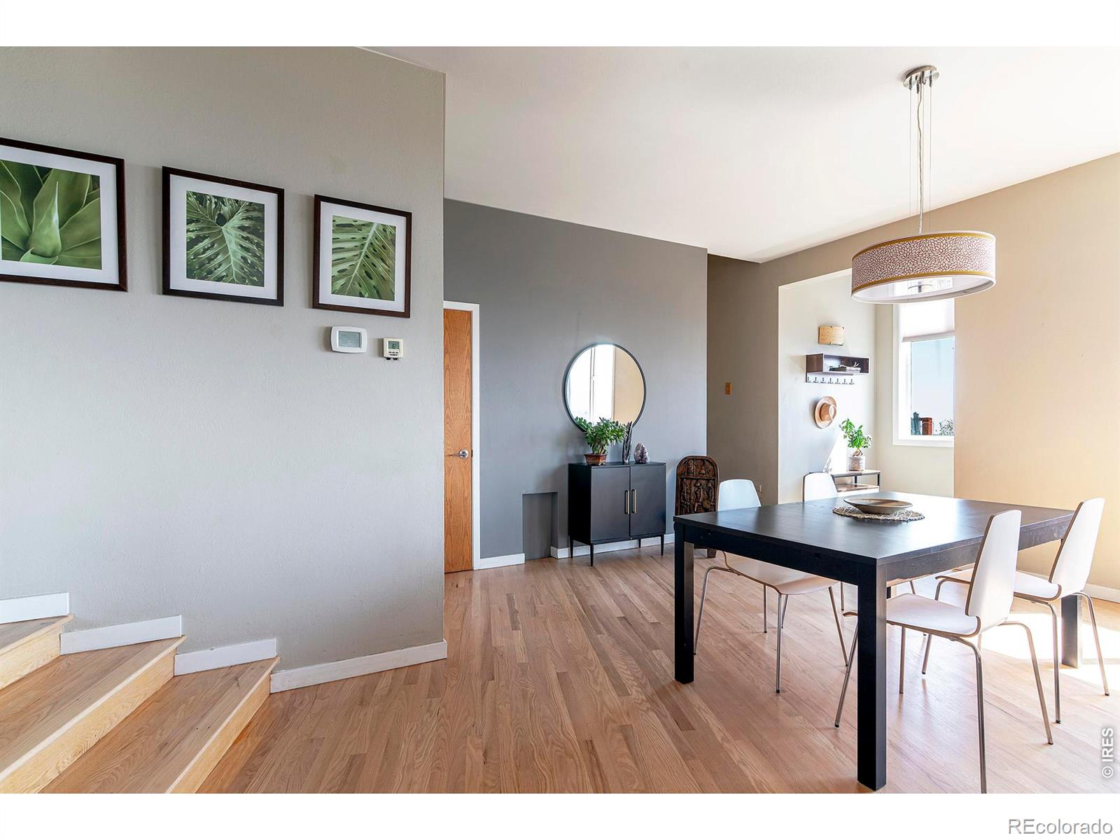
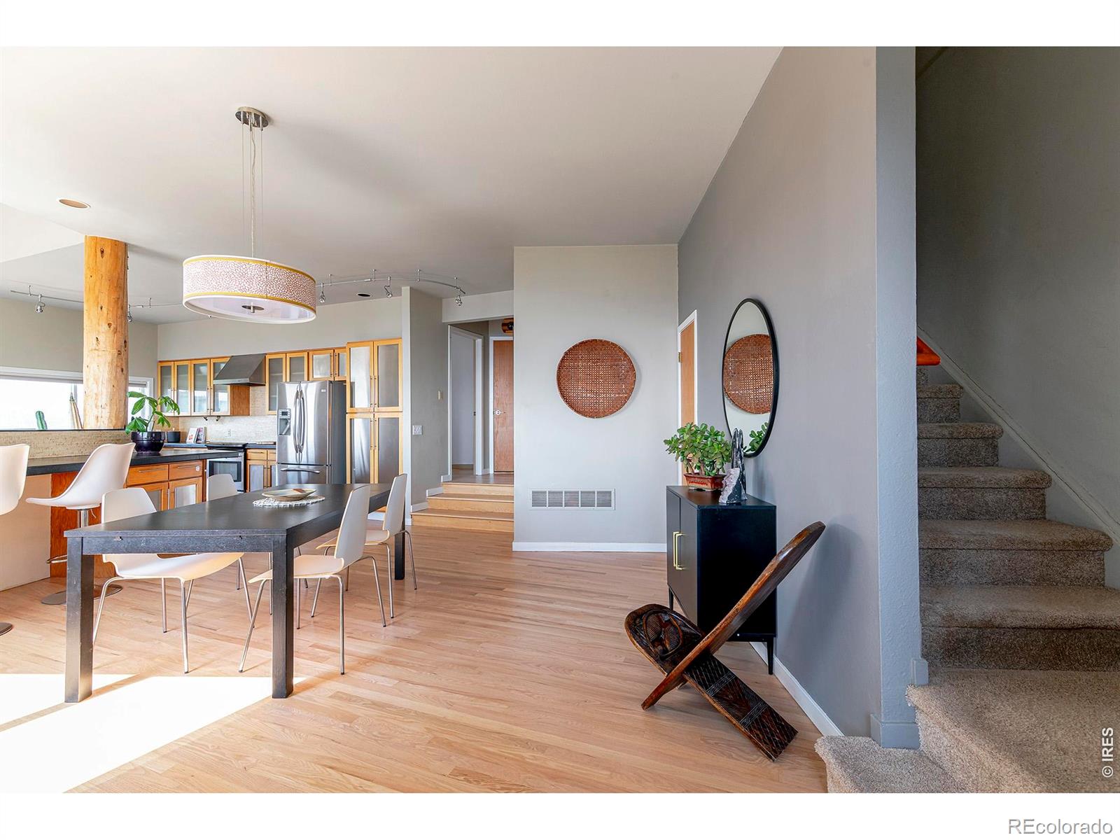
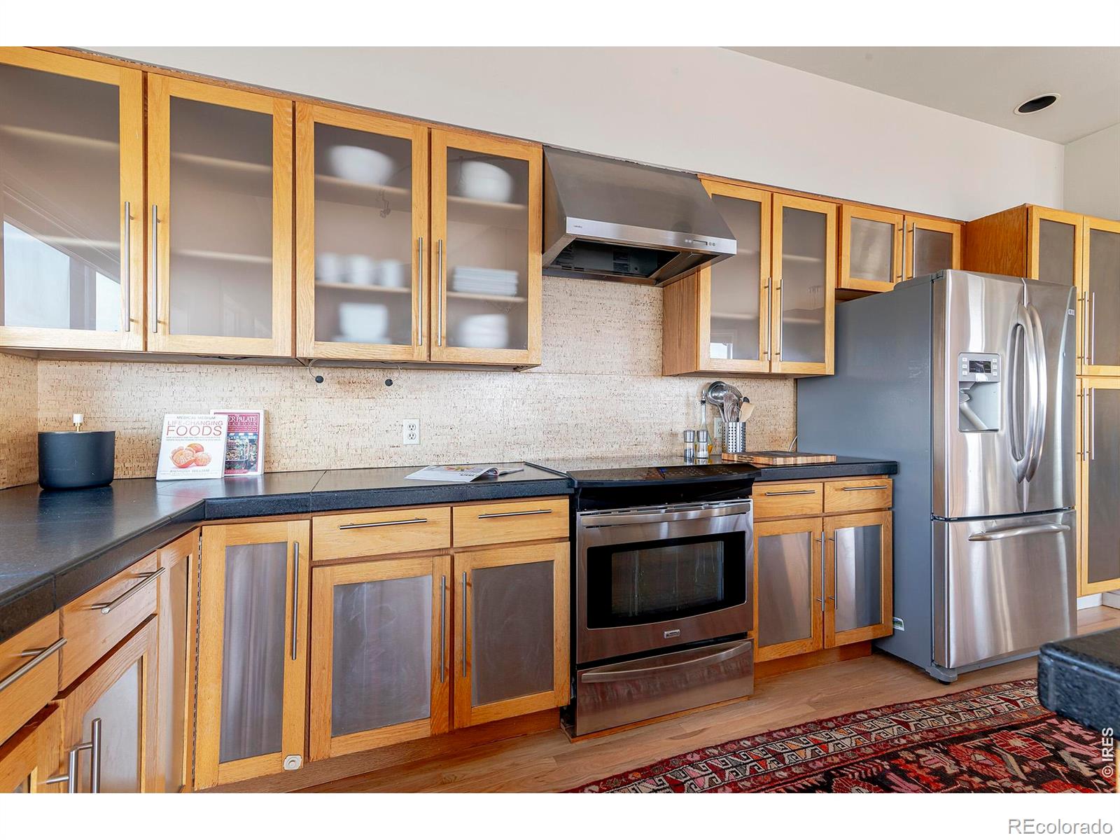
Enjoy spectacular 360 degree views of Boulder and the Continental Divide from every room of this mountain home. Tastefully updated with an open layout, vaulted ceilings, huge picture windows, wood burning fireplace and refinished hardwood floors. BONUS: this home has a THREE car garage with an additional 460 sq ft of finished studio space. Gourmet kitchen with stainless appliances (Fisher Paykel two-drawer dishwasher) and breakfast bar. Main floor bedroom and 3/4 bath, with Primary BR/ensuite bath/walk-in closet and 3rd BR or office upstairs. Watch wildlife right out your front door and stargaze from your private hot tub. 10 min walk to Lost Angel Wall rock climbing area and Dream Canyon. Mountain bike or cross country ski the Switzerland trail or Betasso. FREE high speed internet. 15 min to town.

Save
Ask
Tour
Hide
Share
Listing Snapshot
Price 
$1,200,000
Days On Site 
78 Days
Bedrooms 
3
Inside Area (SqFt) 
2,725 sqft
Total Baths 
3
Full Baths 
1
Partial Baths 
2
Lot Size 
3.63 Acres
Year Built 
1991
MLS® Number 
IR1063390
Status 
Active Under Contract
Property Tax 
$6,439
HOA/Condo/Coop Fees 
N/A
Sq Ft Source 
Assessor
Friends & Family
Recent Activity
2 weeks agoListing updated with changes from the MLS®
3 weeks agoStatus changed to Active Under Contract
3 months agoListing first seen on site
General Features
Acres 
3.63
Additional Property Use 
Residential
Direction Faces 
South
Garage 
Yes
Garage Spaces 
3
Levels 
Two
Parking 
Oversized
Parking Spaces 
3
Property Sub Type 
Single Family Residence
Sewer 
Septic Tank
SqFt Above 
2725
SqFt Total 
2777
Utilities 
Electricity Available
Water Source 
PrivateWell
Zoning 
F
Interior Features
Appliances 
DishwasherDryerHumidifierOvenRefrigeratorWasher
Basement 
None
Cooling 
Ceiling Fan(s)
Fireplace Features 
Living RoomOther
Flooring 
VinylWood
Heating 
BaseboardForced AirPropane
Interior 
Eat-in KitchenIn-Law FloorplanOpen FloorplanPantryVaulted Ceiling(s)
Main Level Bedrooms 
1
Spa 
Yes
Window Features 
Double Pane WindowsWindow Coverings
Bathroom Full 
Level - Upper
Bathroom Three Quarter 
Level - Main
Bedroom 
Level - MainDescription - Simulated Wood
Dining Room 
Level - MainDescription - Hardwood
Kitchen 
Dimensions - 20 x 10Level - MainDescription - Hardwood
Laundry 
Level - MainDescription - Vinyl
Living Room 
Level - MainDescription - Ceramic Tile
Save
Ask
Tour
Hide
Share
Exterior Features
Construction Details 
Stucco
Exterior 
Dog Run
Lot Features 
SlopedWoodedMeadowRock OutcroppingRolling Slope
Patio And Porch 
DeckPatio
Road Frontage 
Unimproved
Roof 
Composition
Spa 
Yes
View 
CityMountain(s)
Waterview 
CityMountain(s)
Windows/Doors 
Double Pane WindowsWindow Coverings
Community Features
School District 
Boulder Valley RE 2
Financing Terms Available 
CashConventional
Roads 
Dirt
Schools
School District
Boulder Valley RE 2
Elementary School
Flatirons
Middle School
Casey
High School
Boulder
Listing courtesy of RE/MAX of Boulder, Inc Susan@BacaPartners.com


The content relating to real estate for sale in this Web site comes in part from the Internet Data eXchange ("IDX") program of METROLIST, INC., DBA RECOLORADO real estate listings held by brokers other than RE/MAX of Boulder, Inc are marked with the IDX Logo. This information is being provided for the consumers' personal, non-commercial use and may not be used for any other purpose. All information subject to change and should be independently verified.


Neighborhood & Commute
Source: Walkscore
Disclosure: Community information and market data powered by Constellation Data Labs. Information is deemed reliable but not guaranteed.
Save
Ask
Tour
Hide
Share