
Save
Ask
Tour
Hide
$335,000
76 Days On Site
2800 Kalmia Avenue A120Boulder, CO 80301
For Sale|Condominium|Active
2
Beds
2
Total Baths
1
Full Bath
1
Partial Bath
888
SqFt
$377
/SqFt
1981
Built
Subdivision:
Aspen Grove Condos The&1st Sup Bo
County:
Boulder
Save
Ask
Tour
Hide
Mortgage Calculator
Monthly Payment (Est.)
Enter an interest rate to see your estimated monthly payment.Calculator powered by Showcase IDX, a Constellation1 Company. Copyright ©2026 Information is deemed reliable but not guaranteed.
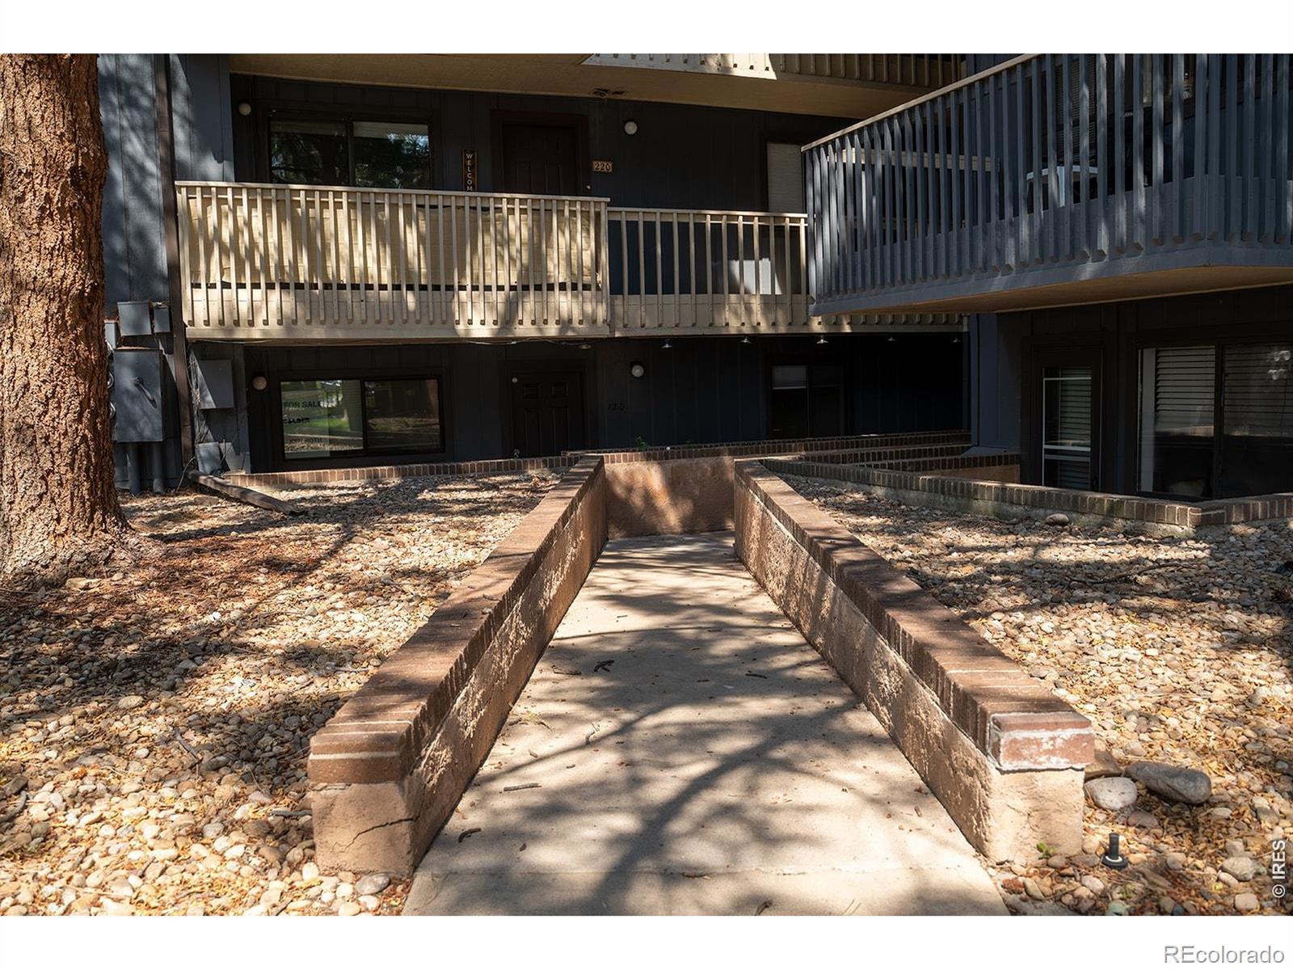
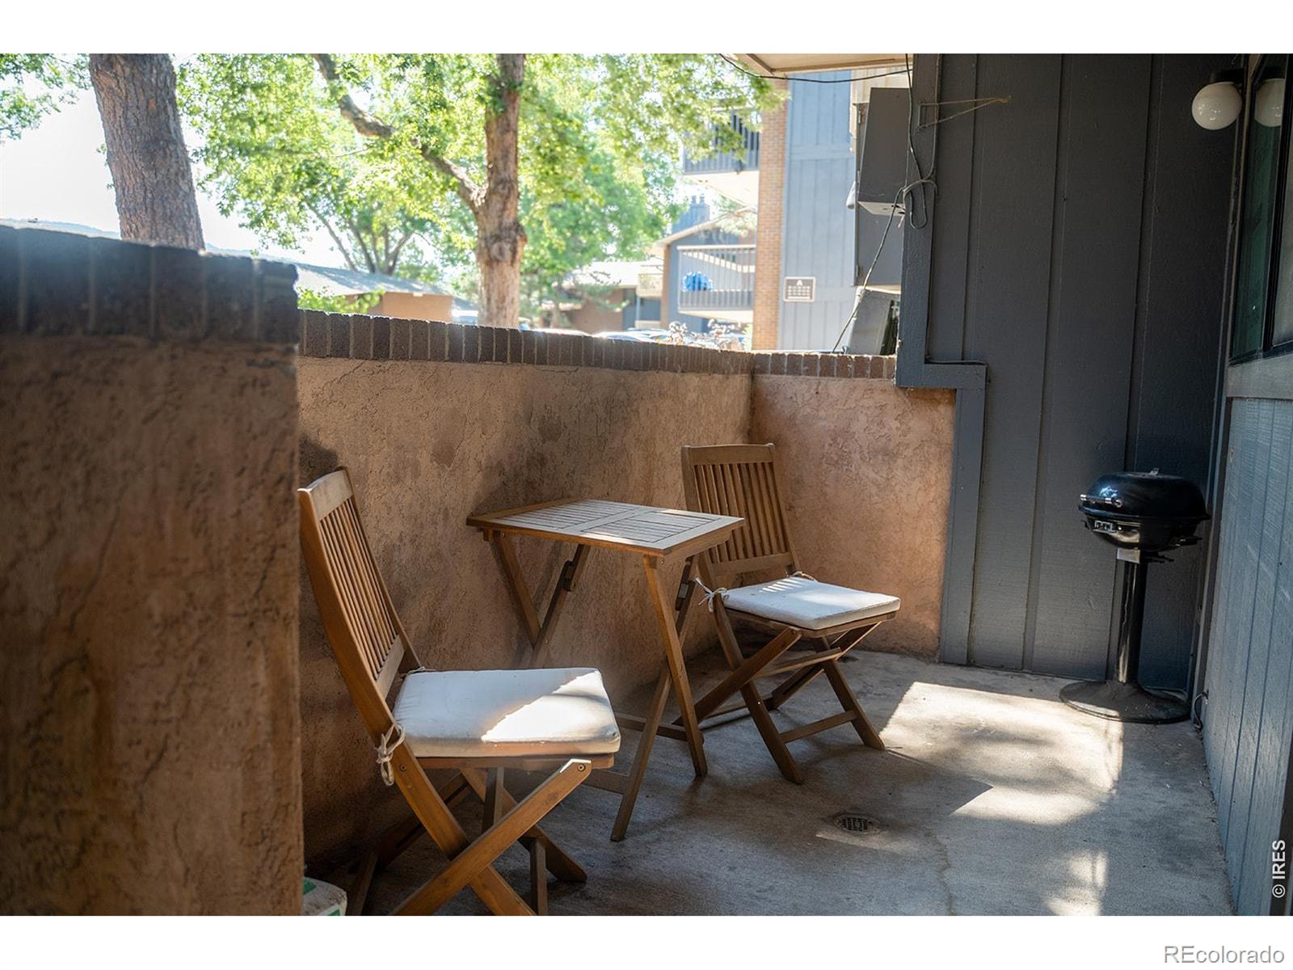
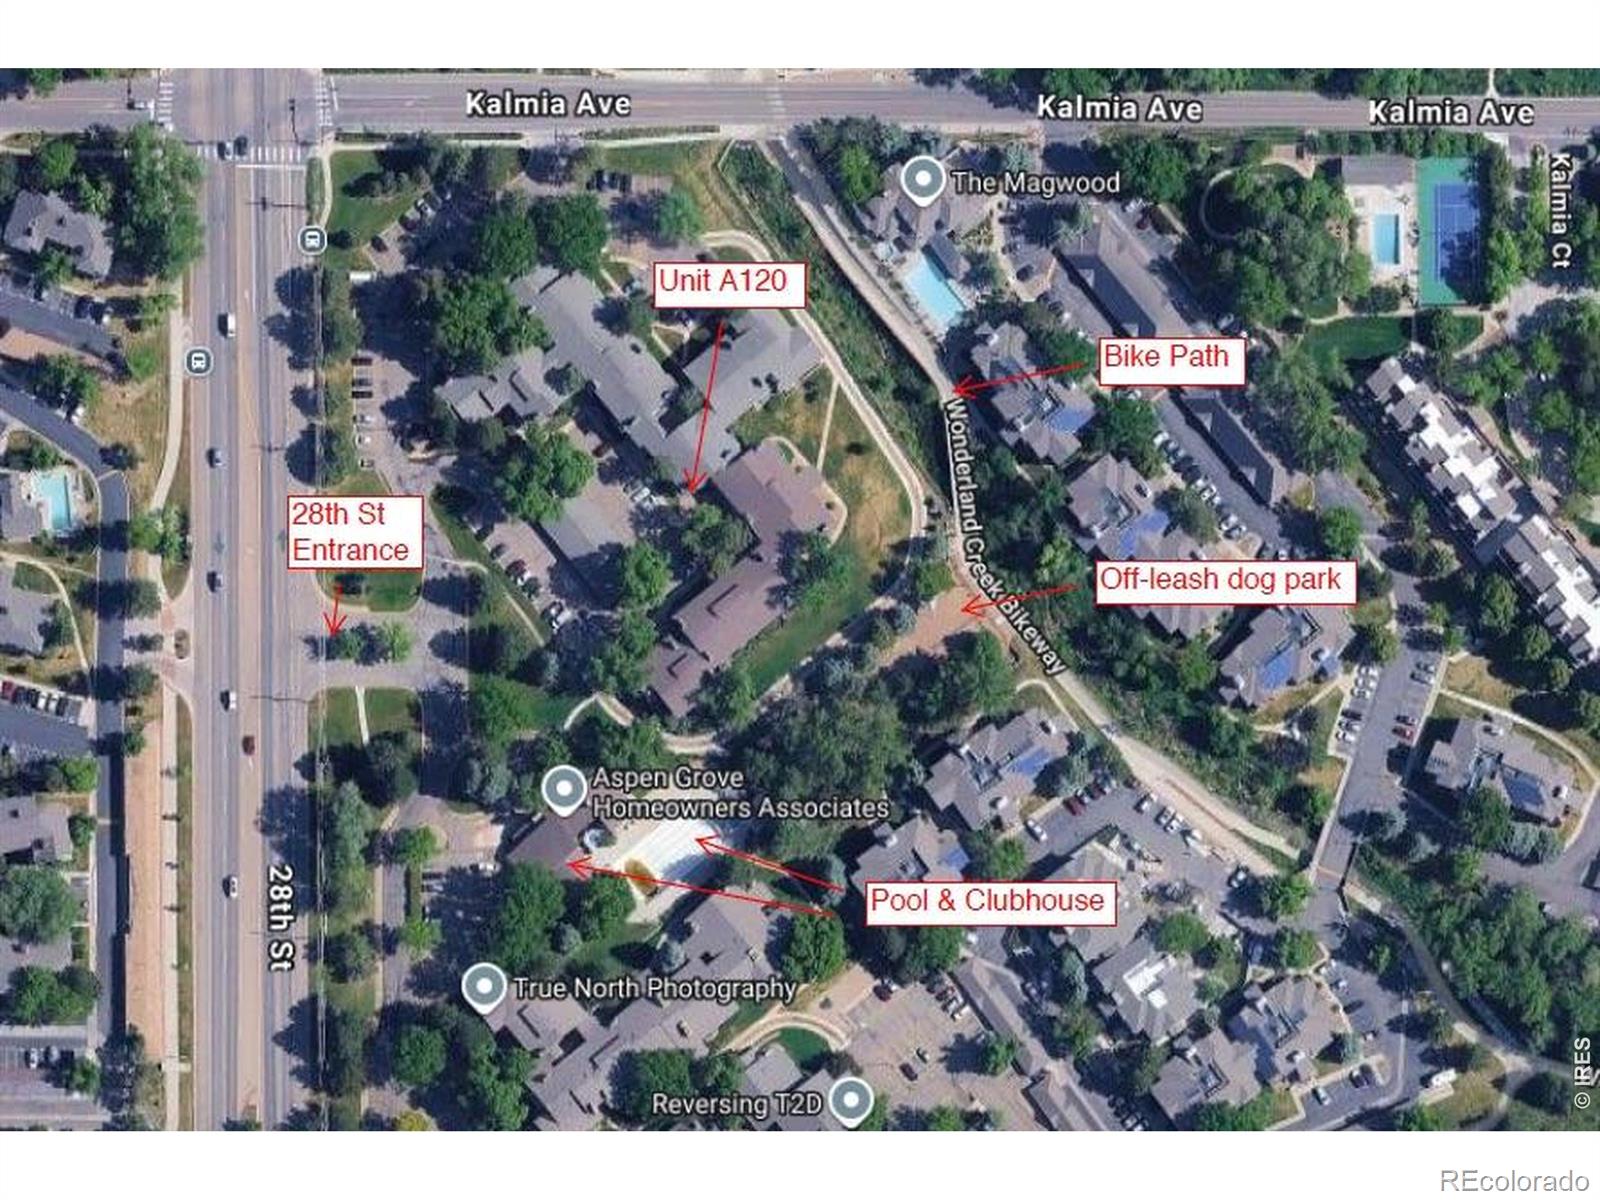
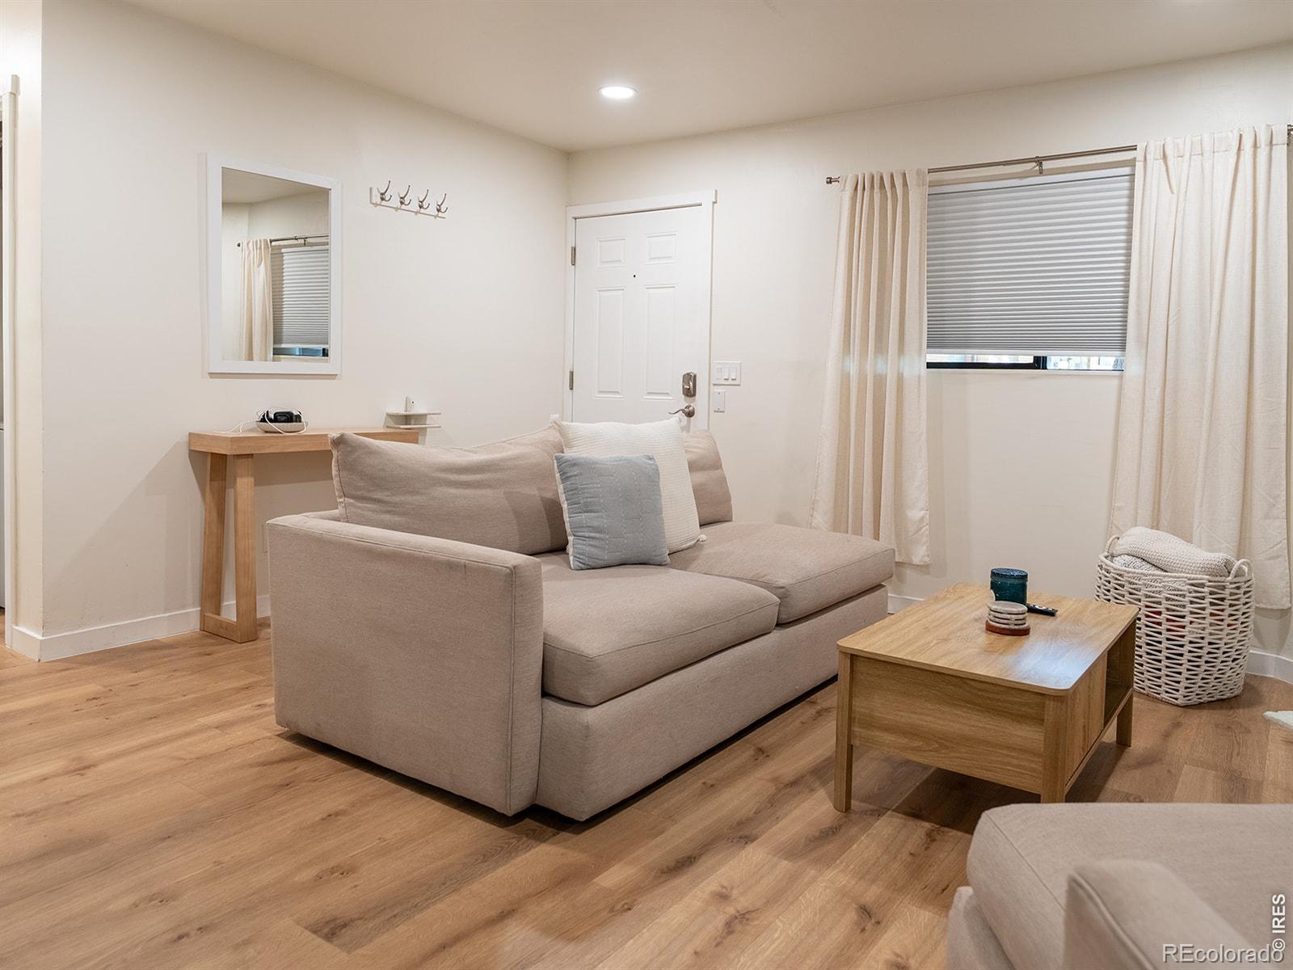
Great garden level 2 bedroom, that benefits from being partially below grade to help to maintain a comfortable living environment. Just steps from the clubhouse, large pool, lounging and picnic area. New flooring, kitchen cabinets, and other upgrades since purchased in 2024. Primary bedroom has an ensuite bathroom with higher end finishes as well as a large walk-in closet. In-unit washer/dryer unit was added since 2024 as well as new refrigerator, range/oven, and toaster oven. Rare wheelchair accessibility, with ramp from ground level. Dog Park just steps away, as well as access to a paved bikeway that offers access to Boulder's extensive multi-use path system that extends to downtown and beyond.
Save
Ask
Tour
Hide
Listing Snapshot
Price
$335,000
Days On Site
76 Days
Bedrooms
2
Inside Area (SqFt)
888 sqft
Total Baths
2
Full Baths
1
Partial Baths
1
Lot Size
1.1 Acres
Year Built
1981
MLS® Number
IR1063497
Status
Active
Property Tax
$2,158
HOA/Condo/Coop Fees
$640 monthly
Sq Ft Source
Assessor
Friends & Family
Recent Activity
| 5 days ago | Listing updated with changes from the MLS® | |
| 3 months ago | Listing first seen on site |
General Features
Acres
1.1
Direction Faces
West
Levels
One
Parking Spaces
1
Pets
Cats OKDogs OK
Property Sub Type
Condominium
Security
Smoke Detector(s)
Sewer
Public Sewer
SqFt Above
888
SqFt Total
888
Style
Contemporary
Utilities
Cable AvailableElectricity AvailableElectricity Connected
Water Source
Public
Zoning
RESCondo
Interior Features
Appliances
OvenDishwasherDisposalDryerRefrigeratorSelf Cleaning OvenWasher
Basement
None
Fireplace Features
Living Room
Heating
BaseboardHot Water
Interior
Open FloorplanPantryWalk-In Closet(s)
Laundry Features
In Unit
Main Level Bedrooms
2
Window Features
Window Coverings
Bathroom Full
Level - Main
Bathroom Three Quarter
Level - Main
Bedroom
Dimensions - 11 x 9Level - MainDescription - Luxury Vinyl
Dining Room
Dimensions - 8 x 8Level - MainDescription - Luxury Vinyl
Kitchen
Dimensions - 8 x 9Level - MainDescription - Luxury Vinyl
Living Room
Dimensions - 14 x 14Level - MainDescription - Luxury Vinyl
Save
Ask
Tour
Hide
Exterior Features
Construction Details
Brick
Lot Features
Level
Patio And Porch
Patio
Roof
Composition
Windows/Doors
Window Coverings
Community Features
Accessibility Features
Accessible EntranceAccessible Approach with Ramp
Association Amenities
ClubhouseParkPoolSaunaSpa/Hot TubStorage
Association Fee
$640.0
Association Fee Frequency
Monthly
School District
Boulder Valley RE 2
Financing Terms Available
CashConventional
Building Access
Garden
Roads
Paved
Schools
School District
Boulder Valley RE 2
Elementary School
Columbine
Middle School
Centennial
High School
Boulder
Listing courtesy of BOLDER RE-Ken Roth & Assoc LLC ken@kenrothassoc.com

The content relating to real estate for sale in this Web site comes in part from the Internet Data eXchange ("IDX") program of METROLIST, INC., DBA RECOLORADO real estate listings held by brokers other than BOLDER RE-Ken Roth & Assoc LLC are marked with the IDX Logo. This information is being provided for the consumers' personal, non-commercial use and may not be used for any other purpose. All information subject to change and should be independently verified.
The content relating to real estate for sale in this Web site comes in part from the Internet Data eXchange ("IDX") program of METROLIST, INC., DBA RECOLORADO real estate listings held by brokers other than BOLDER RE-Ken Roth & Assoc LLC are marked with the IDX Logo. This information is being provided for the consumers' personal, non-commercial use and may not be used for any other purpose. All information subject to change and should be independently verified.
Neighborhood & Commute
Source: Walkscore
Disclosure: Community information and market data powered by Constellation Data Labs. Information is deemed reliable but not guaranteed.
Save
Ask
Tour
Hide

