
405 S 44th StreetBoulder, CO 80305
Mortgage Calculator
Monthly Payment (Est.)
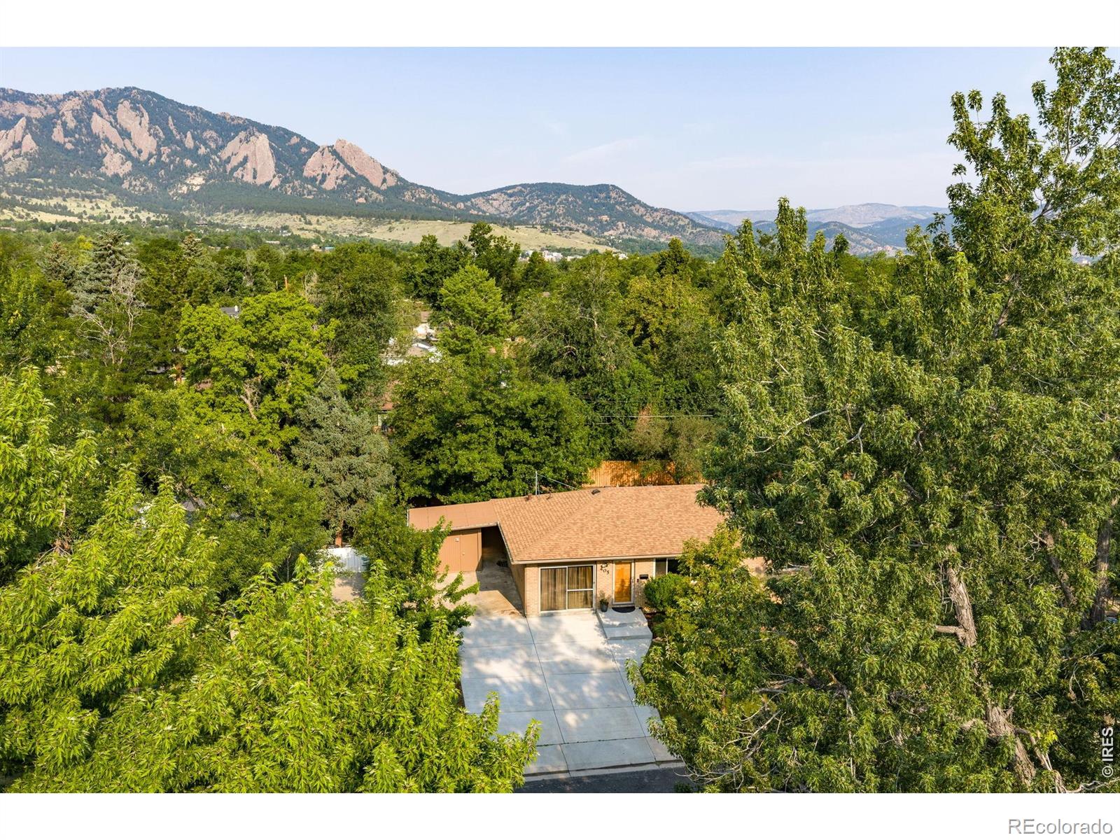
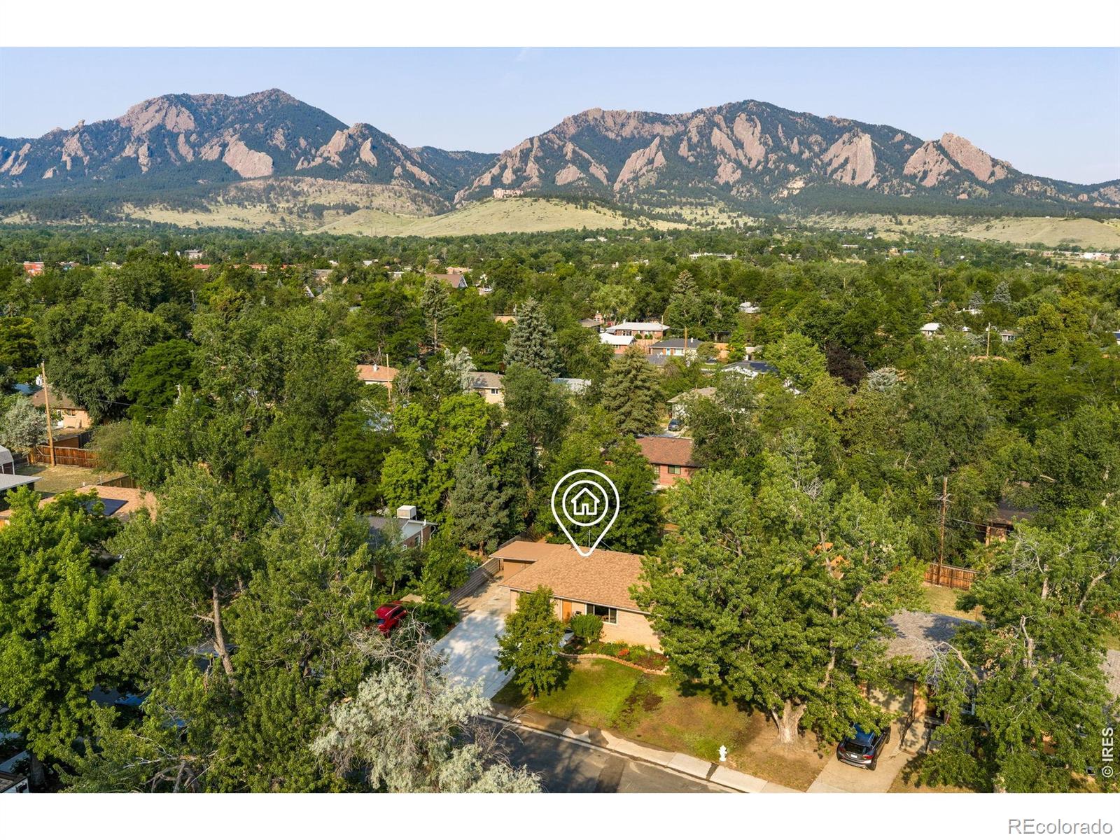
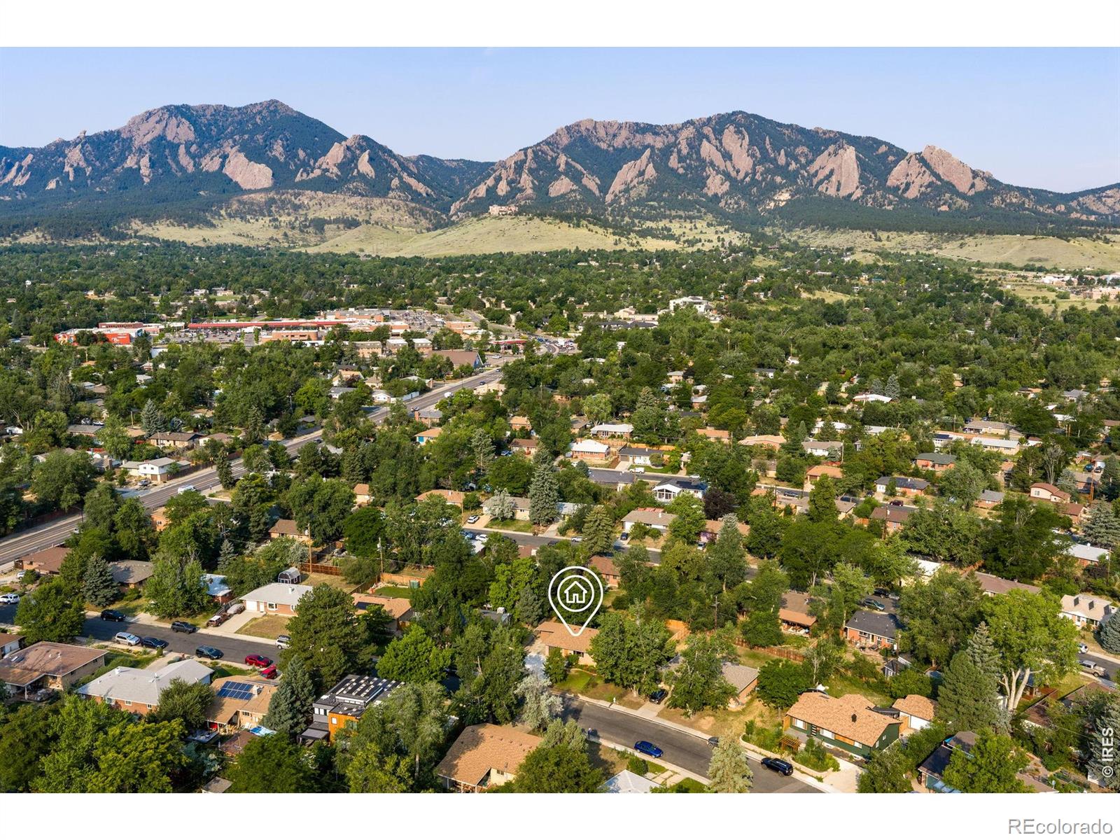
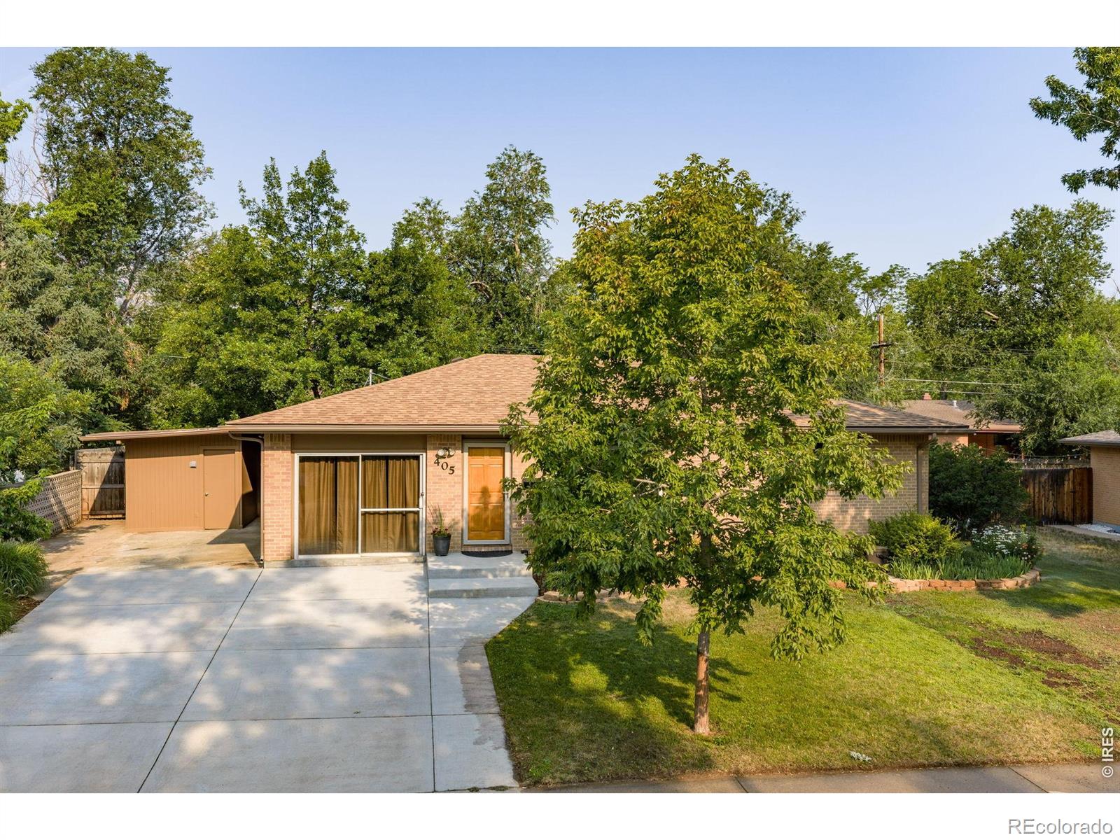
Enter an interest rate to see your estimated monthly payment.Attractive Price Change!! Nestled in the highly desirable Martin Acres neighborhood with beautiful Flatiron views, this nicely updated 2,700 sq ft ranch style brick home sits on one of the largest Martin Acre properties at 8,702 sq. ft. with a fully fenced lot, mature trees and lovely landscaping. Enjoy Colorado living year-round-take in the Flatirons views from the spacious backyard patio, relax in a hammock between the trees, cozy up by the fireplace, or watch movies in the family room. Recent upgrades include a new roof (class 4 impact resistant asphalt shingles), a new energy efficient furnace and A/C, new basement windows, and new carpet in basement, a newly replaced sewer line and a newly updated shower and fixtures in the basement. Other upgrades include blown-in insulation in the walls and 15 inch deep insulation in the attic, a radon mitigation system, double-pane windows, Nest thermostat, remodeled shower upstairs, granite countertops with soft close cabinets and drawers along with a gas stove. Other welcoming features include a wood fireplace and plumbed BBQ grill with natural gas, a sprinkler system, 3 car off-street parking and a keyless entry. The house has oak hardwood flooring on the main level (under the carpeting). The yard is a peaceful retreat with wonderful shade. A spacious storage shed in back yard is included in addition to the storage space in the driveway. Come and see for yourself! This home is ready for whatever you have in mind. It has flexible spaces that can easily be transformed into a bedroom (upstairs), office, storage, garage space, exercise room or studio space. Walk, bike or bus to a variety of nearby amenities including the popular Table Mesa Shopping Center with shops, grocery stores and restaurants. Many nearby hiking and biking trails, parks, recreation centers and various entertainment options. Quick access to US-36 and Hwy 93 for easy commute to Denver, Golden and the mountains. Public transportation is easily accessible.
| 5 hours ago | Listing updated with changes from the MLS® | |
| 2 weeks ago | Status changed to Active Under Contract | |
| a month ago | Price changed to $1,000,000 | |
| 3 months ago | Listing first seen on site |

The content relating to real estate for sale in this Web site comes in part from the Internet Data eXchange ("IDX") program of METROLIST, INC., DBA RECOLORADO real estate listings held by brokers other than WK Real Estate are marked with the IDX Logo. This information is being provided for the consumers' personal, non-commercial use and may not be used for any other purpose. All information subject to change and should be independently verified.

