2695 Juniper Avenue, Boulder, CO, 80304 - bouldercolorado.com

2695 Juniper Avenue, Boulder, CO, 80304

Save
Ask
Tour
Hide
Share
$875,000
76 Days On Site

2695 Juniper Avenue
Boulder, CO 80304

For Sale|Condominium|Active
2
Beds
1
Total Bath
1
Full Bath
1,138
SqFt
$769
/SqFt
1978
Built
Subdivision:
Willow Spgs & Condos
County:
Boulder
2695 Juniper Avenue2695 Juniper Avenue2695 Juniper Avenue2695 Juniper Avenue
Save
Ask
Tour
Hide
Share

Mortgage Calculator

Monthly Payment (Est.)

Enter an interest rate to see your estimated monthly payment.
Calculator powered by Showcase IDX, a Constellation1 Company. Copyright ©2026 Information is deemed reliable but not guaranteed.

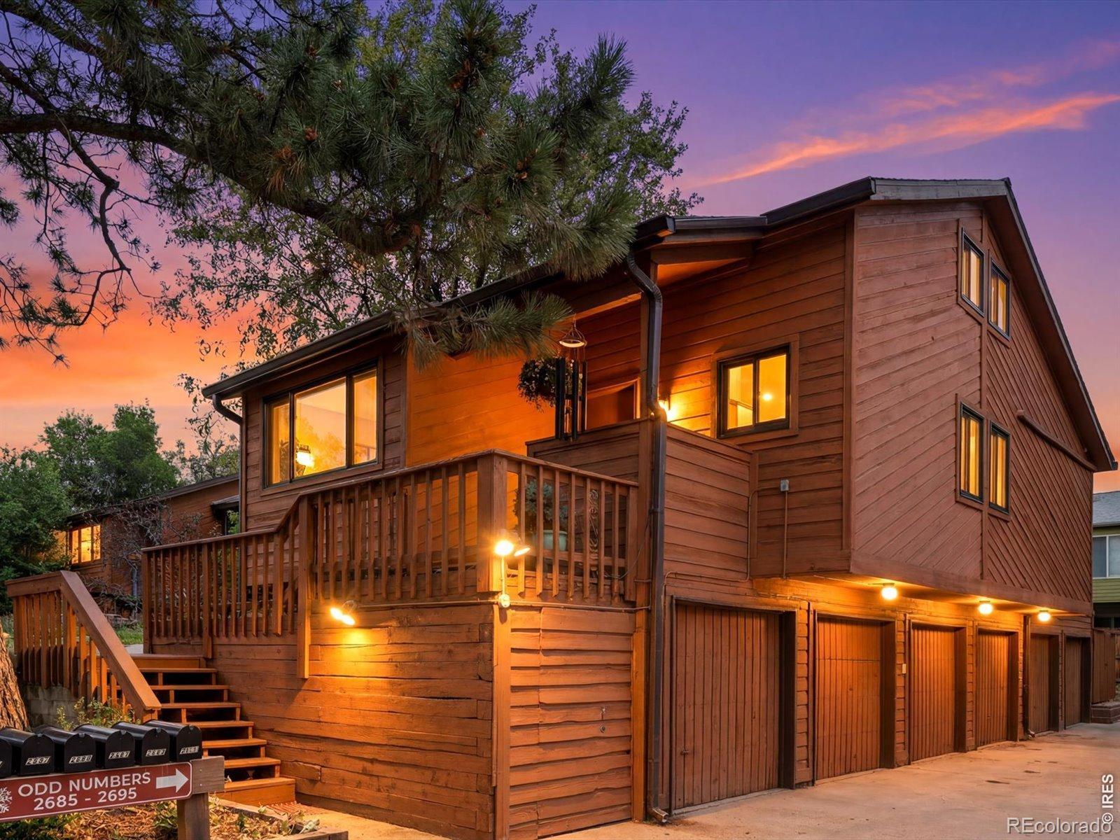
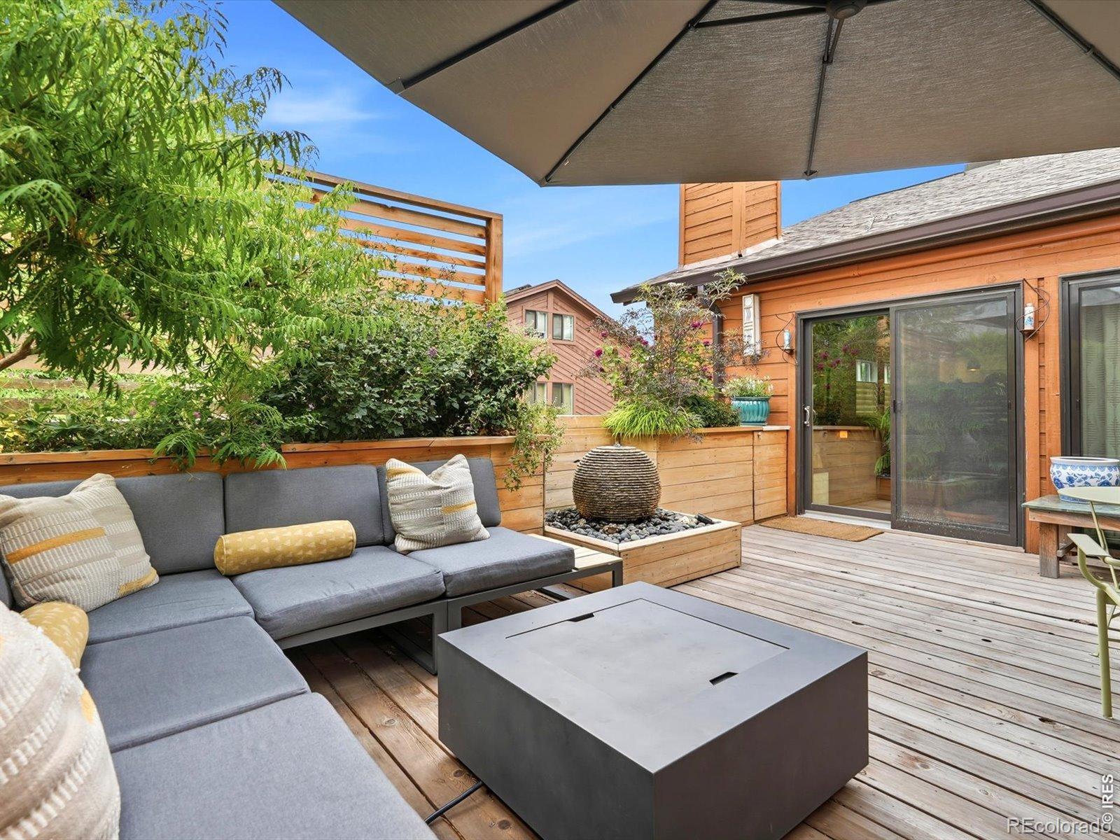
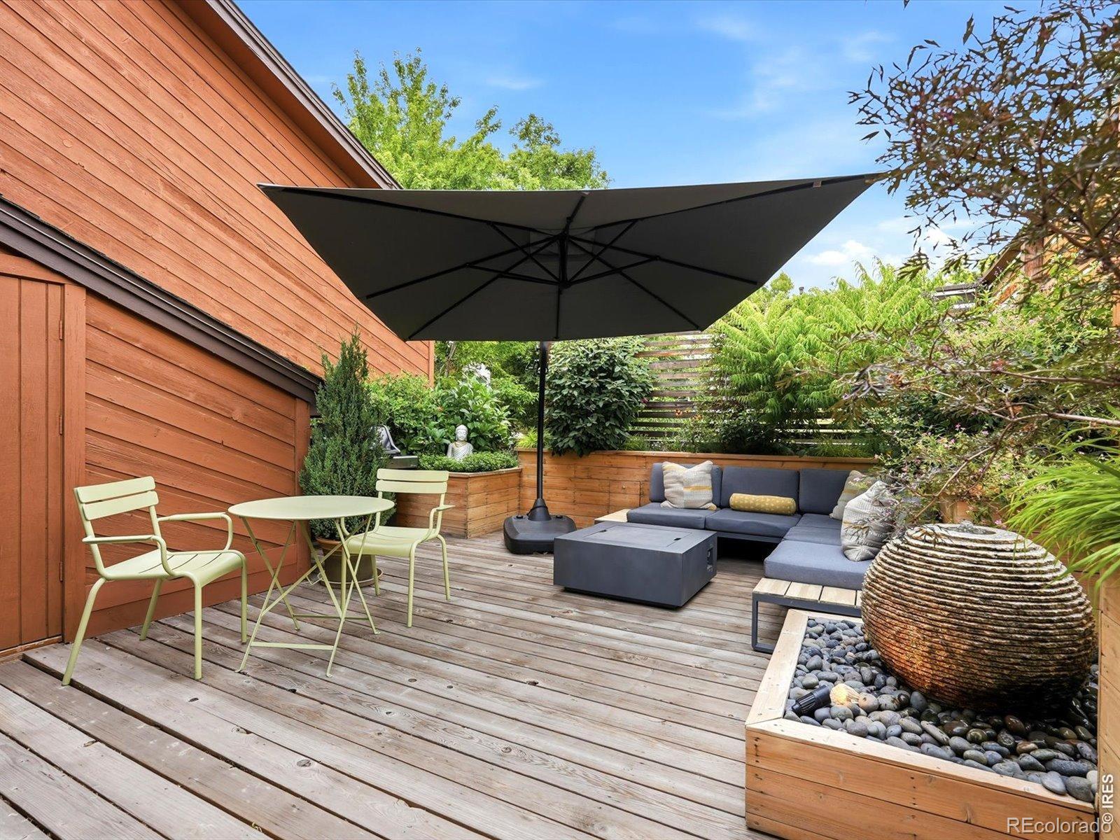
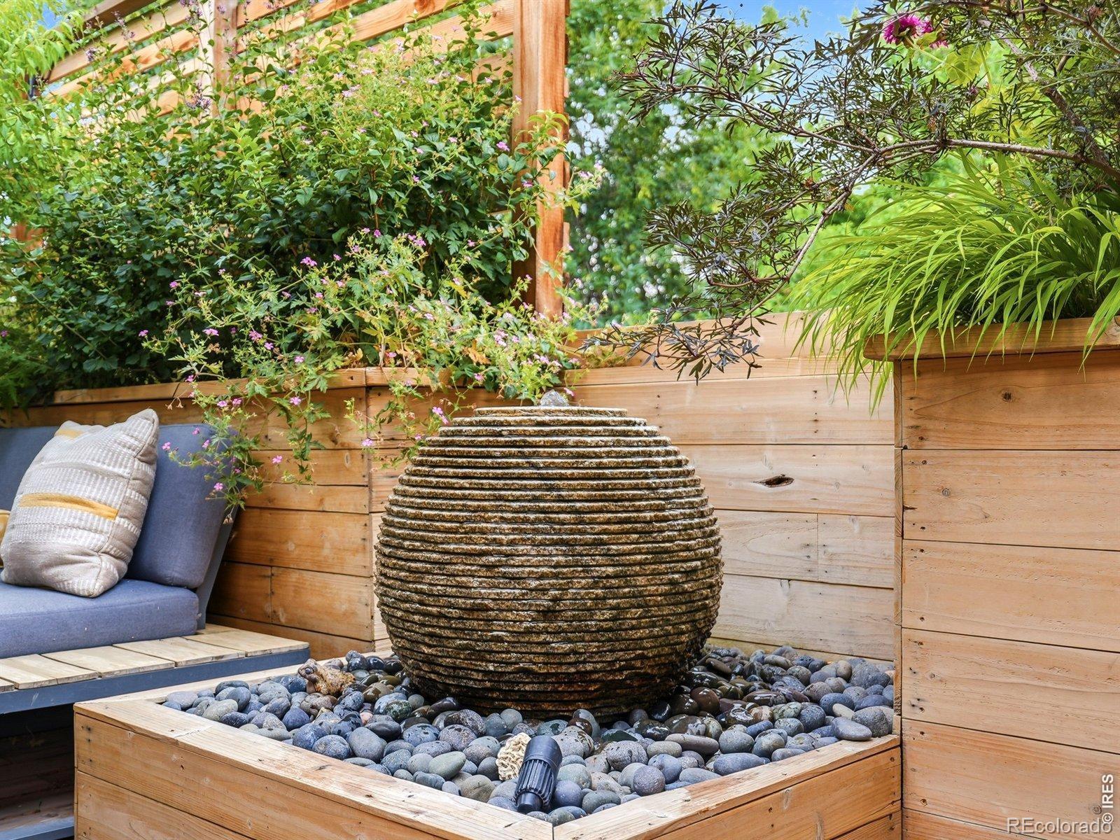
Price Improvement & Motivated Seller! North-Central Boulder retreat, reimagined and meticulously renovated over the last 2 years, this 2BR + versatile loft townhome blends architectural character with modern comfort in Willow Springs. Built by a well-known Boulder architectural firm, it is one of Boulder's most beloved communities, thoughtfully designed around the principles of community living with shared open spaces, pedestrian pathways, bike paths, tennis courts, & swimming pool. The home lives like a detached home with no one above or below, & minimal shared wall. A soaring tongue-and-groove wood ceiling frames the living room, highlighted by a beautiful wood-burning fireplace with quartzite/granite surround & hand-hewn mantel. A custom-designed staircase leads to a flexible loft/media room with built-in bookshelves & Masland Shangri-La wool carpet. The updated kitchen features granite counters, radiant heated slate floors, & newer appliances. The spa-inspired bath offers radiant heated Zen Paradise stone floors, a deep soaking Kohler tub, Toto Washlet smart toilet, & a Robern Uplift Tech medicine cabinet. The primary suite includes a custom vanity, lockable walk-in closet, & Andersen slider to the private deck. Inside flows seamlessly to the outside, where a 400-sf deck with custom cedar screening, irrigated gardens, Stone Forest granite water feature, & mature landscaping create a true retreat. Also: attached 1-car garage, plus additional assigned parking space, 2 storage areas. New: smooth walls, Andersen windows/doors, Carrier heat pump/AC, water heater, washer & dryer. Bonus: owner-occupied with Short Term Rental during travel, the home has grossed up to $35k/year, with significant income potential. Willow Springs is perfectly situated within walking distance to restaurants, grocery, shops & more, near CU Boulder, Google & future Sundance venues. Every upgrade was tastefully made to enhance living - not to prep for sale. Turnkey Boulder living awaits!

Save
Ask
Tour
Hide
Share
Listing Snapshot
Price 
$875,000
Days On Site 
76 Days
Bedrooms 
2
Inside Area (SqFt) 
1,138 sqft
Total Baths 
1
Full Baths 
1
Partial Baths 
N/A
Lot Size 
0.23 Acres
Year Built 
1978
MLS® Number 
IR1063579
Status 
Active
Property Tax 
$3,339
HOA/Condo/Coop Fees 
$397.98 monthly
Sq Ft Source 
Assessor
Friends & Family
Recent Activity
3 days agoListing updated with changes from the MLS®
a month agoPrice changed to $875,000
2 months agoStatus changed to Active
2 months agoListing first seen on site
General Features
Acres 
0.23
Attached Garage 
Yes
Garage 
Yes
Garage Spaces 
1
Levels 
One
Parking 
Attached
Parking Spaces 
1
Pets 
Cats OKDogs OK
Property Sub Type 
Condominium
Security 
Smoke Detector(s)
Sewer 
Public Sewer
SqFt Above 
1138
SqFt Total 
1138
Style 
Contemporary
Utilities 
Cable AvailableElectricity AvailableNatural Gas Available
Water Source 
Public
Zoning 
RH-4
Interior Features
Appliances 
DishwasherDisposalDryerOvenRefrigeratorWasher
Basement 
None
Fireplace Features 
Living Room
Flooring 
Wood
Heating 
Baseboard
Interior 
Eat-in KitchenOpen FloorplanVaulted Ceiling(s)Walk-In Closet(s)
Laundry Features 
In Unit
Main Level Bedrooms 
2
Window Features 
Double Pane WindowsSkylight(s)Window Coverings
Bathroom Full 
Level - Main
Bedroom 
Dimensions - 11 x 10Level - MainDescription - Hardwood
Kitchen 
Dimensions - 11 x 10Level - MainDescription - Slate
Living Room 
Dimensions - 13 x 12Level - MainDescription - Hardwood
Office 
Dimensions - 15 x 12Level - UpperDescription - Carpet
Save
Ask
Tour
Hide
Share
Exterior Features
Construction Details 
Frame
Lot Features 
Level
Patio And Porch 
Deck
Roof 
Composition
View 
Mountain(s)
Waterview 
Mountain(s)
Windows/Doors 
Double Pane WindowsSkylight(s)Window Coverings
Community Features
Association Amenities 
PoolSpa/Hot TubTennis Court(s)
Association Fee 
$192.98
Association Fee Frequency 
Monthly
Additional Association Fee 
$205.0
Additional Association Fee Frequency 
Monthly
School District 
Boulder Valley RE 2
Financing Terms Available 
CashConventional
Building Access 
Exterior Access
Roads 
Paved
Schools
School District
Boulder Valley RE 2
Elementary School
Columbine
Middle School
Centennial
High School
Boulder
Listing courtesy of The Agency - Boulder paula.doyle@theagencyre.com


The content relating to real estate for sale in this Web site comes in part from the Internet Data eXchange ("IDX") program of METROLIST, INC., DBA RECOLORADO real estate listings held by brokers other than The Agency - Boulder are marked with the IDX Logo. This information is being provided for the consumers' personal, non-commercial use and may not be used for any other purpose. All information subject to change and should be independently verified.


Neighborhood & Commute
Source: Walkscore
Disclosure: Community information and market data powered by Constellation Data Labs. Information is deemed reliable but not guaranteed.
Save
Ask
Tour
Hide
Share