635 Ord Drive, Boulder, CO, 80303 - bouldercolorado.com

635 Ord Drive, Boulder, CO, 80303

Save
Ask
Tour
Hide
Share
$1,995,000
75 Days On Site

635 Ord Drive
Boulder, CO 80303

For Sale|Single Family Residence|Active Under Contract
4
Beds
3
Total Baths
1
Full Bath
2
Partial Baths
3,802
SqFt
$525
/SqFt
1966
Built
Subdivision:
Fairview Estates
County:
Boulder
635 Ord Drive635 Ord Drive635 Ord Drive635 Ord Drive
Save
Ask
Tour
Hide
Share

Mortgage Calculator

Monthly Payment (Est.)

Enter an interest rate to see your estimated monthly payment.
Calculator powered by Showcase IDX, a Constellation1 Company. Copyright ©2026 Information is deemed reliable but not guaranteed.

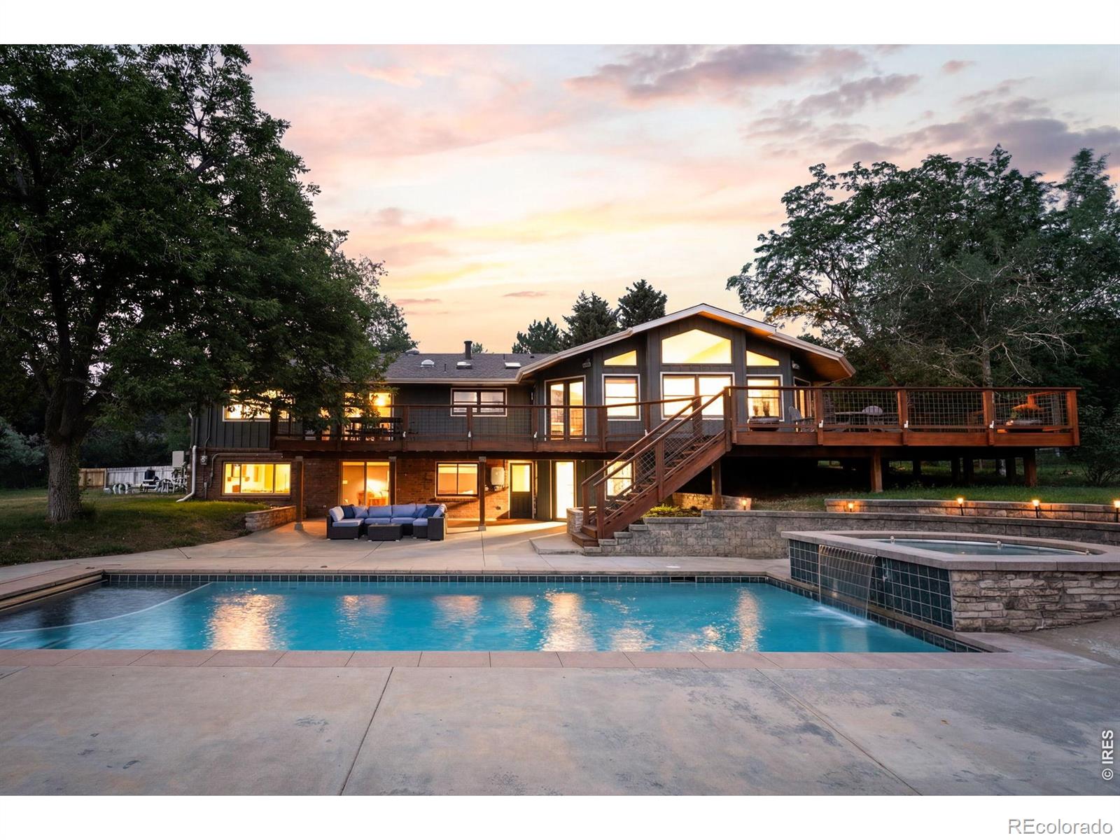
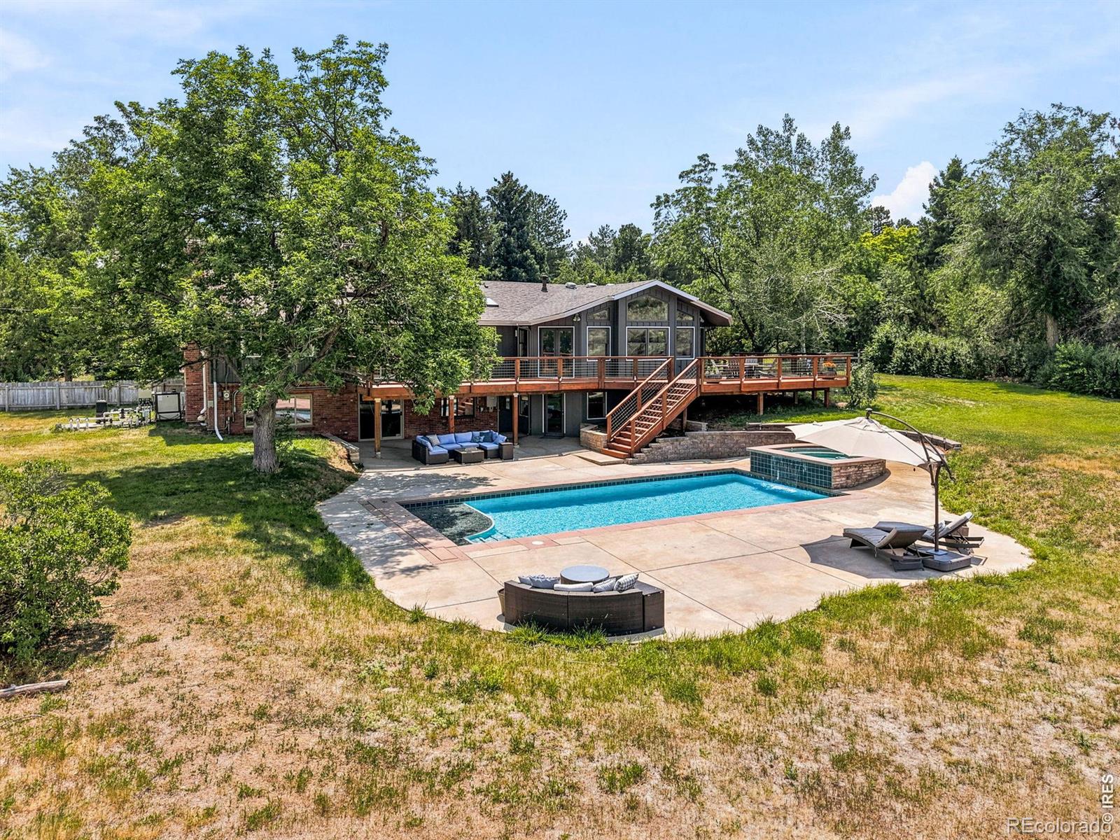
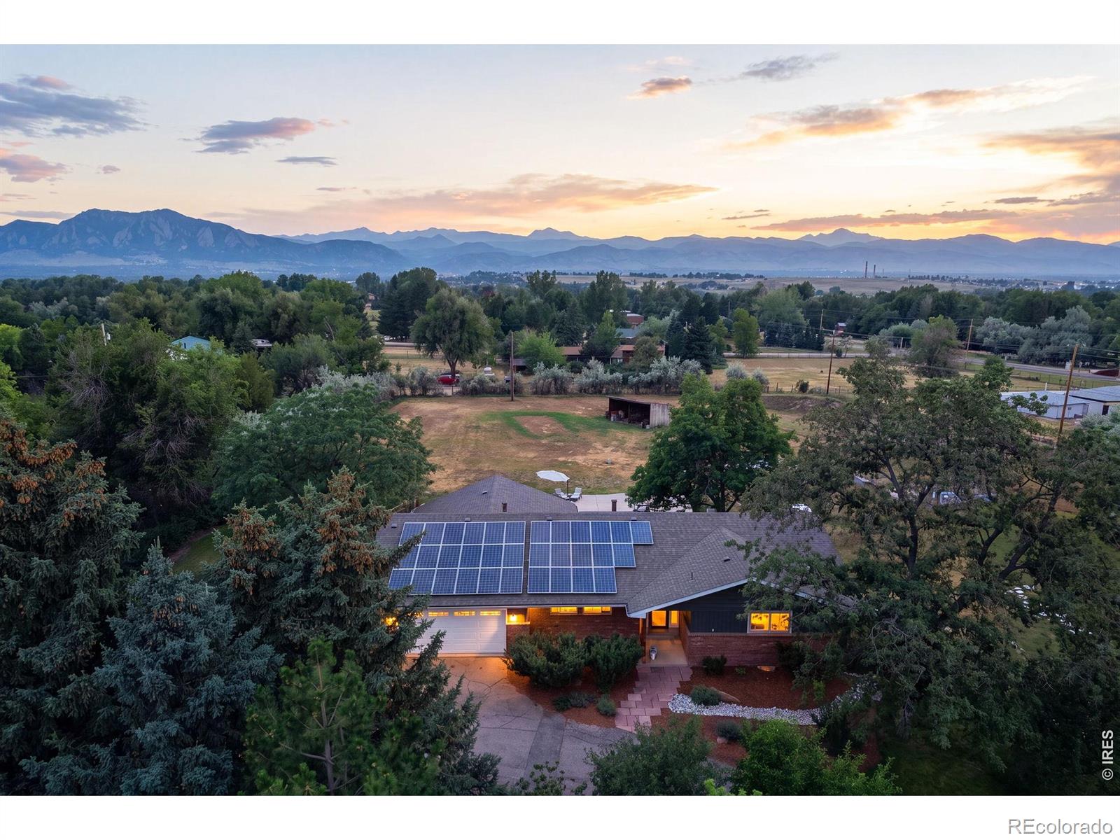
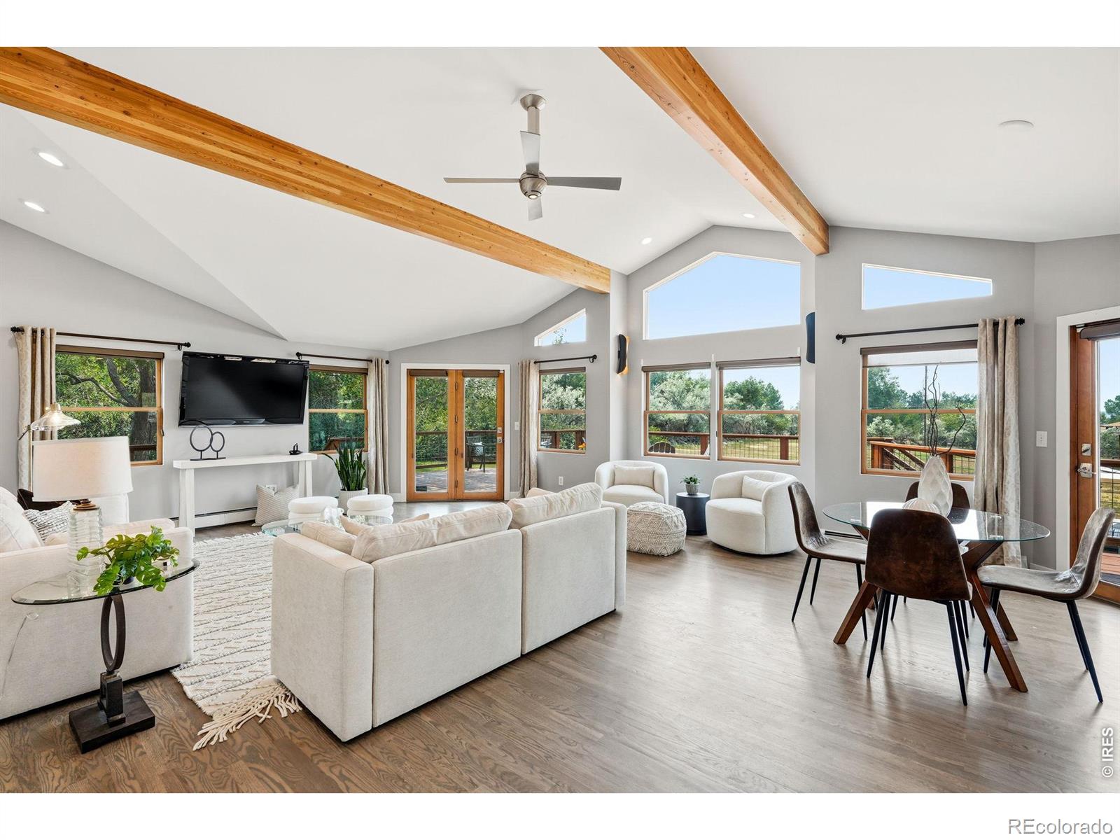
Set on 2 quiet acres with salt water pool and sweeping mountain views, this private 4-bed/3-bath retreat delivers the rare combination of refined indoor living and unforgettable outdoor space. The setting feels peaceful and tucked away, yet the home is designed for gathering, relaxing, and taking full advantage of its natural surroundings. A newly stained spacious deck connects effortlessly to a lower-level walk-out patio, where a glistening pool and hot tub create the perfect place to spend sunny afternoons and enjoy time entertaining friends and family. Inside, the home has been extensively remodeled with a polished, modern feel and thoughtful updates throughout, including new paint and a new mini-split air conditioning system for added comfort. The lower level is open and ready for your personal touch, whether it's a game room or a spacious lounge. The main floor primary suite offers a true escape, with a generously sized bedroom and an expansive spa-inspired bath that blends comfort, function, and style. Outdoor enthusiasts will appreciate the close proximity to walking trails, while the property's elevated views provide a front-row seat to vivid sunsets and dramatic mountain scenery. With its secluded atmosphere, large lot, upgraded interior, impressive entertaining areas, fully paid solar, pool, hot tub, newly stained deck, and remarkable views, this home offers a distinctive opportunity to enjoy private living with comfort, space, and everyday luxury.

Save
Ask
Tour
Hide
Share
Listing Snapshot
Price 
$1,995,000
Days On Site 
75 Days
Bedrooms 
4
Inside Area (SqFt) 
3,802 sqft
Total Baths 
3
Full Baths 
1
Partial Baths 
2
Lot Size 
2.02 Acres
Year Built 
1966
MLS® Number 
IR1063598
Status 
Active Under Contract
Property Tax 
$11,405
HOA/Condo/Coop Fees 
N/A
Sq Ft Source 
Assessor
Friends & Family
Recent Activity
3 weeks agoListing updated with changes from the MLS®
3 weeks agoStatus changed to Active Under Contract
3 weeks agoPrice changed to $1,995,000
2 months agoListing first seen on site
General Features
Acres 
2.02
Additional Property Use 
AgriculturalResidential
Attached Garage 
Yes
Garage 
Yes
Garage Spaces 
2
Levels 
One
Parking 
OversizedRV Access/ParkingAttached
Parking Spaces 
2
Property Sub Type 
Single Family Residence
Sewer 
Septic Tank
SqFt Above 
2161
SqFt Below 
1641
SqFt Total 
4193
Style 
Contemporary
Utilities 
Electricity AvailableNatural Gas Available
Water Source 
Public
Zoning 
ER
Interior Features
Appliances 
DishwasherDryerMicrowaveOvenRefrigeratorWasher
Basement 
FullWalk-Out Access
Cooling 
Ductless
Fireplace Features 
Master BedroomBasementFamily Room
Flooring 
LaminateWood
Heating 
Baseboard
Interior 
Eat-in KitchenOpen FloorplanPantryVaulted Ceiling(s)Walk-In Closet(s)
Laundry Features 
In Unit
Main Level Bedrooms 
2
Spa 
Yes
Window Features 
Double Pane WindowsSkylight(s)Window Coverings
Bathroom Full 
Level - Main
Bathroom Three Quarter 
Level - Main
Bedroom 
Dimensions - 14 x 13Level - MainDescription - Engineered Hardwood
Dining Room 
Dimensions - 14 x 10Level - MainDescription - Hardwood
Family Room 
Dimensions - 25 x 14Level - BasementDescription - Laminate
Game Room 
Dimensions - 18 x 13Level - BasementDescription - Laminate
Kitchen 
Dimensions - 18 x 11Level - MainDescription - Hardwood
Laundry 
Dimensions - 10 x 6Level - BasementDescription - Laminate
Living Room 
Dimensions - 20 x 18Level - MainDescription - Hardwood
Save
Ask
Tour
Hide
Share
Exterior Features
Construction Details 
BrickFrame
Exterior 
Gas Grill
Fencing 
Fenced
Lot Features 
Sprinklers In Front
Patio And Porch 
DeckPatio
Pool Features 
Private
Private Pool 
Yes
Roof 
Composition
Spa 
Yes
View 
Mountain(s)
Waterview 
Mountain(s)
Windows/Doors 
Double Pane WindowsSkylight(s)Window Coverings
Community Features
School District 
Boulder Valley RE 2
Financing Terms Available 
CashConventional
Roads 
Paved
Horse Allowed 
Yes
Schools
School District
Boulder Valley RE 2
Elementary School
Douglass
Middle School
Platt
High School
Fairview
Listing courtesy of Live West Realty nick@livewestrealty.com


The content relating to real estate for sale in this Web site comes in part from the Internet Data eXchange ("IDX") program of METROLIST, INC., DBA RECOLORADO real estate listings held by brokers other than Live West Realty are marked with the IDX Logo. This information is being provided for the consumers' personal, non-commercial use and may not be used for any other purpose. All information subject to change and should be independently verified.


Neighborhood & Commute
Source: Walkscore
Disclosure: Community information and market data powered by Constellation Data Labs. Information is deemed reliable but not guaranteed.
Save
Ask
Tour
Hide
Share