360 Inca Parkway, Boulder, CO, 80303 - bouldercolorado.com

360 Inca Parkway, Boulder, CO, 80303

Save
Ask
Tour
Hide
Share
$1,395,000
75 Days On Site

360 Inca Parkway
Boulder, CO 80303

For Sale|Single Family Residence|Active
3
Beds
3
Total Baths
1
Full Bath
2
Partial Baths
2,540
SqFt
$549
/SqFt
1965
Built
Subdivision:
Frasier Meadows 2
County:
Boulder
360 Inca Parkway360 Inca Parkway360 Inca Parkway360 Inca Parkway
Save
Ask
Tour
Hide
Share

Mortgage Calculator

Monthly Payment (Est.)

Enter an interest rate to see your estimated monthly payment.
Calculator powered by Showcase IDX, a Constellation1 Company. Copyright ©2026 Information is deemed reliable but not guaranteed.

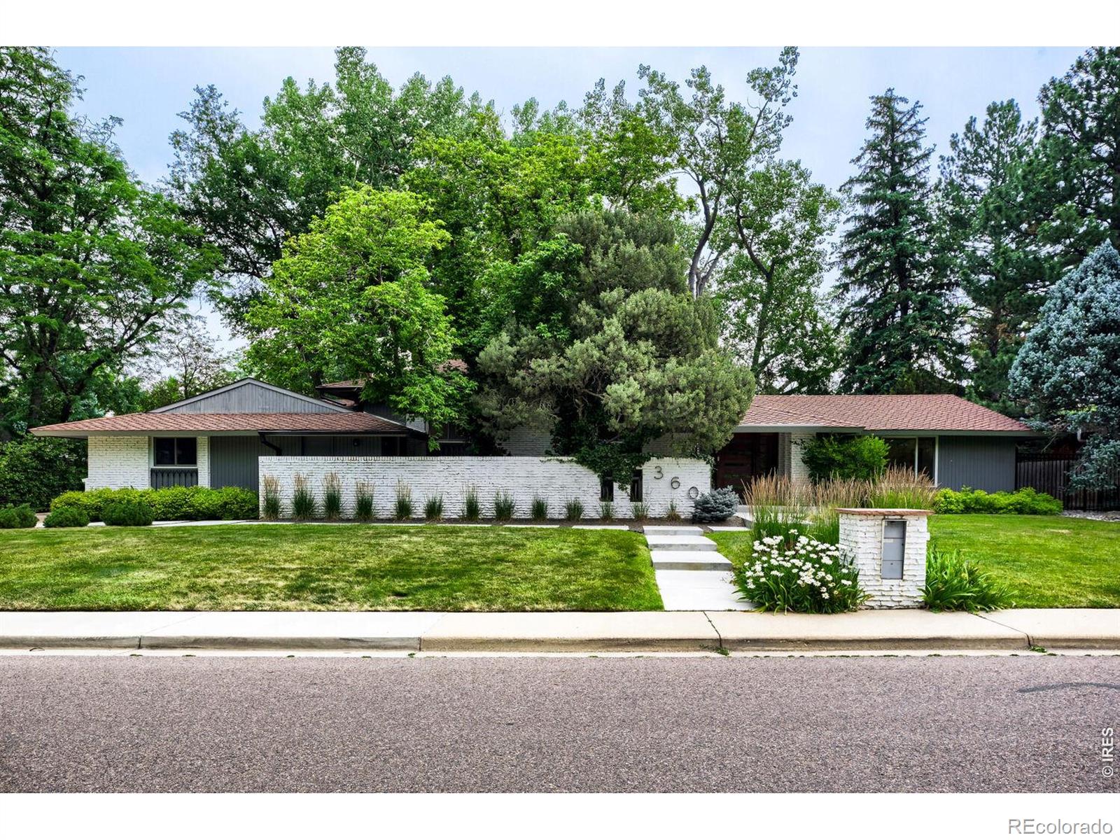
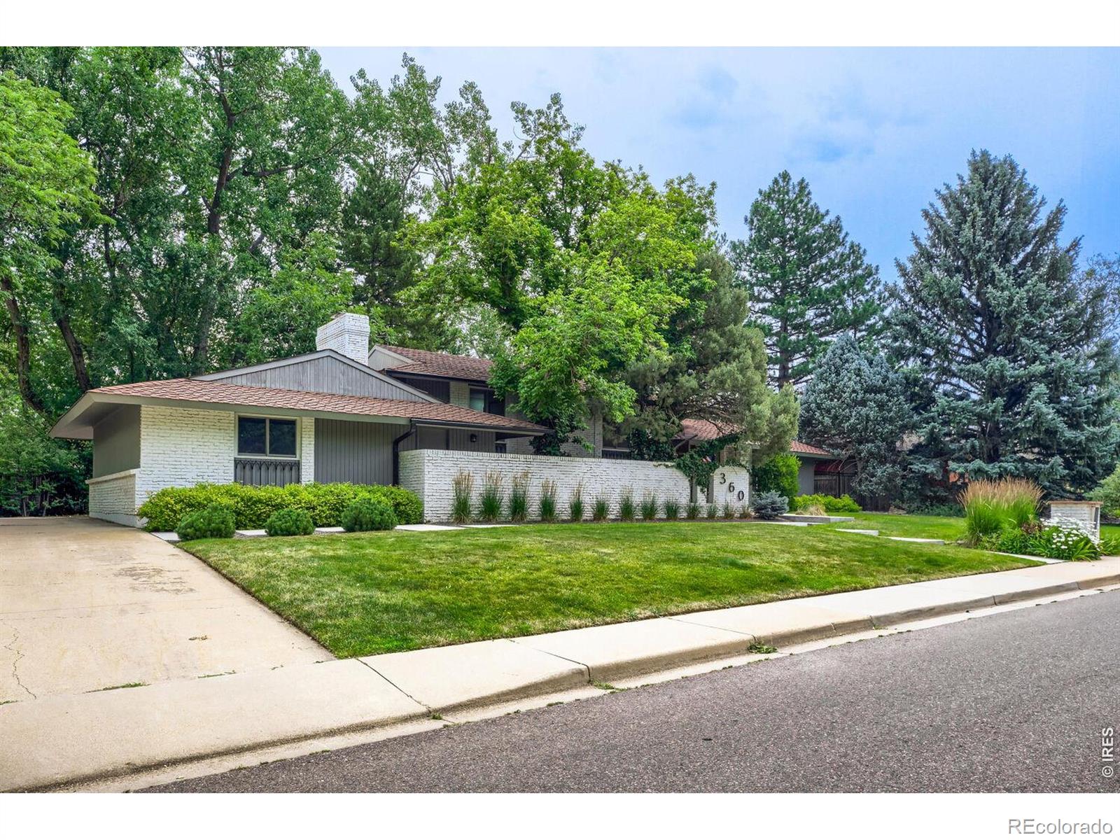
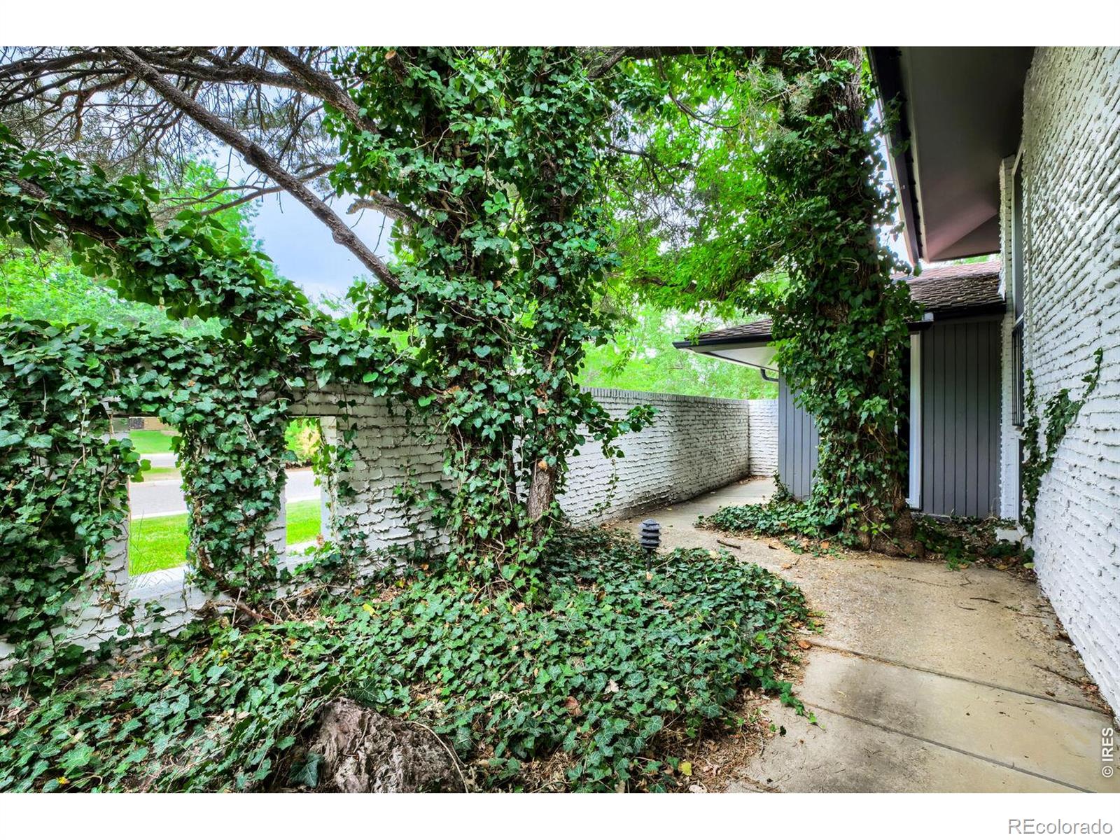
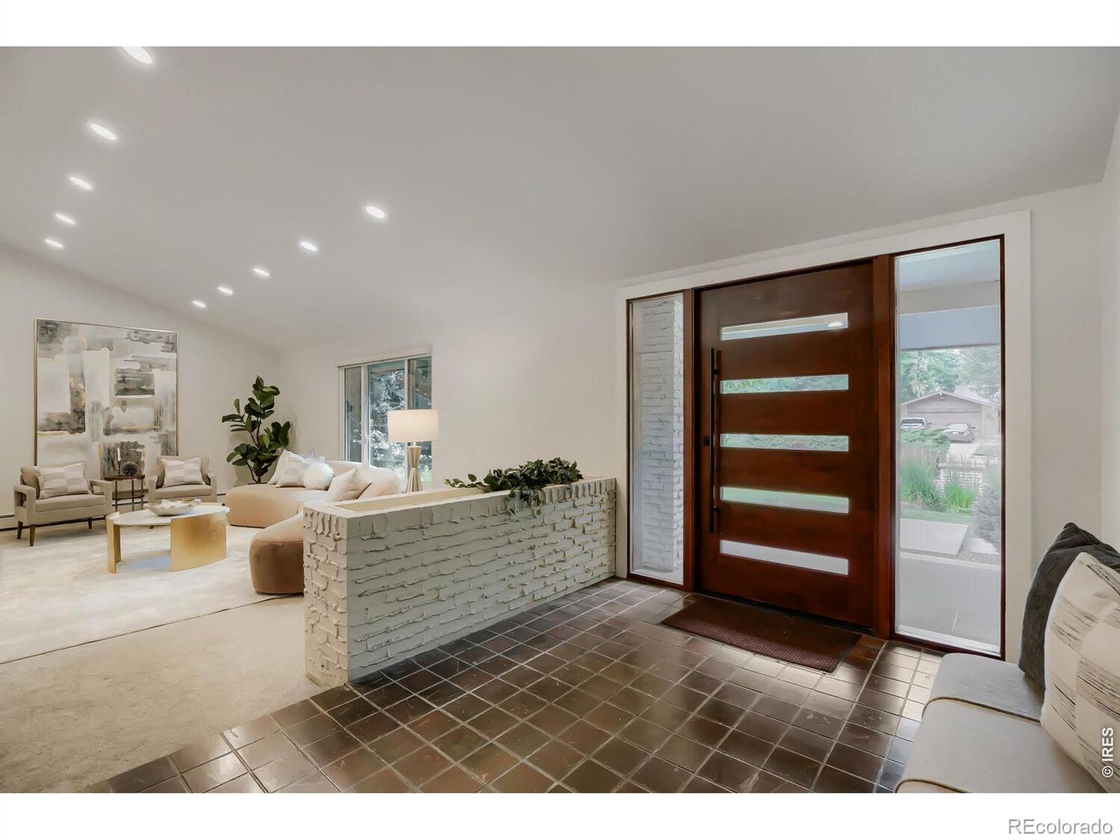
Spacious Frasier Meadows home set on a boulevard lot with great privacy and quiet, features many mid-century modern elements with large room sizes and functional floorplan. Living room and dining area offer cathedral ceilings and large windows, lower level family room including wet bar and fireplace. Primary suite with deck overlooking mature landscaping in the back yard, private 3/4 bath and walk-in closet. Many updates done including new Andersen windows and doors (2024), new front door and entry walkway/landscaping, fresh interior paint and new carpet on main and upper levels, electrical updates, some bathroom updates as well. Low maintenance brick exterior, fenced courtyard with brick paver patio, rear facing oversize garage. Wonderful opportunity in this sought after neighborhood to move right in or continue making this home your own. Convenient location for biking, trails, public transportation and access to downtown Boulder and the rest of the Denver metro area.

Save
Ask
Tour
Hide
Share
Listing Snapshot
Price 
$1,395,000
Days On Site 
75 Days
Bedrooms 
3
Inside Area (SqFt) 
2,540 sqft
Total Baths 
3
Full Baths 
1
Partial Baths 
2
Lot Size 
0.27 Acres
Year Built 
1965
MLS® Number 
IR1063634
Status 
Active
Property Tax 
$6,194
HOA/Condo/Coop Fees 
N/A
Sq Ft Source 
Appraiser
Friends & Family
Recent Activity
5 days agoListing updated with changes from the MLS®
2 weeks agoPrice changed to $1,395,000
4 weeks agoStatus changed to Active
2 months agoListing first seen on site
General Features
Acres 
0.27
Additional Property Use 
Residential
Attached Garage 
Yes
Garage 
Yes
Garage Spaces 
2
Parking 
OversizedAttached
Parking Spaces 
2
Property Sub Type 
Single Family Residence
Security 
Smoke Detector(s)
Sewer 
Public Sewer
SqFt Above 
2540
SqFt Total 
2540
Utilities 
Natural Gas Available
Water Source 
Public
Zoning 
RE
Interior Features
Appliances 
OvenDishwasherDisposalDown DraftDryerMicrowaveRefrigeratorSelf Cleaning OvenWasher
Basement 
None
Cooling 
Ductless
Fireplace Features 
Family Room
Flooring 
TileWood
Heating 
BaseboardHot Water
Interior 
Eat-in KitchenPantrySmart ThermostatVaulted Ceiling(s)Walk-In Closet(s)
Laundry Features 
In Unit
Window Features 
Double Pane WindowsWindow Coverings
Bathroom Full 
Level - Upper
Bathroom Three Quarter 
Level - Upper
Bedroom 
Dimensions - 12 x 11Level - UpperDescription - Carpet
Dining Room 
Dimensions - 12 x 12Level - MainDescription - Carpet
Family Room 
Dimensions - 23 x 17Level - LowerDescription - Carpet
Kitchen 
Dimensions - 13 x 11Level - MainDescription - Wood
Laundry 
Dimensions - 7 x 7Level - LowerDescription - Tile
Living Room 
Dimensions - 21 x 13Level - MainDescription - Carpet
Save
Ask
Tour
Hide
Share
Exterior Features
Construction Details 
Brick
Lot Features 
Sprinklers In Front
Patio And Porch 
Patio
Roof 
Composition
Windows/Doors 
Double Pane WindowsWindow Coverings
Community Features
School District 
Boulder Valley RE 2
Financing Terms Available 
CashConventional
Schools
School District
Boulder Valley RE 2
Elementary School
Eisenhower
Middle School
Manhattan
High School
Fairview
Listing courtesy of Compass - Boulder tom.cohen@compass.com


The content relating to real estate for sale in this Web site comes in part from the Internet Data eXchange ("IDX") program of METROLIST, INC., DBA RECOLORADO real estate listings held by brokers other than Compass - Boulder are marked with the IDX Logo. This information is being provided for the consumers' personal, non-commercial use and may not be used for any other purpose. All information subject to change and should be independently verified.


Neighborhood & Commute
Source: Walkscore
Disclosure: Community information and market data powered by Constellation Data Labs. Information is deemed reliable but not guaranteed.
Save
Ask
Tour
Hide
Share