4121 Lonetree Court, Boulder, CO, 80301 - bouldercolorado.com

4121 Lonetree Court, Boulder, CO, 80301

Save
Ask
Tour
Hide
Share
$775,000
75 Days On Site

4121 Lonetree Court
Boulder, CO 80301

For Sale|Condominium|Active
3
Beds
4
Total Baths
2
Full Baths
2
Partial Baths
1,721
SqFt
$450
/SqFt
2010
Built
Subdivision:
Northfield Village 4plex Condos Bldg 4
County:
Boulder
4121 Lonetree Court4121 Lonetree Court4121 Lonetree Court4121 Lonetree Court
Save
Ask
Tour
Hide
Share

Mortgage Calculator

Monthly Payment (Est.)

Enter an interest rate to see your estimated monthly payment.
Calculator powered by Showcase IDX, a Constellation1 Company. Copyright ©2026 Information is deemed reliable but not guaranteed.

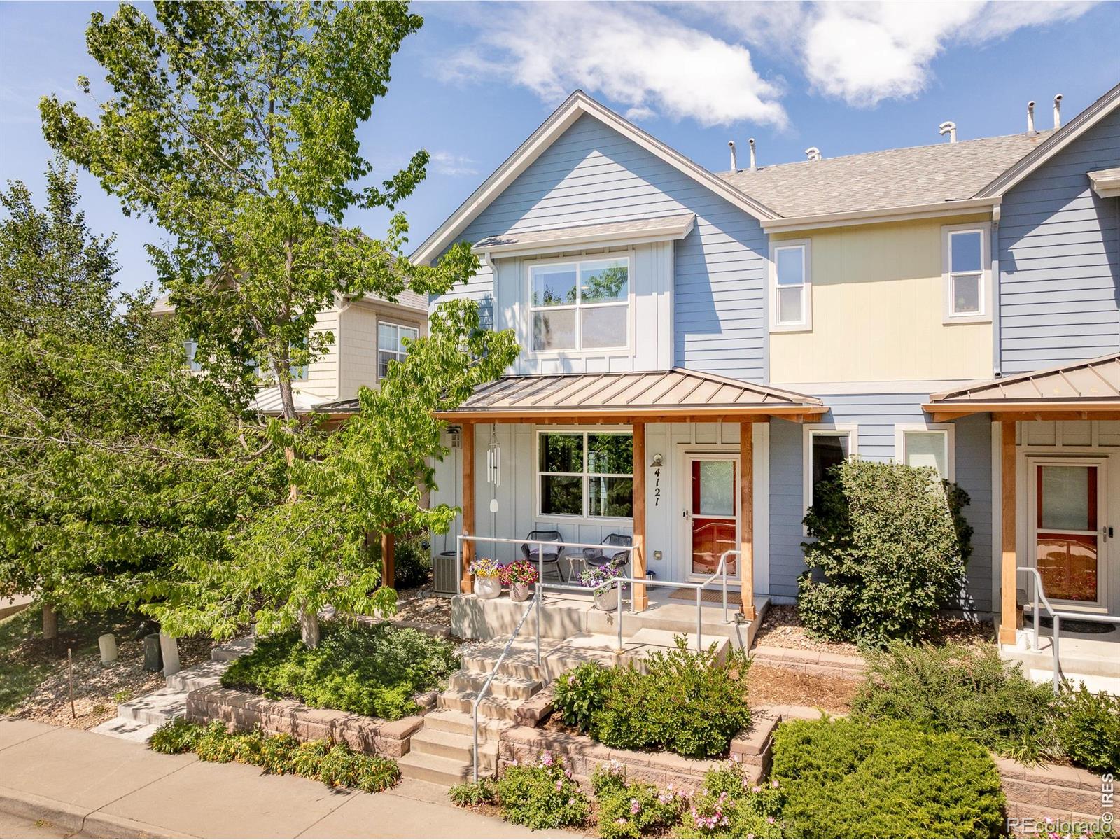
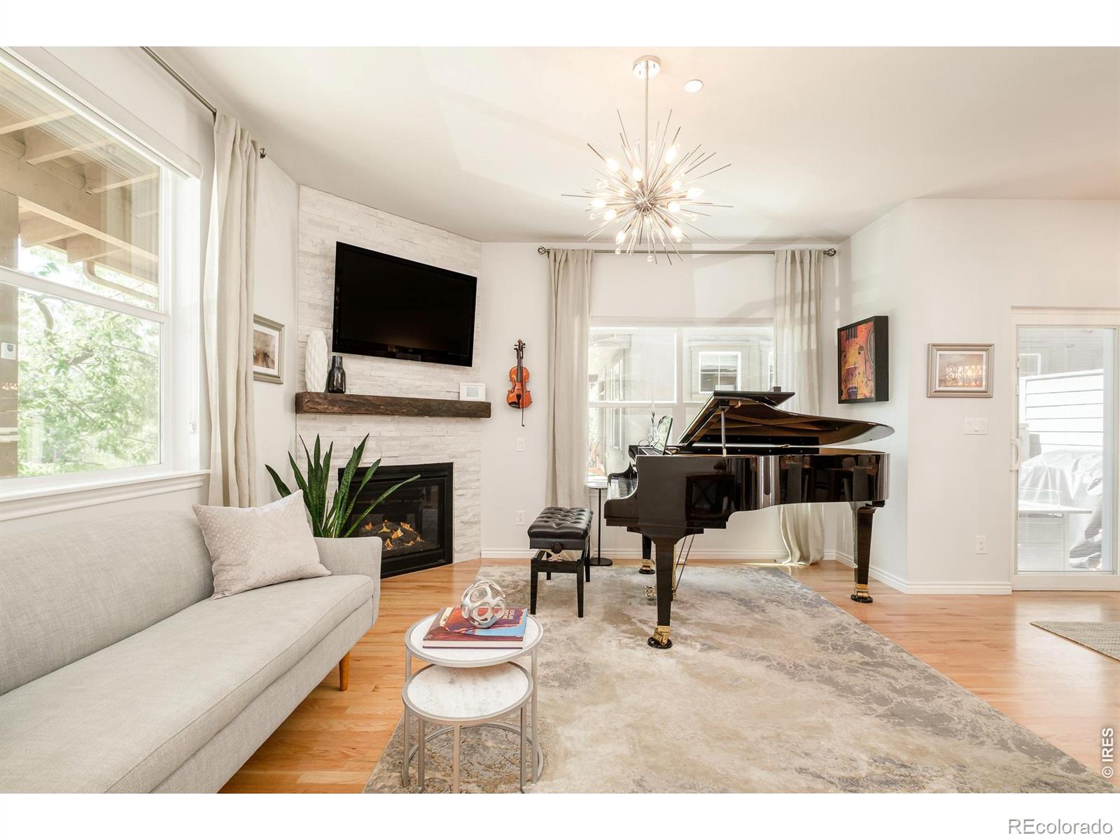
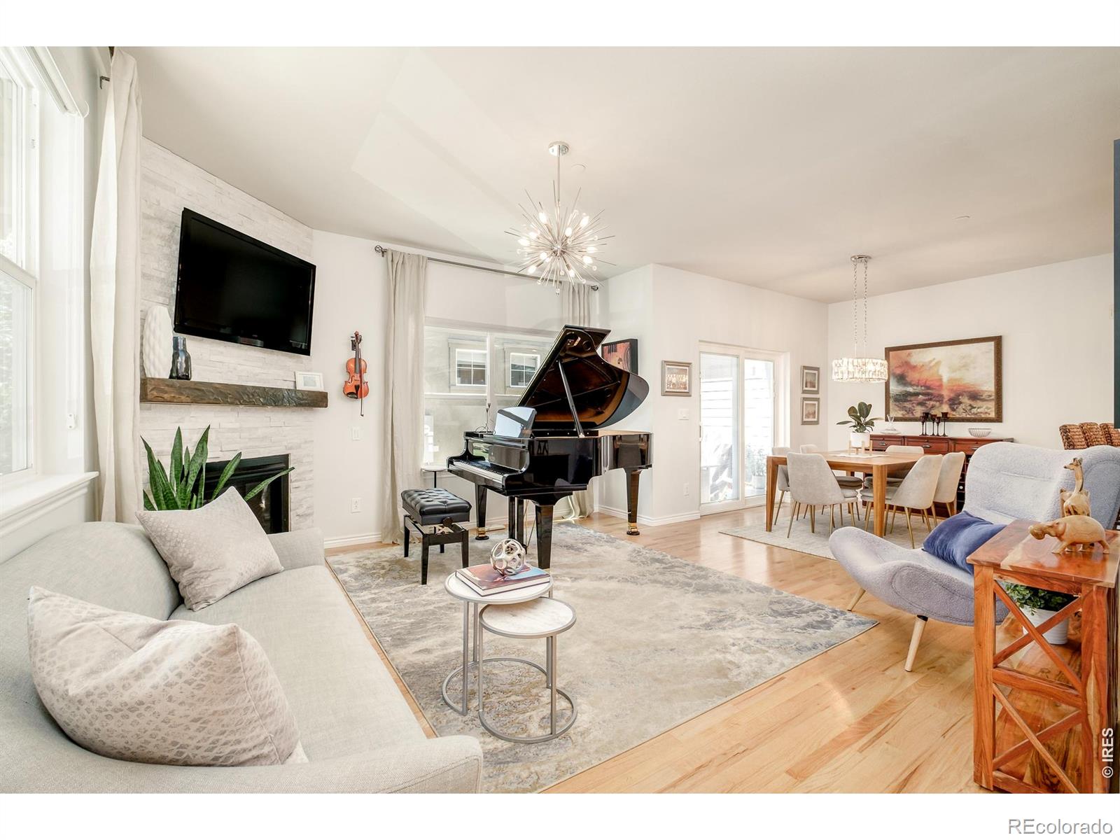
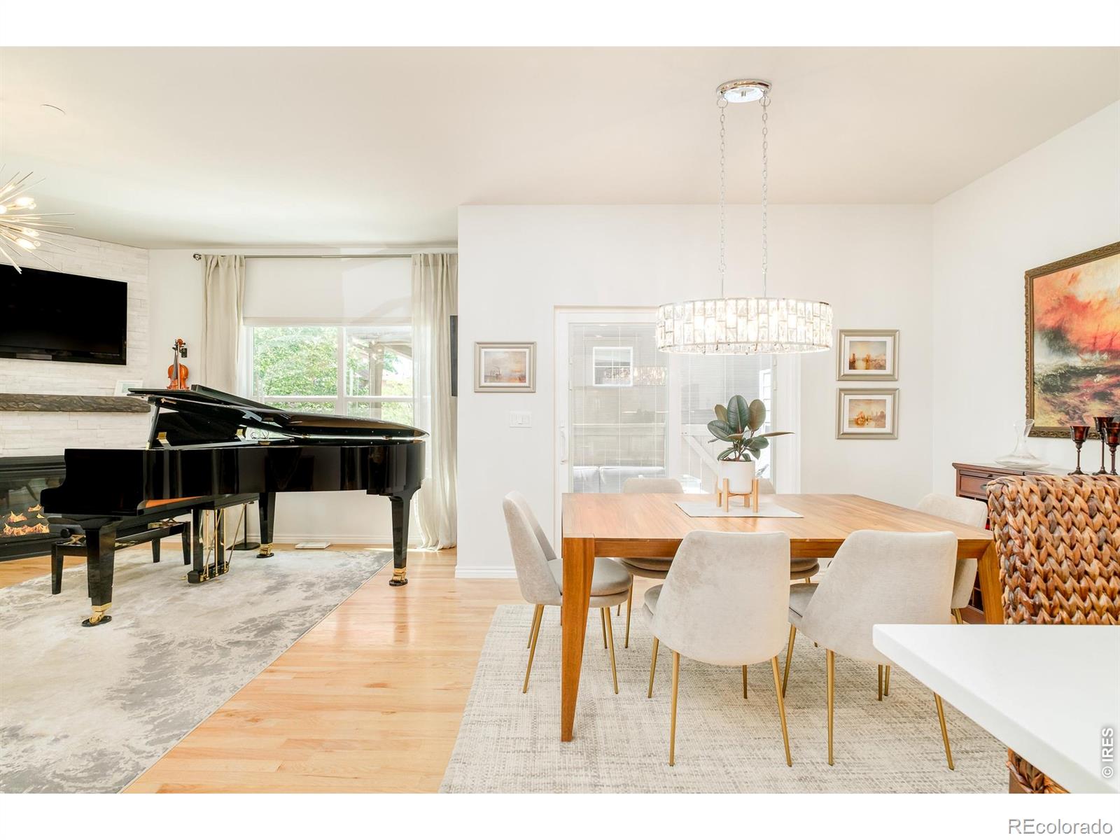
Every surface, fixture and finish has been thoughtfully curated in this Northfield Village townhome transformed through a meticulous all home renovation. The reimagined kitchen dazzles with solid wood cabinetry graced with soft close drawers, quartz countertops, designer backsplash and LED lighting with dimmers, while the living area centers on a beautifully remodeled fireplace appointed with marble tile and a custom mantel. A new Pella sliding glass door and UV Cardinal 366 window panes flood the space with light while enhancing energy efficiency. The primary suite boasts heated floors, a Bluetooth-enabled shower with dual heads and teak seating, heated toilet seat, a custom vanity and a bespoke walk-in closet. A custom Murphy bed and cabinetry transform the guest suite into a versatile retreat. Additional upgrades include new fans, dimmers, window treatments, Nest Thermostat, Ring Doorbell, a whole-home humidifier, while baths on each floor enjoy heated toilet seats. A private fenced patio area with ample room to entertain or find solace, a vast basement storage room, a pet-friendly community with abundant trails and a spacious garage for your car and all your toys complete this extraordinary offering. Seller including a 14 month Gold Coverage Home Warranty with Blue Ribbon.

Save
Ask
Tour
Hide
Share
Listing Snapshot
Price 
$775,000
Days On Site 
75 Days
Bedrooms 
3
Inside Area (SqFt) 
1,721 sqft
Total Baths 
4
Full Baths 
2
Partial Baths 
2
Lot Size 
0.17 Acres
Year Built 
2010
MLS® Number 
IR1063679
Status 
Active
Property Tax 
$4,878
HOA/Condo/Coop Fees 
$550.97 monthly
Sq Ft Source 
Assessor
Friends & Family
Recent Activity
yesterdayListing updated with changes from the MLS®
2 weeks agoPrice changed to $775,000
2 months agoListing first seen on site
General Features
Acres 
0.17
Direction Faces 
East
Garage 
Yes
Garage Spaces 
1
Parking Spaces 
1
Pets 
Cats OKDogs OK
Property Sub Type 
Condominium
Security 
Smoke Detector(s)Fire AlarmFire Sprinkler System
Sewer 
Public Sewer
SqFt Above 
1254
SqFt Below 
467
SqFt Total 
1853
Style 
Contemporary
Utilities 
Electricity AvailableNatural Gas Available
Water Source 
Public
Zoning 
RES
Interior Features
Appliances 
OvenDishwasherDisposalDryerHumidifierMicrowaveRefrigeratorSelf Cleaning OvenWasher
Basement 
Full
Cooling 
Central Air
Fireplace Features 
Gas
Flooring 
Vinyl
Heating 
Forced Air
Interior 
Open FloorplanSmart ThermostatWalk-In Closet(s)
Laundry Features 
In Unit
Window Features 
Double Pane WindowsWindow Coverings
Bathroom Full 
Level - Upper
Bathroom Half 
Level - Main
Bathroom Three Quarter 
Level - Basement
Bedroom 
Dimensions - 12 x 10Level - UpperDescription - Carpet
Dining Room 
Dimensions - 11 x 11Level - MainDescription - Wood
Great Room 
Dimensions - 14 x 16Level - MainDescription - Wood
Kitchen 
Dimensions - 8 x 11Level - MainDescription - Wood
Laundry 
Dimensions - 4 x 5Level - UpperDescription - Vinyl
Save
Ask
Tour
Hide
Share
Exterior Features
Construction Details 
Frame
Patio And Porch 
Patio
Roof 
Composition
Windows/Doors 
Double Pane WindowsWindow Coverings
Community Features
Association Amenities 
Park
Association Fee 
$550.97
Association Fee Frequency 
Monthly
School District 
Boulder Valley RE 2
Financing Terms Available 
CashConventional
Roads 
Paved
Schools
School District
Boulder Valley RE 2
Elementary School
Crest View
Middle School
Centennial
High School
Boulder
Listing courtesy of milehimodern - Boulder barb@milehimodern.com


The content relating to real estate for sale in this Web site comes in part from the Internet Data eXchange ("IDX") program of METROLIST, INC., DBA RECOLORADO real estate listings held by brokers other than milehimodern - Boulder are marked with the IDX Logo. This information is being provided for the consumers' personal, non-commercial use and may not be used for any other purpose. All information subject to change and should be independently verified.


Neighborhood & Commute
Source: Walkscore
Disclosure: Community information and market data powered by Constellation Data Labs. Information is deemed reliable but not guaranteed.
Save
Ask
Tour
Hide
Share