4945 Twin Lakes Road 46, Boulder, CO, 80301 - bouldercolorado.com

4945 Twin Lakes Road 46, Boulder, CO, 80301

Save
Ask
Tour
Hide
Share
$399,000
74 Days On Site

4945 Twin Lakes Road 46
Boulder, CO 80301

For Sale|Condominium|Active Under Contract
2
Beds
2
Total Baths
2
Full Baths
961
SqFt
$415
/SqFt
1988
Built
Subdivision:
Twin Lakes Condos 3rd Ph
County:
Boulder
4945 Twin Lakes Road 464945 Twin Lakes Road 464945 Twin Lakes Road 464945 Twin Lakes Road 46
Save
Ask
Tour
Hide
Share

Mortgage Calculator

Monthly Payment (Est.)

Enter an interest rate to see your estimated monthly payment.
Calculator powered by Showcase IDX, a Constellation1 Company. Copyright ©2026 Information is deemed reliable but not guaranteed.

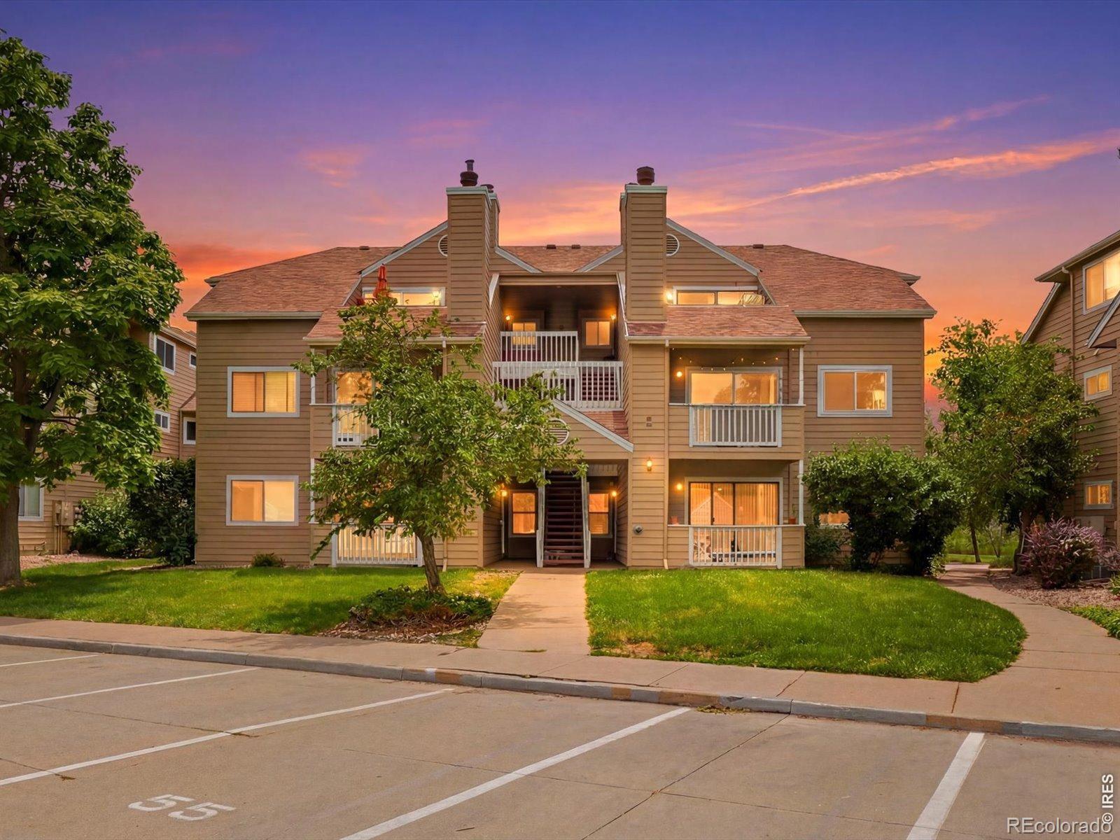
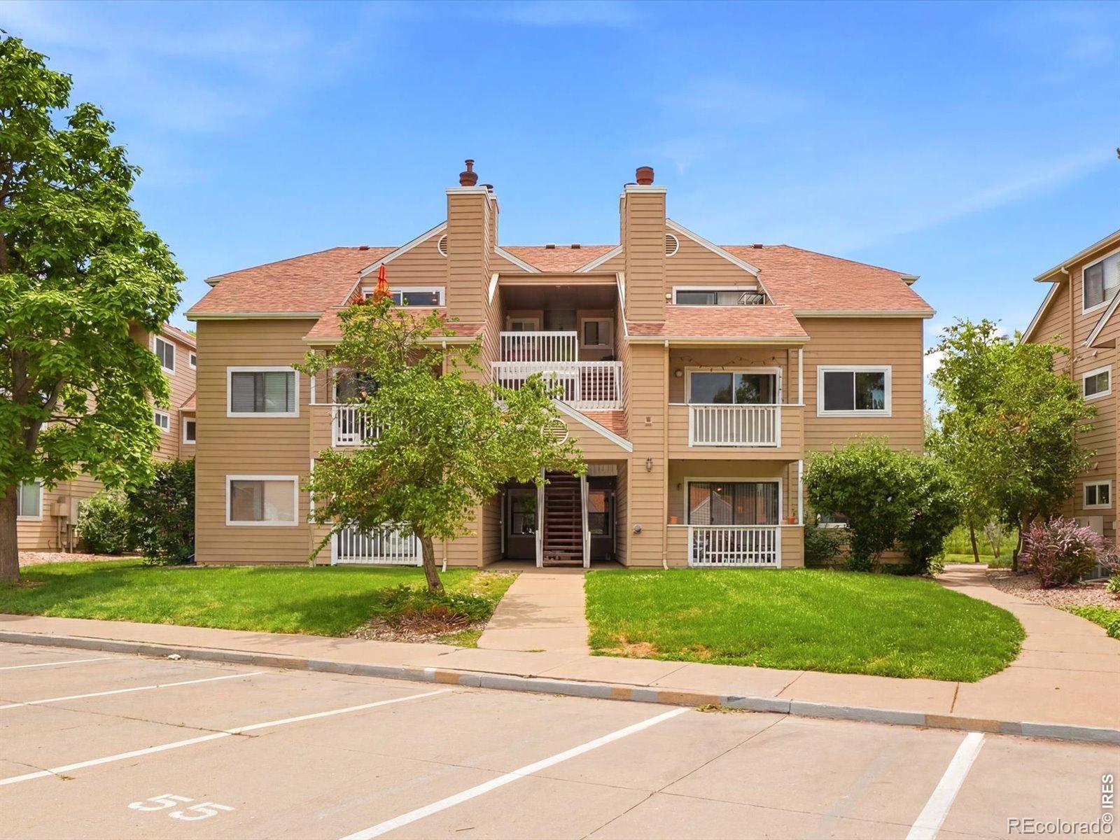
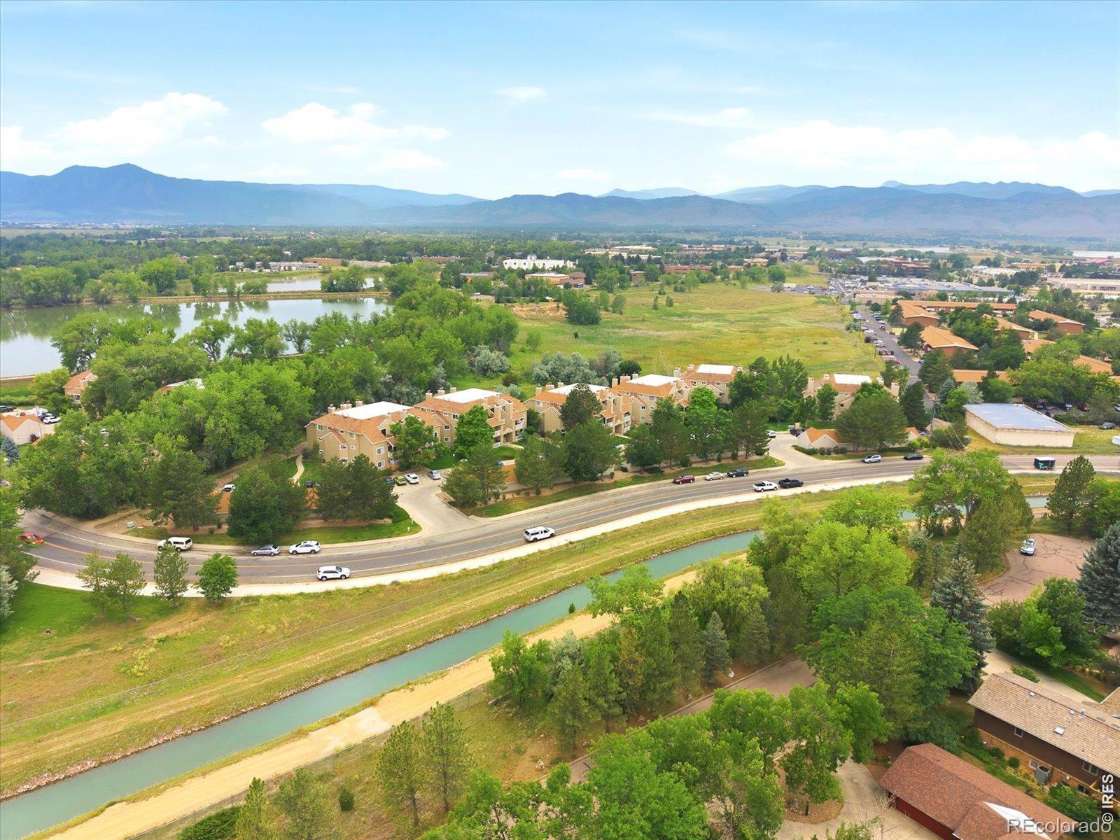
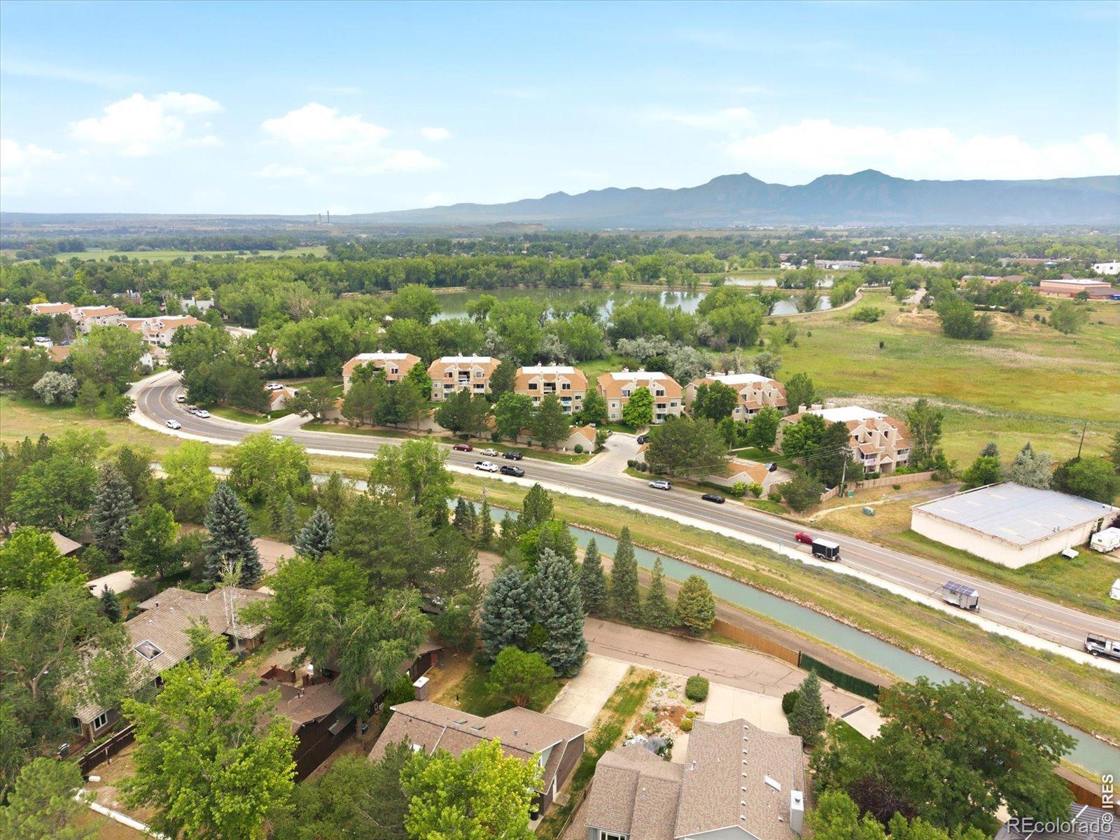
Calling all outdoor enthusiasts, first-time buyers, investors, & those seeking the ultimate lock-and-leave lifestyle! Welcome to this beautifully updated 2nd floor condo in one of Gunbarrel's most coveted locations, perfectly positioned overlooking open space, scenic walking trails, & sweeping mountain views. RARE FIND: 1-car detached garage + 1 reserved parking space! Freshly painted with designer lighting, updated hardware throughout & major system updates including water heater, Furnace & A/C, this turnkey home offers peace of mind & move-in-ready convenience. Step inside to a bright, inviting open floor plan where the living & dining spaces connect seamlessly, creating the perfect setting for everyday living & effortless entertaining. The spacious living room is anchored by a cozy gas fireplace & sliding glass doors that open to a private west-facing balcony, where you can unwind while taking in mountain views, open space, & spectacular Colorado sunsets. The kitchen features freshly painted cabinetry, updated hardware, newer appliances, & picturesque mountain views from the kitchen sink window. The generously sized primary suite is filled with natural light & showcases west-facing mountain views, walk-in closet, & private full ensuite bath with updated lighting. The secondary bedroom, complete with double doors & closet space, offers incredible flexibility as a guest room, home office, or workout space & is complemented by a 2nd full bath for added convenience. Included access to the community pool, clubhouse, & fitness center. Nature truly begins outside your front door with miles of trails backing to Twin Lakes, easy access to Boulder Res & the LoBo Regional Trail connecting Boulder & Longmont. Minutes from Boulder, Longmont, King Soopers, Avery Brewing, Aperitivo, Ampersand Coffee, Proto's Pizza, & local favorites, this exceptional condo delivers the perfect combination of comfort, convenience, & Colorado lifestyle. Recently appraised at 410K.

Save
Ask
Tour
Hide
Share
Listing Snapshot
Price 
$399,000
Days On Site 
74 Days
Bedrooms 
2
Inside Area (SqFt) 
961 sqft
Total Baths 
2
Full Baths 
2
Partial Baths 
N/A
Lot Size 
0.56 Acres
Year Built 
1988
MLS® Number 
IR1063710
Status 
Active Under Contract
Property Tax 
$2,532
HOA/Condo/Coop Fees 
$550.7 monthly
Sq Ft Source 
Assessor
Friends & Family
Recent Activity
5 days agoListing updated with changes from the MLS®
a week agoStatus changed to Active Under Contract
2 months agoListing first seen on site
General Features
Acres 
0.56
Garage 
Yes
Garage Spaces 
1
Levels 
One
Parking Spaces 
1
Pets 
Cats OKDogs OK
Property Sub Type 
Condominium
Security 
Smoke Detector(s)
Sewer 
Public Sewer
SqFt Above 
961
SqFt Total 
961
Style 
Contemporary
Utilities 
Cable AvailableElectricity AvailableNatural Gas Available
Water Source 
Public
Zoning 
RM-1
Interior Features
Appliances 
OvenDishwasherDisposalDryerMicrowaveRefrigeratorSelf Cleaning OvenWasher
Basement 
None
Cooling 
Central Air
Fireplace Features 
InsertLiving Room
Flooring 
VinylWood
Heating 
Fireplace InsertForced Air
Interior 
Open FloorplanWalk-In Closet(s)
Laundry Features 
In Unit
Main Level Bedrooms 
2
Window Features 
Double Pane WindowsWindow Coverings
Bathroom Full 
Level - Main
Bedroom 
Dimensions - 14 x 12Level - MainDescription - Carpet
Dining Room 
Dimensions - 12 x 11Level - MainDescription - Carpet
Kitchen 
Dimensions - 14 x 9Level - MainDescription - Vinyl
Laundry 
Dimensions - 14 x 3Level - MainDescription - Vinyl
Living Room 
Dimensions - 14 x 14Level - MainDescription - Carpet
Save
Ask
Tour
Hide
Share
Exterior Features
Construction Details 
Frame
Exterior 
Balcony
Lot Features 
WoodedLevel
Roof 
Composition
View 
Mountain(s)Water
Waterview 
Mountain(s)Water
Windows/Doors 
Double Pane WindowsWindow Coverings
Community Features
Association Amenities 
ClubhouseFitness CenterParkPoolSpa/Hot TubTrail(s)
Association Fee 
$550.7
Association Fee Frequency 
Monthly
School District 
Boulder Valley RE 2
Financing Terms Available 
CashConventional
Building Access 
Exterior Access
Roads 
Paved
Schools
School District
Boulder Valley RE 2
Elementary School
Heatherwood
Middle School
Platt
High School
Boulder
Listing courtesy of The Agency - Boulder kim.payes@theagencyre.com


The content relating to real estate for sale in this Web site comes in part from the Internet Data eXchange ("IDX") program of METROLIST, INC., DBA RECOLORADO real estate listings held by brokers other than The Agency - Boulder are marked with the IDX Logo. This information is being provided for the consumers' personal, non-commercial use and may not be used for any other purpose. All information subject to change and should be independently verified.


Neighborhood & Commute
Source: Walkscore
Disclosure: Community information and market data powered by Constellation Data Labs. Information is deemed reliable but not guaranteed.
Save
Ask
Tour
Hide
Share