6809 Harvest Road, Boulder, CO, 80301 - bouldercolorado.com

6809 Harvest Road, Boulder, CO, 80301

Save
Ask
Tour
Hide
Share
$835,000
74 Days On Site

6809 Harvest Road
Boulder, CO 80301

For Sale|Single Family Residence|Active Under Contract
4
Beds
3
Total Baths
1
Full Bath
2
Partial Baths
2,776
SqFt
$301
/SqFt
1975
Built
Subdivision:
Gunbarrel Green
County:
Boulder
6809 Harvest Road6809 Harvest Road6809 Harvest Road6809 Harvest Road
Save
Ask
Tour
Hide
Share

Mortgage Calculator

Monthly Payment (Est.)

Enter an interest rate to see your estimated monthly payment.
Calculator powered by Showcase IDX, a Constellation1 Company. Copyright ©2026 Information is deemed reliable but not guaranteed.

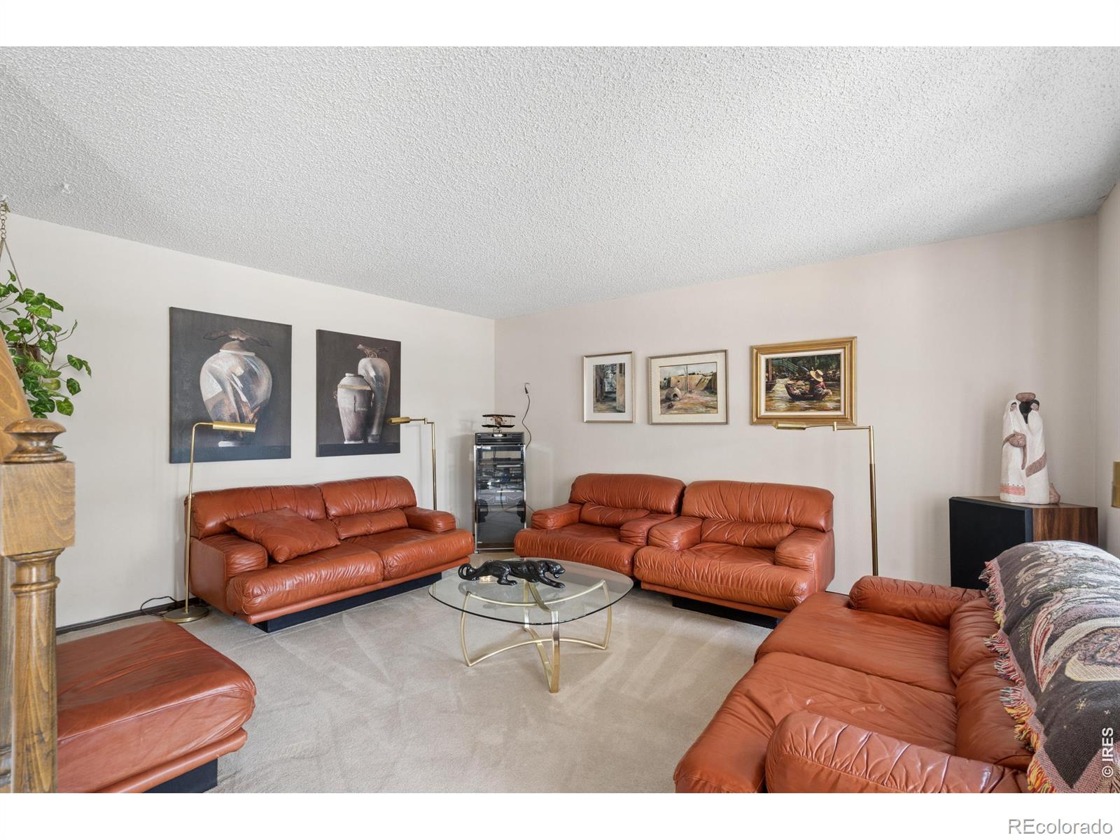
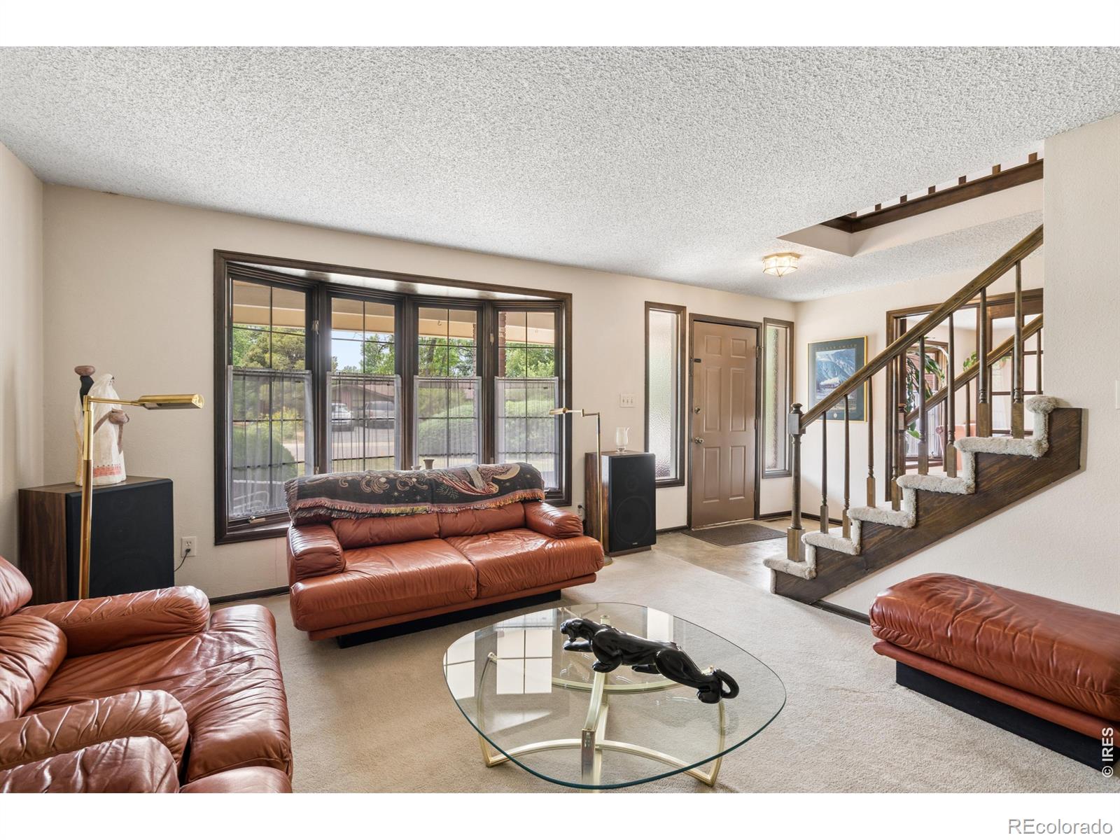
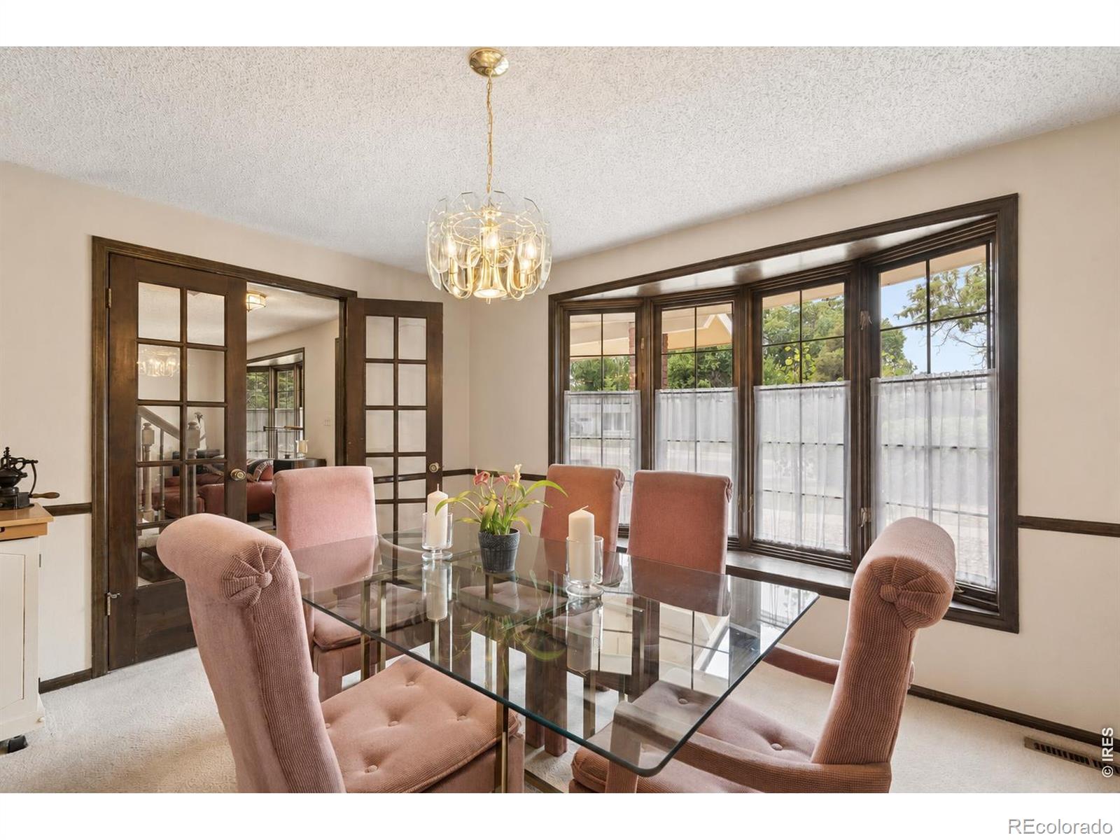
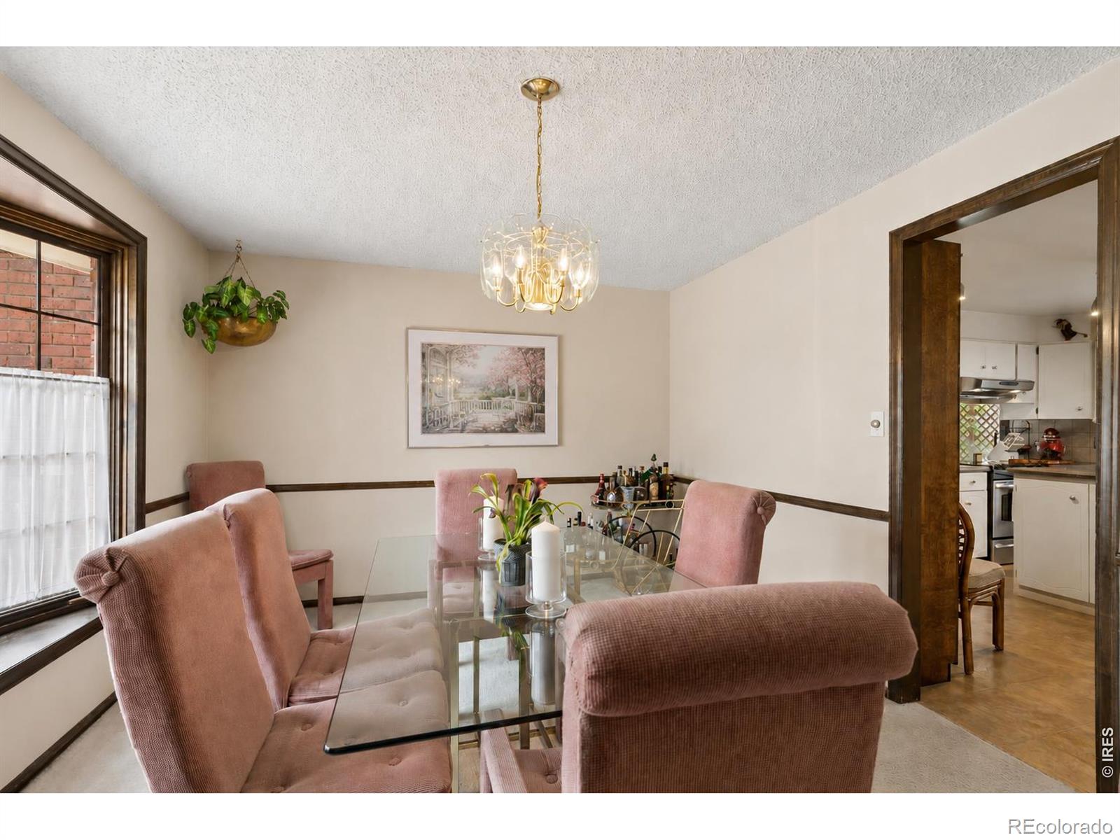
At the end of a quiet Gunbarrel Green cul-de-sac, The Hedgerow earns its name out back: a huge, lush yard where mature landscaping has had decades to grow into real privacy, with a covered patio positioned for the hours you'll spend out there. Yards like this can't be built, only grown. Inside, there's a room for every part of life. The family room gathers under a vaulted, beamed ceiling around a moss rock gas fireplace. Formal living and dining rooms, the dining room lit through bay windows, carry the natural light, and a main-level den/office keeps work contained to its own door. The kitchen centers on an island with granite countertops and a pantry. Upstairs, the primary suite features dual closets, with three secondary bedrooms. The lower level adds a rec room, and storage runs generously throughout the house. The welcome starts early here a front porch on a brick-and-wood exterior, at the settled end of a street with no through traffic. And one more thing buyers love to hear: NEW ROOF! Gunbarrel Green and Boulder County Club is the kind of neighborhood people move to and stay. The Hedgerow is the kind of house that explains why.

Save
Ask
Tour
Hide
Share
Listing Snapshot
Price 
$835,000
Days On Site 
74 Days
Bedrooms 
4
Inside Area (SqFt) 
2,776 sqft
Total Baths 
3
Full Baths 
1
Partial Baths 
2
Lot Size 
0.3 Acres
Year Built 
1975
MLS® Number 
IR1063800
Status 
Active Under Contract
Property Tax 
$5,110.46
HOA/Condo/Coop Fees 
$5 monthly
Sq Ft Source 
Assessor
Friends & Family
Recent Activity
a month agoListing updated with changes from the MLS®
a month agoStatus changed to Active Under Contract
2 months agoPrice changed to $835,000
2 months agoListing first seen on site
General Features
Acres 
0.3
Additional Property Use 
Residential
Attached Garage 
Yes
Garage 
Yes
Garage Spaces 
2
Levels 
Two
Parking 
Attached
Parking Spaces 
2
Property Sub Type 
Single Family Residence
Security 
Smoke Detector(s)
Sewer 
Public Sewer
SqFt Above 
2176
SqFt Below 
600
SqFt Total 
3121
Style 
Contemporary
Utilities 
Cable AvailableElectricity AvailableNatural Gas Available
Water Source 
Public
Zoning 
RR
Interior Features
Appliances 
DishwasherDisposalDryerOvenRefrigeratorWasher
Basement 
Sump Pump
Cooling 
Central Air
Fireplace 
Yes
Fireplace Features 
Family Room
Fireplaces 
1
Flooring 
Vinyl
Heating 
Forced Air
Interior 
Eat-in KitchenOpen FloorplanVaulted Ceiling(s)
Laundry Features 
In Unit
Window Features 
Double Pane WindowsStorm Window(s)
Bathroom Full 
Level - Upper
Bathroom Half 
Level - Lower
Bathroom Three Quarter 
Level - Upper
Bedroom 
Dimensions - 13 x 11Level - UpperDescription - Carpet
Dining Room 
Dimensions - 14 x 11Level - LowerDescription - Carpet
Family Room 
Dimensions - 21 x 12Level - LowerDescription - Carpet
Game Room 
Level - Basement
Great Room 
Dimensions - 25 x 12Level - LowerDescription - Carpet
Kitchen 
Dimensions - 14 x 11Level - LowerDescription - Vinyl
Laundry 
Dimensions - 1 x 1Level - MainDescription - Vinyl
Living Room 
Dimensions - 12 x 13Level - LowerDescription - Carpet
Office 
Dimensions - 12 x 10Level - LowerDescription - Carpet
Save
Ask
Tour
Hide
Share
Exterior Features
Construction Details 
Wood Siding
Fencing 
FencedPartial
Lot Features 
LevelSprinklers In Front
Patio And Porch 
Patio
Roof 
Wood
Windows/Doors 
Double Pane WindowsStorm Window(s)
Community Features
Association Amenities 
ClubhouseFitness CenterParkPoolSpa/Hot TubTennis Court(s)
Association Fee 
$60.0
Association Fee Frequency 
Annually
School District 
Boulder Valley RE 2
Financing Terms Available 
CashConventional
Roads 
Paved
Schools
School District
Boulder Valley RE 2
Elementary School
Heatherwood
Middle School
Platt
High School
Boulder
Listing courtesy of Coldwell Banker Realty-Boulder info@thebernardigroup.com


The content relating to real estate for sale in this Web site comes in part from the Internet Data eXchange ("IDX") program of METROLIST, INC., DBA RECOLORADO real estate listings held by brokers other than Coldwell Banker Realty-Boulder are marked with the IDX Logo. This information is being provided for the consumers' personal, non-commercial use and may not be used for any other purpose. All information subject to change and should be independently verified.


Neighborhood & Commute
Source: Walkscore
Disclosure: Community information and market data powered by Constellation Data Labs. Information is deemed reliable but not guaranteed.
Save
Ask
Tour
Hide
Share