
Save
Ask
Tour
Hide
$525,000
74 Days On Site
750 W Moorhead Circle ABoulder, CO 80305
For Sale|Condominium|Active
3
Beds
2
Total Baths
1
Full Bath
1
Partial Bath
1,334
SqFt
$394
/SqFt
1972
Built
Subdivision:
Tantra Condos 1st Amd To Amd
County:
Boulder
Save
Ask
Tour
Hide
Mortgage Calculator
Monthly Payment (Est.)
Enter an interest rate to see your estimated monthly payment.Calculator powered by Showcase IDX, a Constellation1 Company. Copyright ©2026 Information is deemed reliable but not guaranteed.
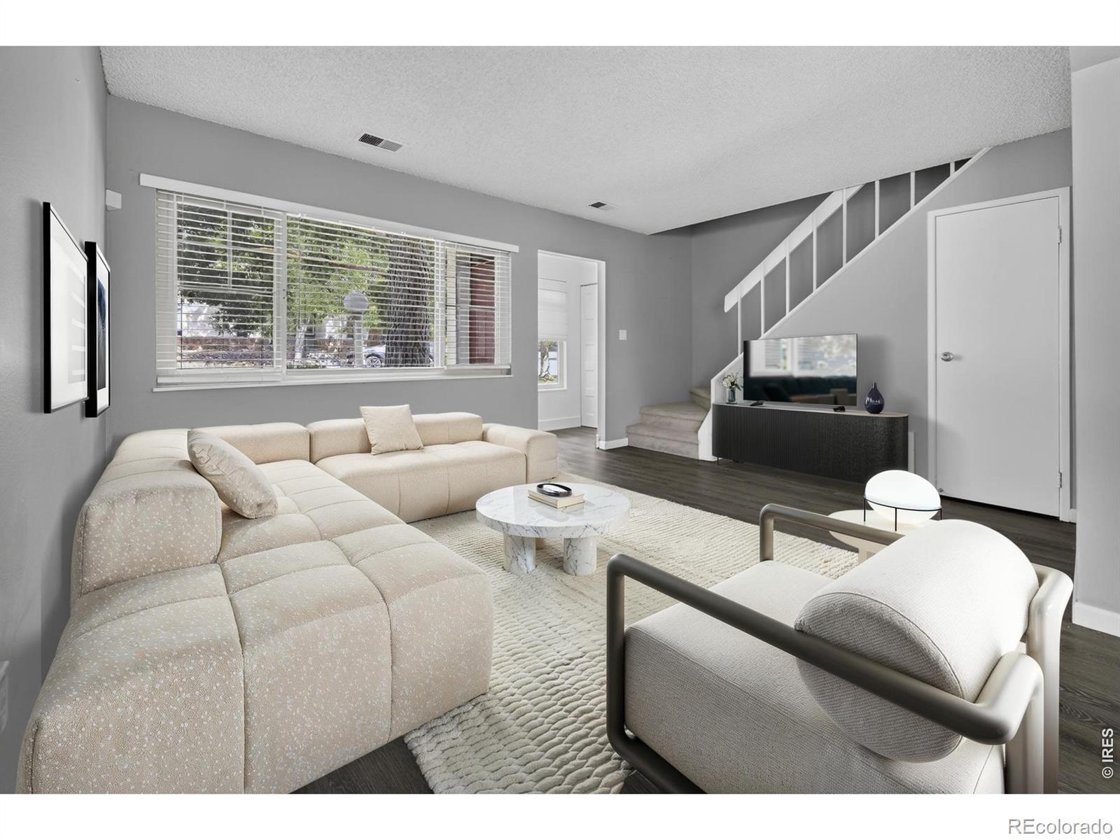
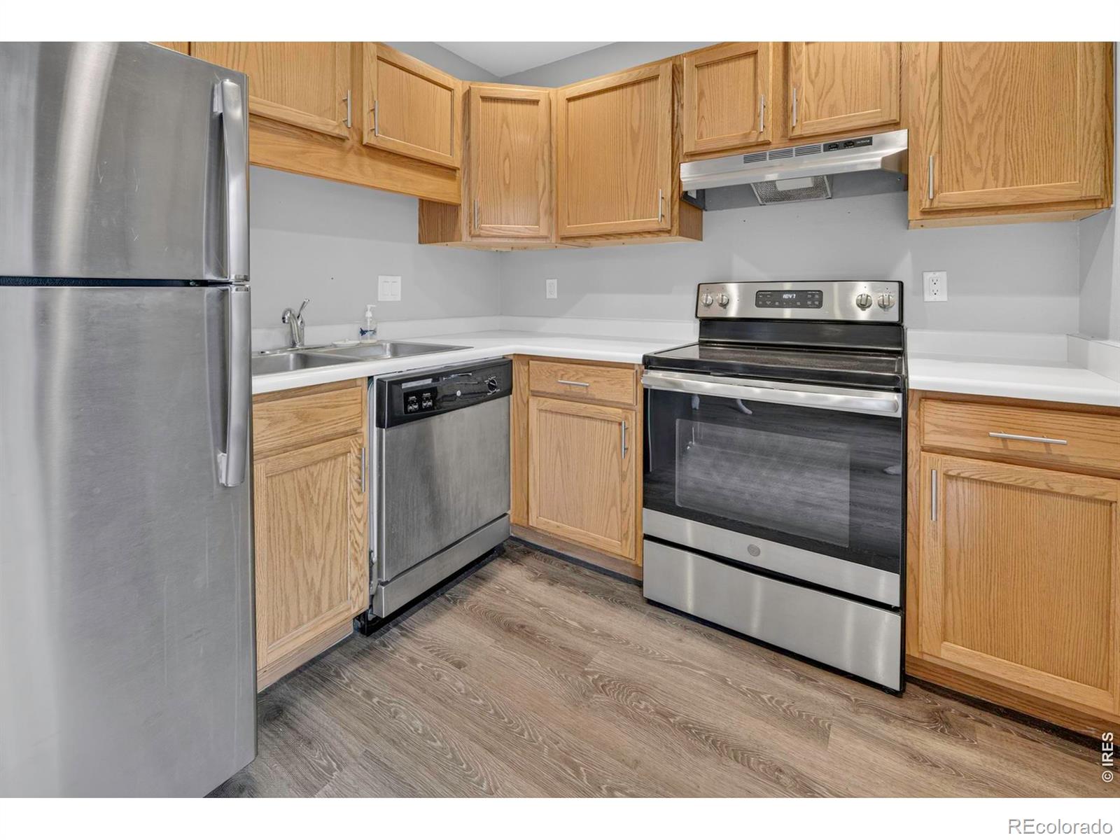
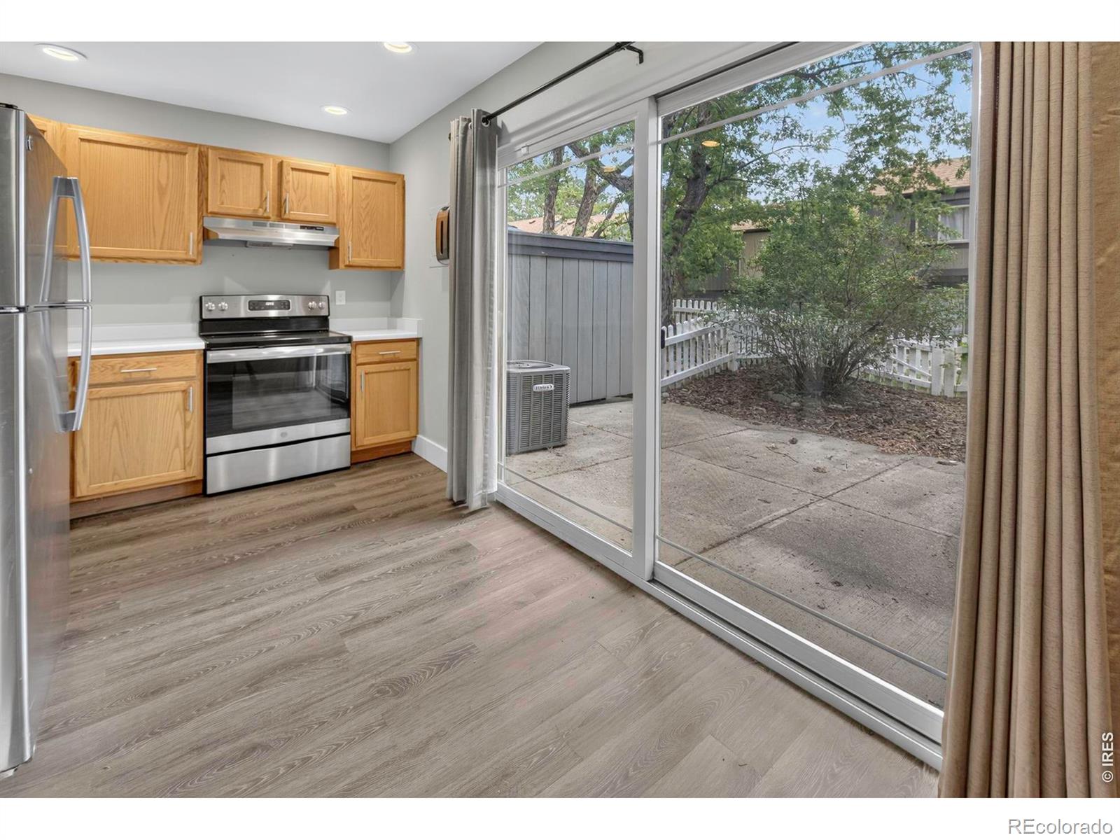
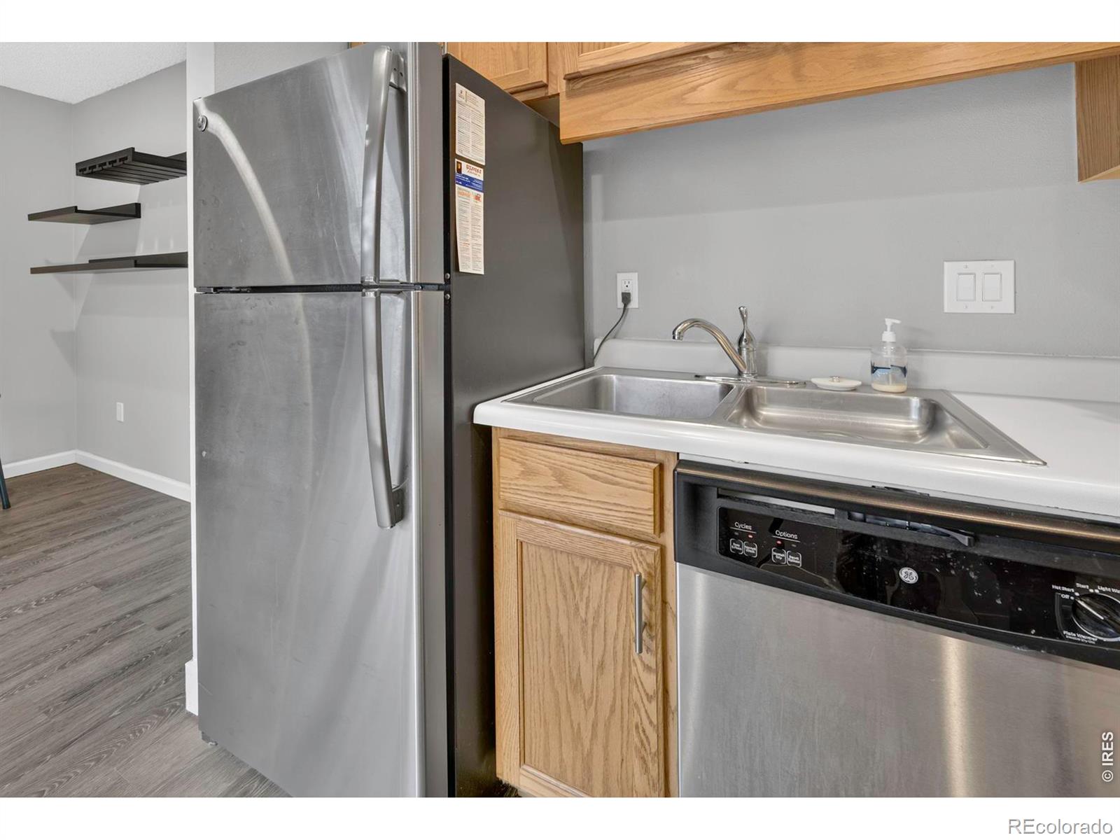
Lovely 3-BR condo in South Boulder steps away from open space, bike/walking paths, shopping, coffee and restaurants. 2.4 miles to the CU campus via bike path! Very well cared for home with brand new furnace, updated bathrooms, newer flooring and lighting, stainless appliances. Washer and dryer included. This end unit with 2 reserved parking spaces is light and bright with peek-a-boo views of the Flatirons. There is a private fenced back yard with room to garden or for your furry friends. Strong HOA with clubhouse, tennis court, basketball court, exercise room, business center and rec room.
Save
Ask
Tour
Hide
Listing Snapshot
Price
$525,000
Days On Site
74 Days
Bedrooms
3
Inside Area (SqFt)
1,334 sqft
Total Baths
2
Full Baths
1
Partial Baths
1
Lot Size
N/A
Year Built
1972
MLS® Number
IR1063832
Status
Active
Property Tax
$4,002
HOA/Condo/Coop Fees
$610 monthly
Sq Ft Source
Assessor
Friends & Family
Recent Activity
| 5 days ago | Listing updated with changes from the MLS® | |
| 2 months ago | Listing first seen on site |
General Features
Levels
Two
Parking Spaces
2
Pets
Cats OKDogs OK
Property Sub Type
Condominium
Sewer
Public Sewer
SqFt Above
1334
SqFt Total
1334
Utilities
Natural Gas Available
Water Source
Public
Zoning
PUD
Interior Features
Appliances
DishwasherDryerOvenRefrigeratorWasher
Basement
Crawl SpaceNone
Cooling
Central Air
Heating
Forced Air
Interior
Eat-in KitchenWalk-In Closet(s)
Laundry Features
In Unit
Window Features
Double Pane WindowsWindow Coverings
Bathroom Full
Level - Upper
Bathroom Half
Level - Main
Bedroom
Dimensions - 16 x 10Level - UpperDescription - Carpet
Dining Room
Dimensions - 12 x 10Level - MainDescription - Laminate
Kitchen
Dimensions - 18 x 8Level - MainDescription - Laminate
Living Room
Dimensions - 15 x 12Level - MainDescription - Laminate
Save
Ask
Tour
Hide
Exterior Features
Construction Details
Frame
Lot Features
Level
Patio And Porch
Patio
Roof
Composition
View
Mountain(s)
Waterview
Mountain(s)
Windows/Doors
Double Pane WindowsWindow Coverings
Community Features
Association Amenities
ClubhouseFitness CenterParkTennis Court(s)Trail(s)
Association Fee
$610.0
Association Fee Frequency
Monthly
School District
Boulder Valley RE 2
Financing Terms Available
CashConventionalFHAVA Loan
Building Access
Exterior Access
Roads
Paved
Schools
School District
Boulder Valley RE 2
Elementary School
Creekside
Middle School
Southern Hills
High School
Fairview
Listing courtesy of RE/MAX of Boulder, Inc donnav@boulderco.com

The content relating to real estate for sale in this Web site comes in part from the Internet Data eXchange ("IDX") program of METROLIST, INC., DBA RECOLORADO real estate listings held by brokers other than RE/MAX of Boulder, Inc are marked with the IDX Logo. This information is being provided for the consumers' personal, non-commercial use and may not be used for any other purpose. All information subject to change and should be independently verified.
The content relating to real estate for sale in this Web site comes in part from the Internet Data eXchange ("IDX") program of METROLIST, INC., DBA RECOLORADO real estate listings held by brokers other than RE/MAX of Boulder, Inc are marked with the IDX Logo. This information is being provided for the consumers' personal, non-commercial use and may not be used for any other purpose. All information subject to change and should be independently verified.
Neighborhood & Commute
Source: Walkscore
Disclosure: Community information and market data powered by Constellation Data Labs. Information is deemed reliable but not guaranteed.
Save
Ask
Tour
Hide

