5695 Sunshine Canyon Drive, Boulder, CO, 80302 - bouldercolorado.com

5695 Sunshine Canyon Drive, Boulder, CO, 80302

Save
Ask
Tour
Hide
Share
$2,200,000
73 Days On Site

5695 Sunshine Canyon Drive
Boulder, CO 80302

For Sale|Single Family Residence|Active
3
Beds
4
Total Baths
2
Full Baths
2
Partial Baths
2,936
SqFt
$749
/SqFt
2010
Built
Subdivision:
Sunshine Canyon Area
County:
Boulder
Upcoming Open Houses
Sat, Sep 26, 1:00 PM - 3:00 PM
5695 Sunshine Canyon Drive5695 Sunshine Canyon Drive5695 Sunshine Canyon Drive5695 Sunshine Canyon Drive
Save
Ask
Tour
Hide
Share

Mortgage Calculator

Monthly Payment (Est.)

Enter an interest rate to see your estimated monthly payment.
Calculator powered by Showcase IDX, a Constellation1 Company. Copyright ©2026 Information is deemed reliable but not guaranteed.

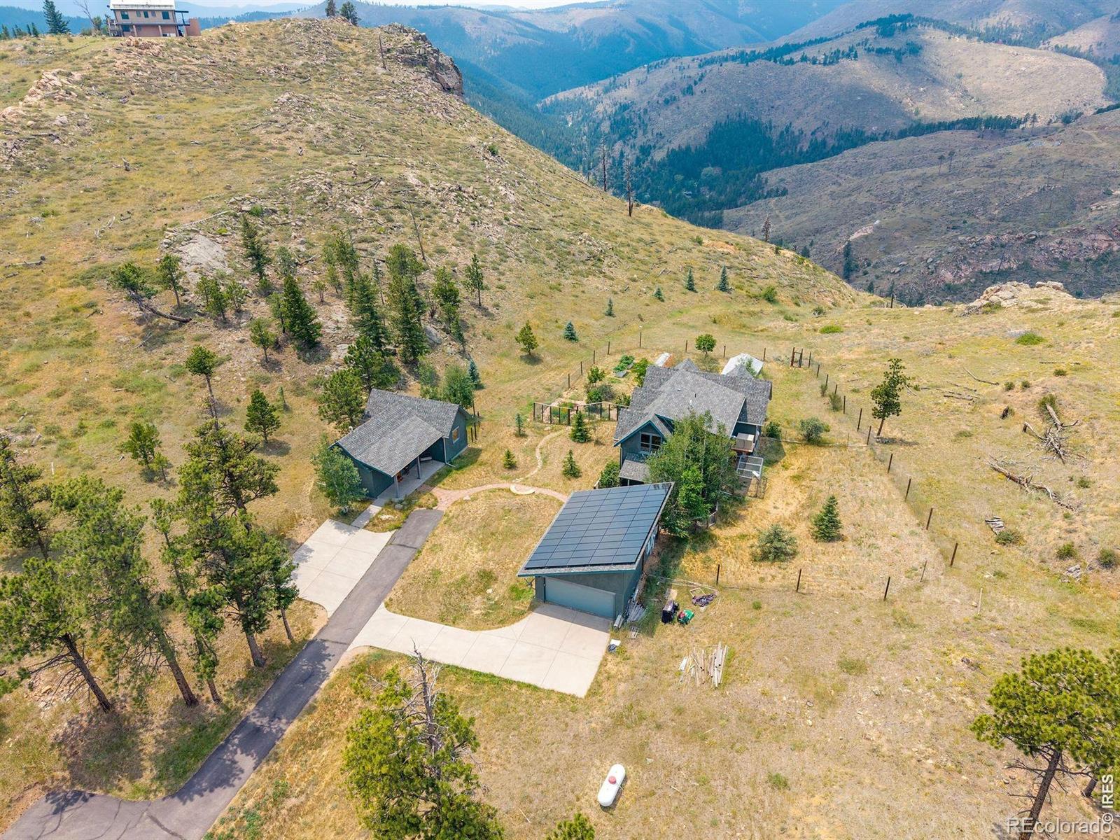
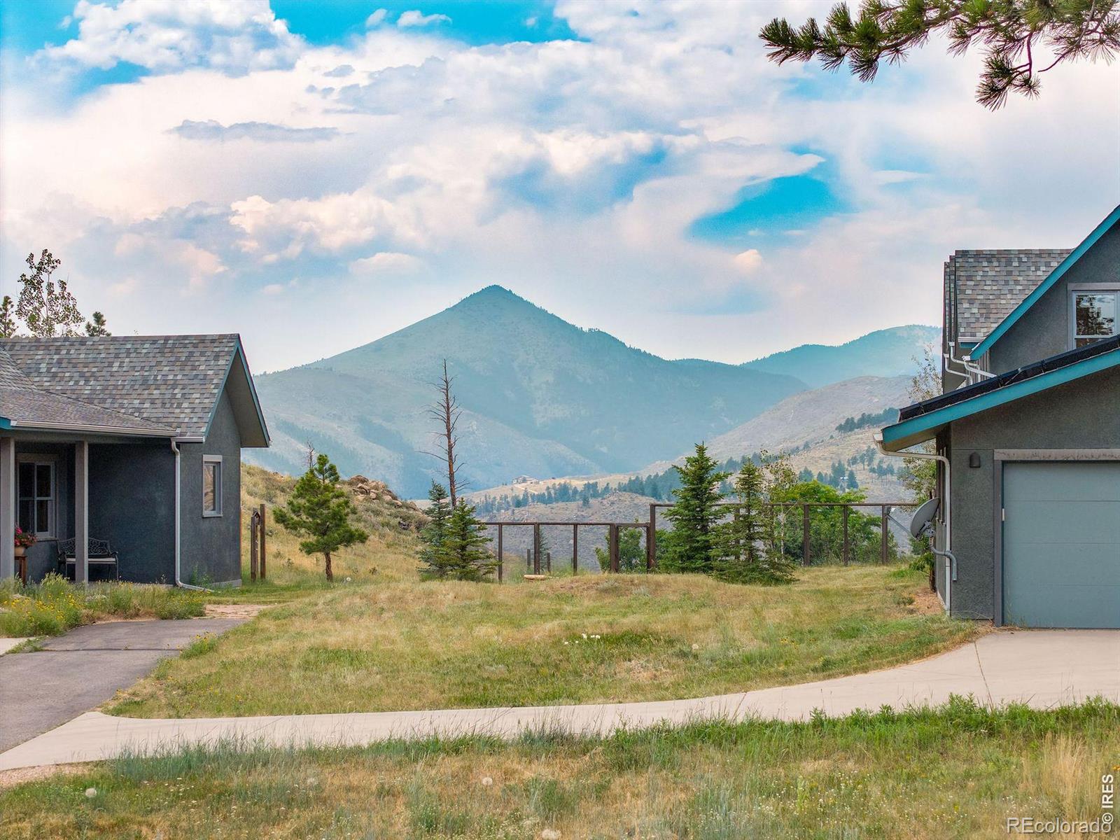
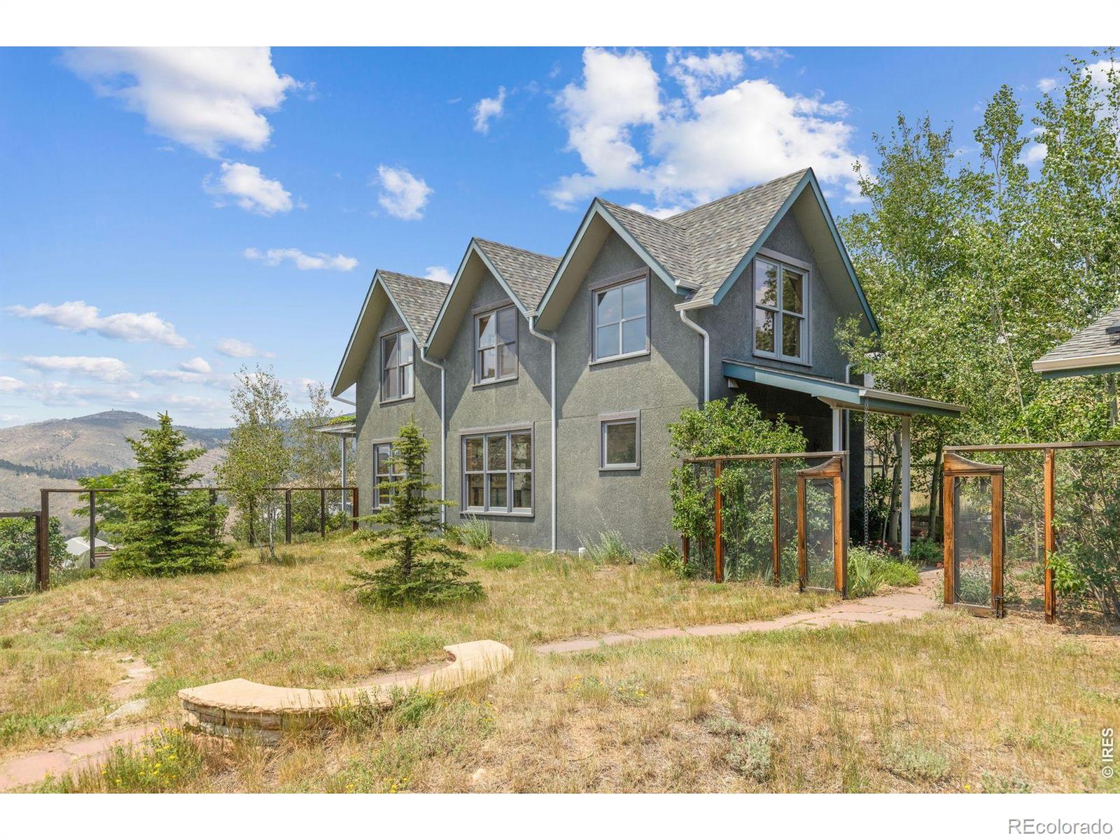
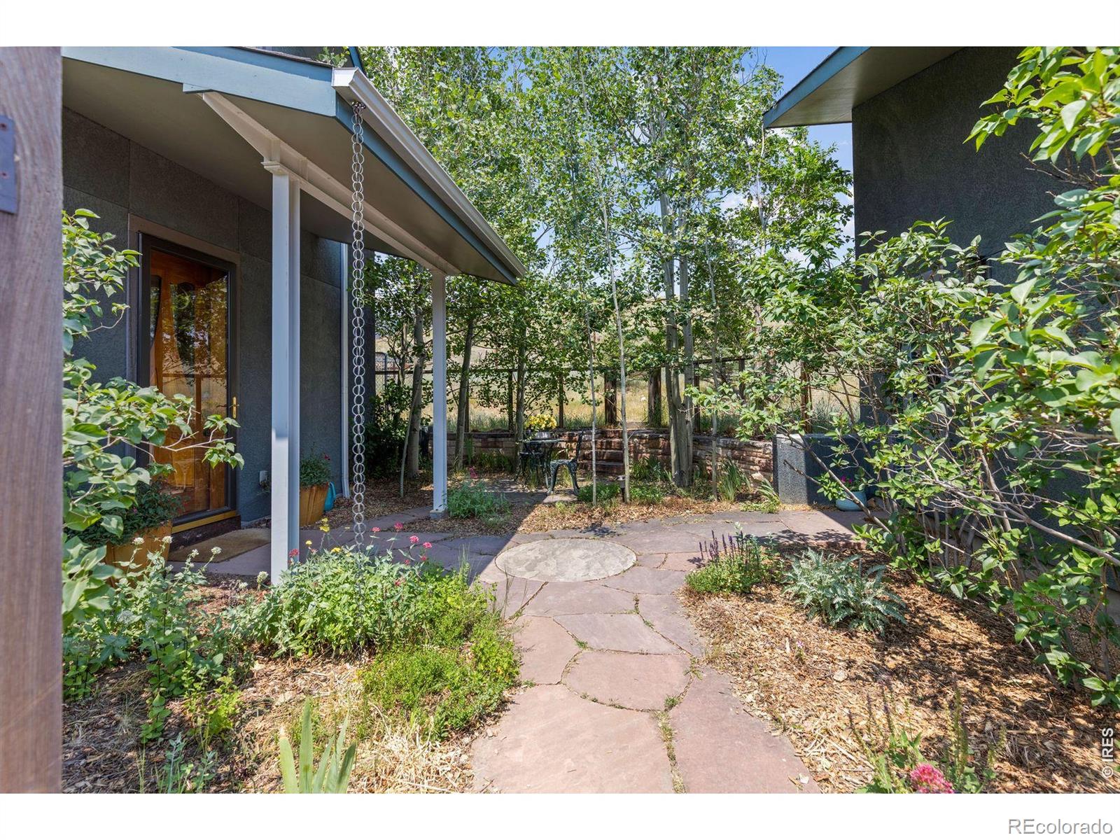
Beautiful Sunshine Canyon home with a detached 2-room office/ADU, just 10 minutes from Boulder - all on paved road. Built in 2010 by a local architect and builder with no expense spared, this nearly net-zero, eco-friendly home is constructed with fire-resistant materials.Solid mahogany defines the interior - doors, cabinetry, trim, and railings are all crafted from solid mahogany, not veneer, showcasing genuine craftsman-style woodwork at every turn. Underfoot, radiantly heated Brazilian cherry hardwood floors add warmth and comfort throughout the main living areas and continue upstairs.Step inside to a generous entryway with slate tile flooring and a well-appointed mudroom/laundry room. Outside, a fenced yard offers a safe space for your furry family members to enjoy mountain life.The bright, open living space was designed for entertaining, seamlessly blending living, dining, and cooking areas around a gourmet kitchen outfitted with Miele appliances - plus a six-burner range with griddle - and abundant storage and prep space.Upstairs, the primary suite offers stunning mountain views through ample windows, and the ensuite five-piece spa-like bathroom is a true retreat - soak in the deep jetted tub while taking in the mountain scenery. Two additional bedrooms are filled with natural light and mountain views, sharing a 3/4 bathroom.Outside, the property sits on 12 acres and includes an oversized detached 2-car garage equipped with solar panels, two Tesla Powerwalls, and 2 EV chargers. A detached office/ADU offers two rooms, a front desk area, and a half bathroom - ideal for a home business or guest quarters. A greenhouse and large garden beds round out the outdoor amenities, and a private well reliably delivers 10 gallons per minute, ensuring dependable water supply year-round.Come live the ultimate Colorado lifestyle - with private hiking trails on your own 12 acres, and the convenience of being just minutes from all the action in downtown Boulder.

Save
Ask
Tour
Hide
Share
Listing Snapshot
Price 
$2,200,000
Days On Site 
73 Days
Bedrooms 
3
Inside Area (SqFt) 
2,936 sqft
Total Baths 
4
Full Baths 
2
Partial Baths 
2
Lot Size 
12.24 Acres
Year Built 
2010
MLS® Number 
IR1063903
Status 
Active
Property Tax 
$10,446
HOA/Condo/Coop Fees 
N/A
Sq Ft Source 
Plans
Friends & Family
Recent Activity
23 hours agoListing updated with changes from the MLS®
a month agoPrice changed to $2,200,000
2 months agoListing first seen on site
General Features
Acres 
12.24
Additional Property Use 
Residential
Garage 
Yes
Garage Spaces 
2
Levels 
Two
Parking 
Oversized
Parking Spaces 
2
Property Sub Type 
Single Family Residence
Security 
Smoke Detector(s)
Sewer 
Septic Tank
SqFt Above 
2936
SqFt Total 
2936
Water Source 
PrivateWell
Zoning 
F
Interior Features
Appliances 
DishwasherDryerMicrowaveOvenRefrigeratorWasher
Basement 
None
Cooling 
Attic FanCeiling Fan(s)DuctlessEvaporative Cooling
Flooring 
TileWood
Heating 
PropaneRadiant
Interior 
Eat-in KitchenOpen FloorplanPantryWalk-In Closet(s)
Laundry Features 
In Unit
Window Features 
Double Pane WindowsStorm Window(s)Window Coverings
Bathroom Full 
Level - Upper
Bathroom Half 
Level - Main
Bedroom 
Dimensions - 14 x 11Level - UpperDescription - Wood
Dining Room 
Dimensions - 12 x 15Level - MainDescription - Wood
Kitchen 
Dimensions - 14 x 15Level - MainDescription - Wood
Laundry 
Dimensions - 9 x 10Level - MainDescription - Tile
Living Room 
Dimensions - 21 x 15Level - MainDescription - Wood
Office 
Dimensions - 26 x 26Level - MainDescription - Wood
Save
Ask
Tour
Hide
Share
Exterior Features
Construction Details 
Stucco
Fencing 
Partial
Lot Features 
WoodedRock Outcropping
Patio And Porch 
Patio
Roof 
Composition
View 
Mountain(s)
Waterview 
Mountain(s)
Windows/Doors 
Double Pane WindowsStorm Window(s)Window Coverings
Community Features
School District 
Boulder Valley RE 2
Financing Terms Available 
CashConventionalFHAVA Loan
Roads 
Paved
Horse Allowed 
Yes
Schools
School District
Boulder Valley RE 2
Elementary School
Flatirons
Middle School
Casey
High School
Boulder
Listing courtesy of LIV Sotheby's Intl Realty SoarWithHawk@me.com


The content relating to real estate for sale in this Web site comes in part from the Internet Data eXchange ("IDX") program of METROLIST, INC., DBA RECOLORADO real estate listings held by brokers other than LIV Sotheby's Intl Realty are marked with the IDX Logo. This information is being provided for the consumers' personal, non-commercial use and may not be used for any other purpose. All information subject to change and should be independently verified.


Neighborhood & Commute
Source: Walkscore
Disclosure: Community information and market data powered by Constellation Data Labs. Information is deemed reliable but not guaranteed.
Save
Ask
Tour
Hide
Share