
4725 Qualla DriveBoulder, CO 80303
Mortgage Calculator
Monthly Payment (Est.)
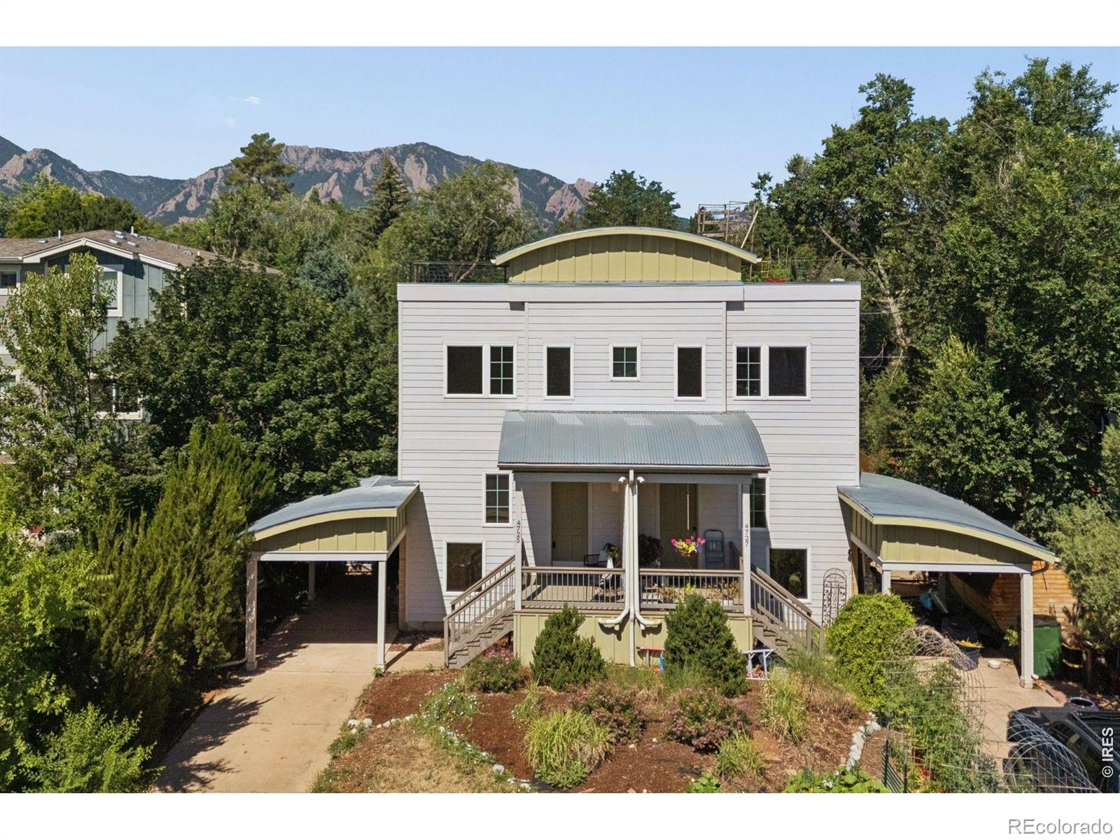
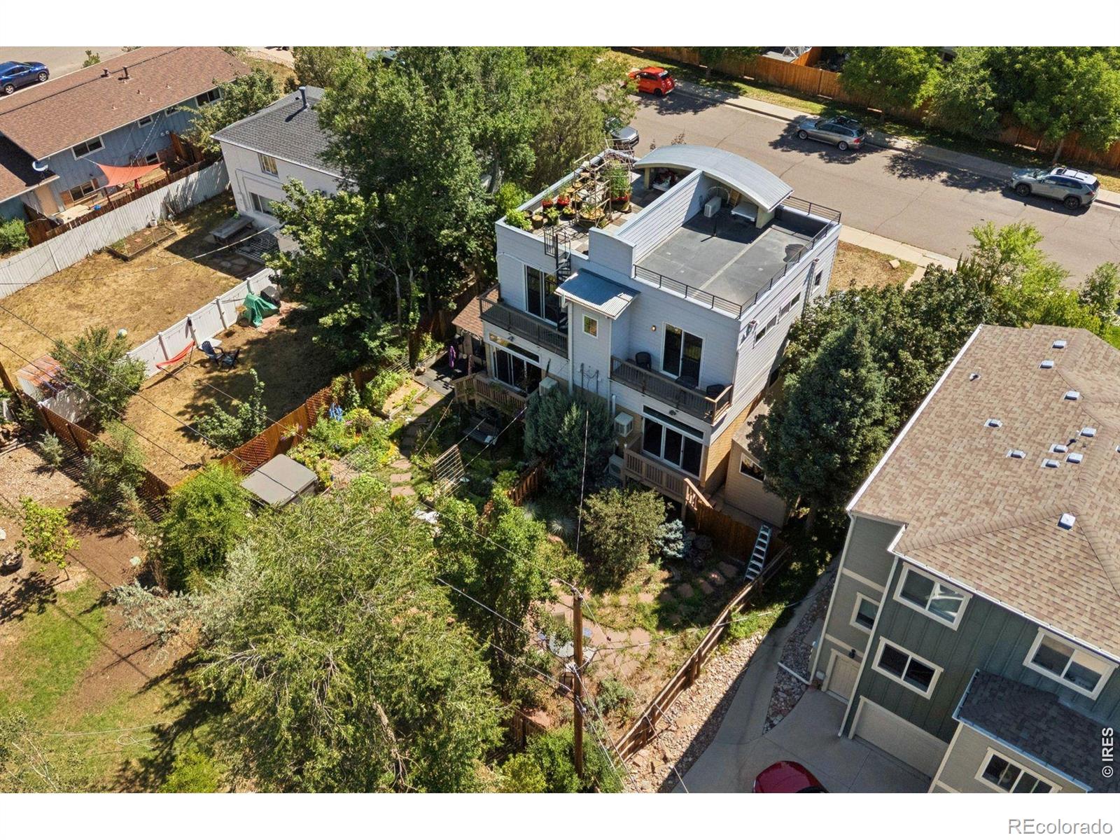
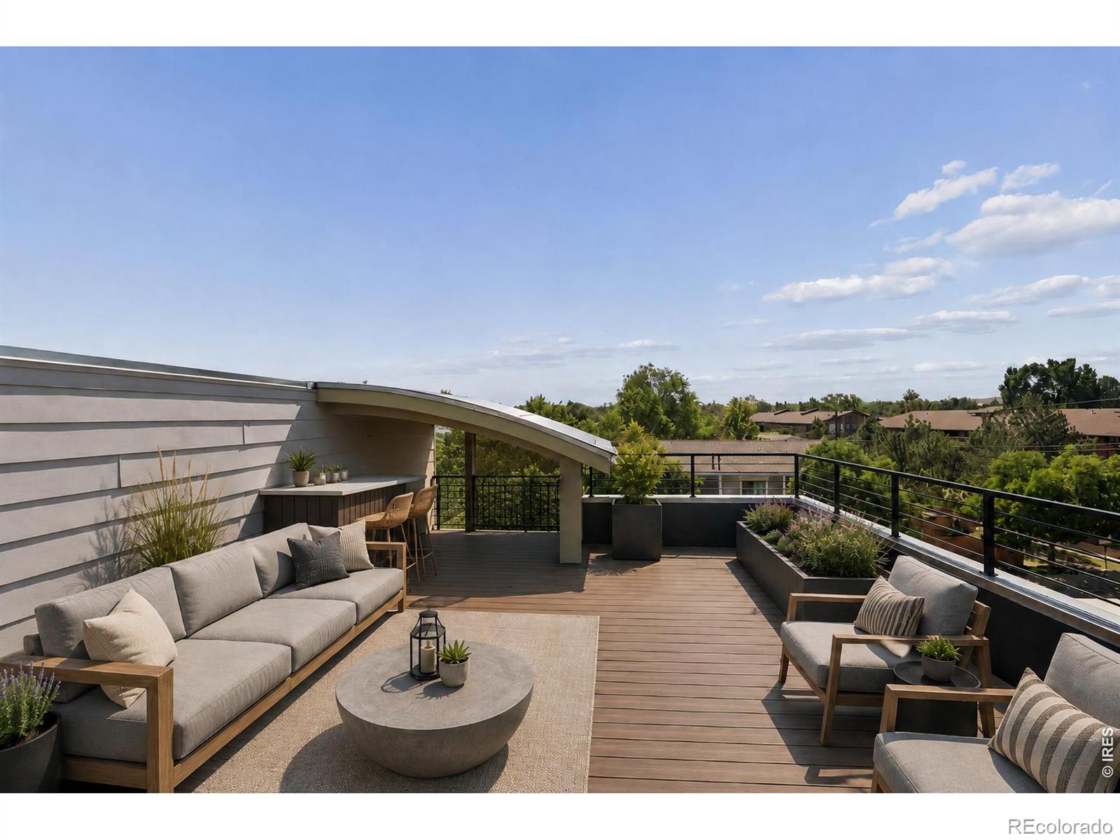
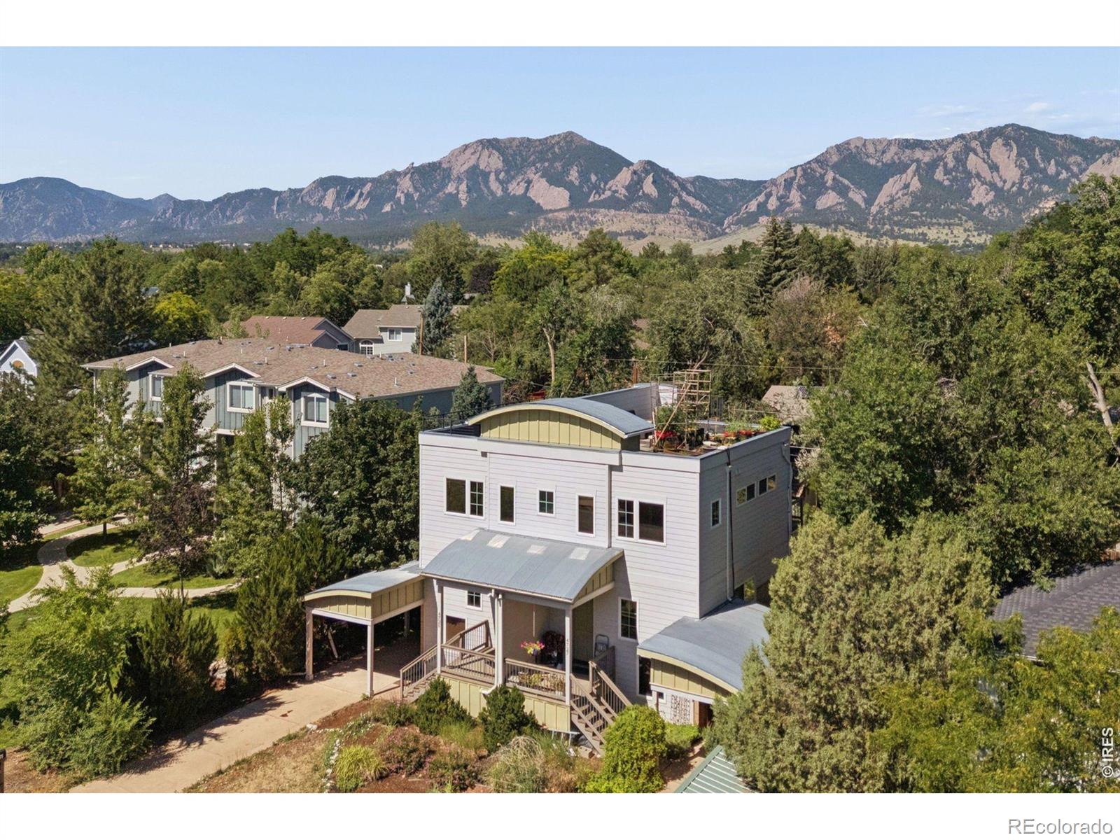
Enter an interest rate to see your estimated monthly payment.Welcome to 4725 Qualla Drive, a distinctive green-built townhome-style residence in an intimate two-unit community. Offering three bedrooms, two baths & approximately 1,364 square feet of finished living space, this home blends contemporary design, energy-conscious construction, exceptional outdoor space & a desirable Southeast Boulder location.The open-concept main level is designed for both comfortable everyday living and effortless entertaining, seamlessly connecting the kitchen, dining area & living room beneath impressive 9-foot ceilings. Expansive windows fill the interior with natural light, while cork flooring, modern lighting, stylish fixtures and a custom wood staircase add warmth & architectural character.The contemporary kitchen features sleek cabinetry with Blum soft-close hinges, quartz countertops, a modern range & a streamlined vent hood. Radiant baseboard heat and new Mitsubishi mini-split systems provide efficient year-round comfort, while solid-core bedroom and bathroom doors enhance privacy & quality.The living area opens to a MoistureShield composite deck overlooking a large, private fenced backyard-an uncommon and highly desirable feature for Boulder townhome living. Exterior gas piping makes grilling easy & the built-in sprinkler system simplifies landscape maintenance.New custom rooftop access & a custom steel railing surround create exciting potential for a future rooftop retreat, subject to additional finishing work & any required approvals. Other highlights include a low HOA fee, covered carport parking & brand-new custom exterior storage that could potentially be adapted for workshop, studio, or creative use.Ideally located near parks, trails, the East Boulder Community Center, shopping, dining, and transit, the home is also a short walk from the Table Mesa bus station. Enjoy convenient access to CU Boulder, the future CU South campus & major commuter routes while retaining the peaceful feel of an established residential neighborhood.
| 5 days ago | Listing updated with changes from the MLS® | |
| 2 weeks ago | Price changed to $815,000 | |
| 4 weeks ago | Status changed to Active | |
| 2 months ago | Listing first seen on site |

The content relating to real estate for sale in this Web site comes in part from the Internet Data eXchange ("IDX") program of METROLIST, INC., DBA RECOLORADO real estate listings held by brokers other than LIV Sotheby's Intl Realty are marked with the IDX Logo. This information is being provided for the consumers' personal, non-commercial use and may not be used for any other purpose. All information subject to change and should be independently verified.


Did you know? You can invite friends and family to your search. They can join your search, rate and discuss listings with you.