9042 Thunderhead Drive, Boulder, CO, 80302 - bouldercolorado.com

9042 Thunderhead Drive, Boulder, CO, 80302

Save
Ask
Tour
Hide
Share
$1,289,000
69 Days On Site

9042 Thunderhead Drive
Boulder, CO 80302

For Sale|Single Family Residence|Active
3
Beds
3
Total Baths
1
Full Bath
2
Partial Baths
2,684
SqFt
$480
/SqFt
1979
Built
Subdivision:
Crestview Estates
County:
Boulder
9042 Thunderhead Drive9042 Thunderhead Drive9042 Thunderhead Drive9042 Thunderhead Drive
Save
Ask
Tour
Hide
Share

Mortgage Calculator

Monthly Payment (Est.)

Enter an interest rate to see your estimated monthly payment.
Calculator powered by Showcase IDX, a Constellation1 Company. Copyright ©2026 Information is deemed reliable but not guaranteed.

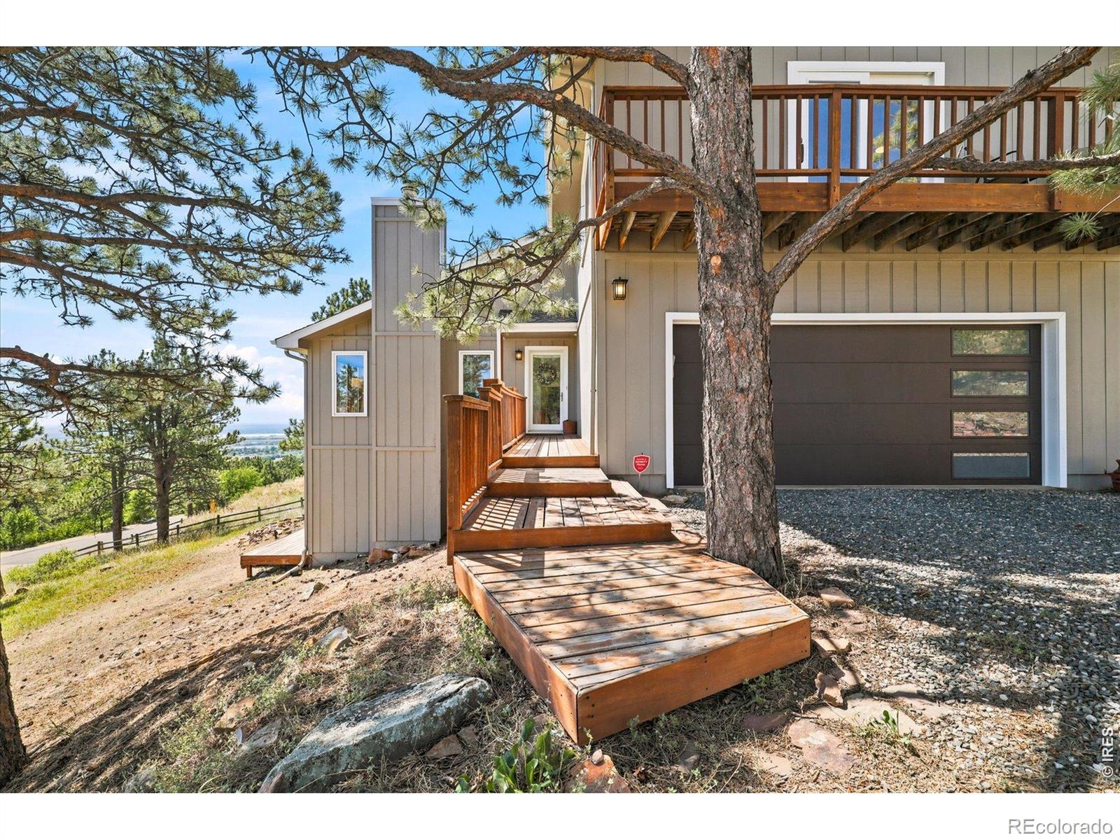
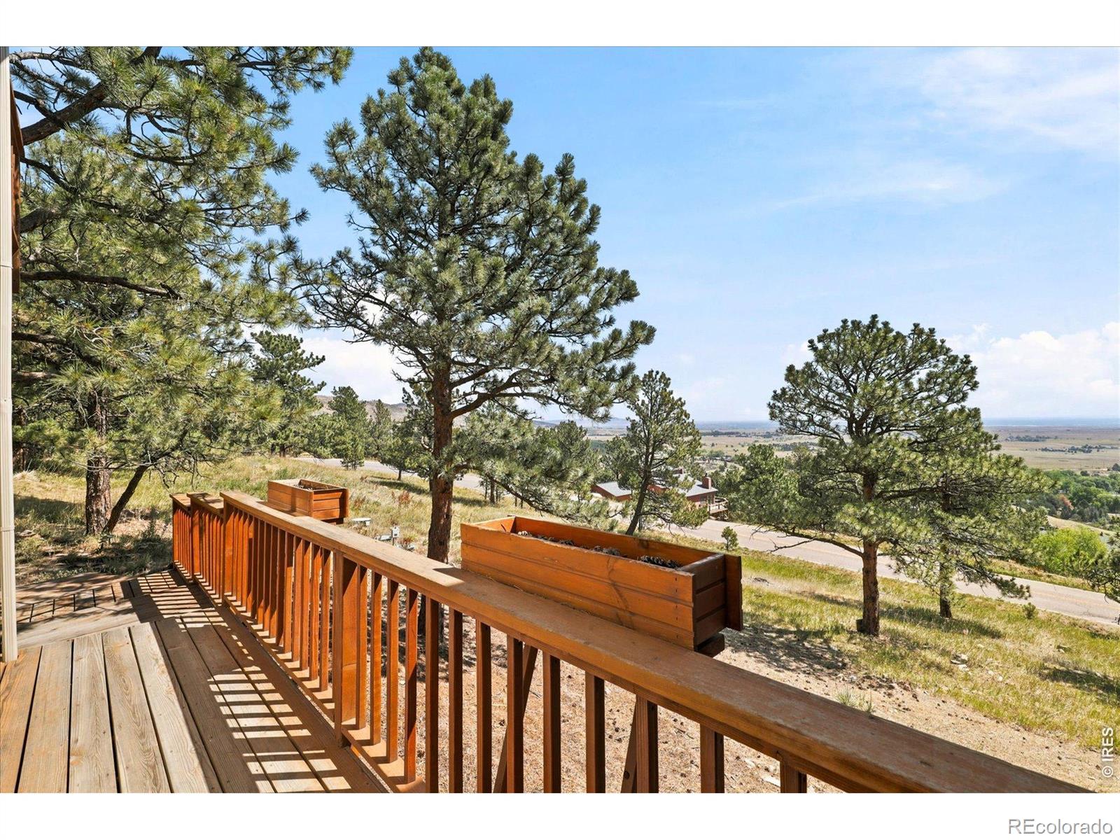
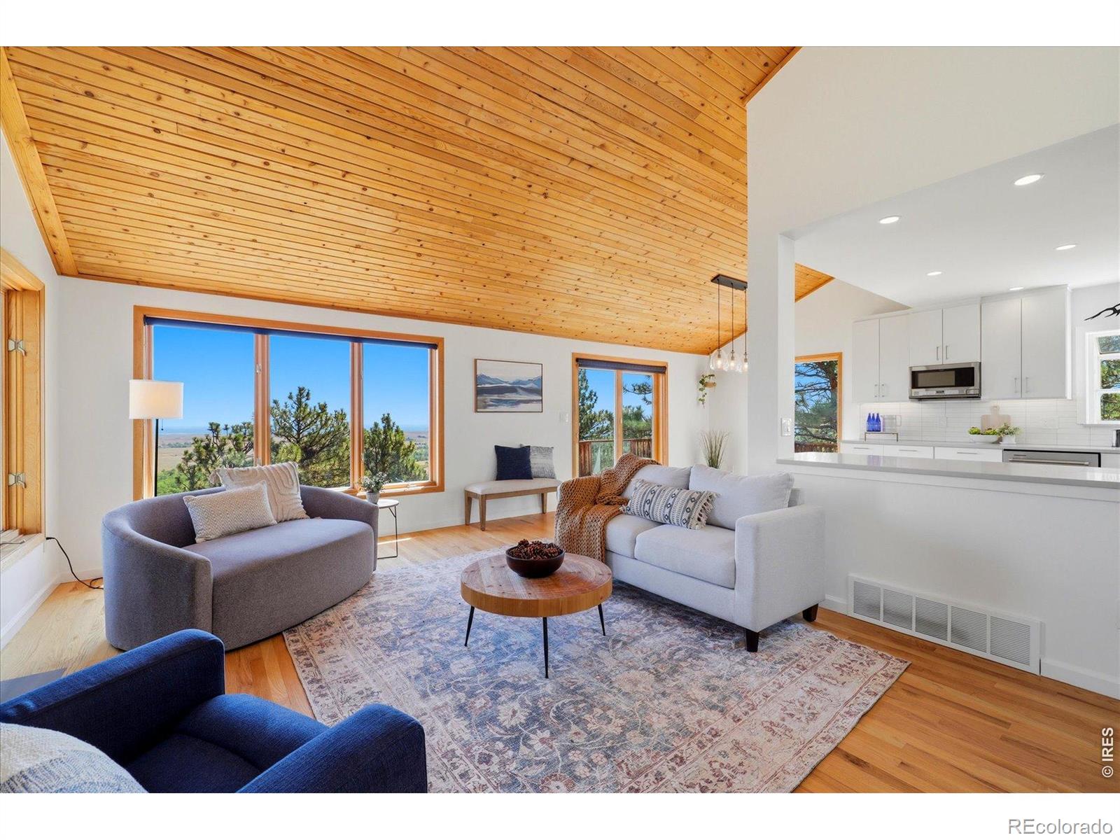
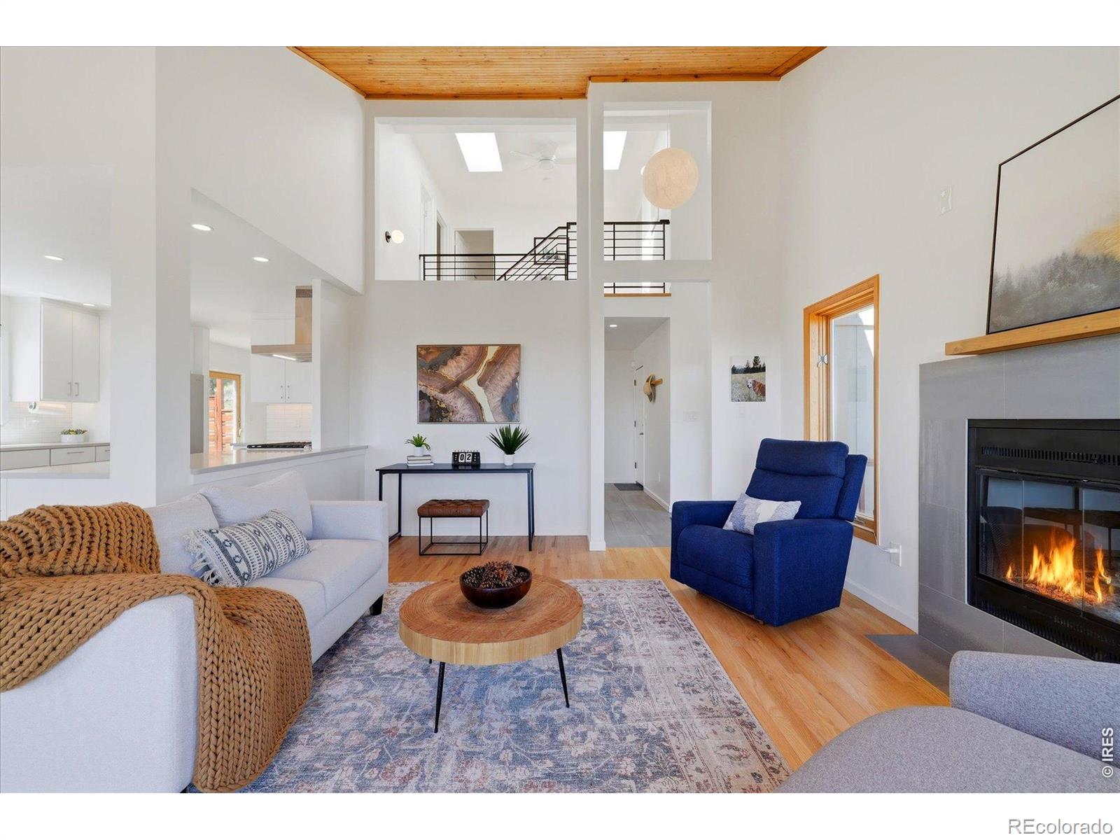
This is your Boulder foothills zen retreat updated top to bottom with quality contemporary finishes, on a site capturing huge views to the eastern plains, and all within close proximity to boulder, longmont and lyons. The interior offers an open floorplan with vaulted ceilings. Full of natural light from expansive windows and well placed skylights. The central kitchen is updated with gas stove, stainless appliances, caesarstone countertops and clean white cabinets. From the main level there is a walkout deck perfect for relaxing outdoors among the evergreens. Enjoy your morning coffee in peace taking in the sunrise views or a private evening soak in the hot tub below the stars. The upper level has three bedrooms including the large primary suite. Primary suite serves as a quiet escape featuring a private balcony, dedicated nook for reading or work-space, walk-in closet, and en suite 3/4 bathroom. Nature views out of every window. The lower level is designed for flexibility, offering a finished space well-suited for a home office, yoga or peloton gym, creative studio, or guest space. Another walkout deck provides a connection to the outdoors and is complemented by the sound from an adjacent water feature. If you're looking for a move-in ready mountain home, combining high quality clean modern finishes with natural elements, and all with easy and convenient access to city amenities then this is the home for you!

Save
Ask
Tour
Hide
Share
Listing Snapshot
Price 
$1,289,000
Days On Site 
69 Days
Bedrooms 
3
Inside Area (SqFt) 
2,684 sqft
Total Baths 
3
Full Baths 
1
Partial Baths 
2
Lot Size 
0.83 Acres
Year Built 
1979
MLS® Number 
IR1064128
Status 
Active
Property Tax 
$8,623
HOA/Condo/Coop Fees 
N/A
Sq Ft Source 
Assessor
Friends & Family
Recent Activity
3 days agoListing updated with changes from the MLS®
3 weeks agoPrice changed to $1,289,000
2 months agoListing first seen on site
General Features
Acres 
0.83
Additional Property Use 
Residential
Attached Garage 
Yes
Garage 
Yes
Garage Spaces 
2
Levels 
Two
Parking 
Attached
Parking Spaces 
2
Property Sub Type 
Single Family Residence
Security 
Smoke Detector(s)
Sewer 
Septic Tank
SqFt Above 
2112
SqFt Below 
572
SqFt Total 
2684
Style 
Contemporary
Utilities 
Electricity AvailableNatural Gas Available
Water Source 
PrivateWell
Zoning 
RR
Interior Features
Appliances 
DishwasherDisposalDryerMicrowaveOvenRefrigeratorWasher
Basement 
Crawl SpaceDaylightPartialWalk-Out Access
Cooling 
Ceiling Fan(s)Central Air
Fireplace 
Yes
Fireplace Features 
Living Room
Fireplaces 
1
Flooring 
TileWood
Heating 
Forced Air
Interior 
Eat-in KitchenOpen FloorplanVaulted Ceiling(s)Walk-In Closet(s)
Laundry Features 
In Unit
Spa 
Yes
Window Features 
Double Pane WindowsSkylight(s)
Bathroom Full 
Level - Upper
Bathroom Half 
Level - Main
Bathroom Three Quarter 
Level - Upper
Bedroom 
Dimensions - 21 x 21Level - UpperDescription - Carpet
Dining Room 
Dimensions - 8 x 12Level - MainDescription - Wood
Family Room 
Dimensions - 21 x 11Level - MainDescription - Wood
Game Room 
Dimensions - 21 x 24Level - LowerDescription - Wood
Kitchen 
Dimensions - 16 x 11Level - MainDescription - Wood
Laundry 
Dimensions - 6 x 11Level - MainDescription - Tile
Living Room 
Dimensions - 18 x 15Level - MainDescription - Wood
Save
Ask
Tour
Hide
Share
Exterior Features
Construction Details 
FrameWood Siding
Exterior 
Balcony
Lot Features 
SlopedWoodedRolling Slope
Patio And Porch 
Deck
Roof 
Composition
Spa 
Yes
View 
CityMountain(s)Water
Waterview 
CityMountain(s)Water
Windows/Doors 
Double Pane WindowsSkylight(s)
Community Features
School District 
St. Vrain Valley RE-1J
Financing Terms Available 
1031 ExchangeCashConventionalUSDA LoanVA Loan
Roads 
Paved
Schools
School District
St. Vrain Valley RE-1J
Elementary School
Blue Mountain
Middle School
Altona
High School
Silver Creek
Listing courtesy of Compass - Boulder julian.kirschenbaum@compass.com


The content relating to real estate for sale in this Web site comes in part from the Internet Data eXchange ("IDX") program of METROLIST, INC., DBA RECOLORADO real estate listings held by brokers other than Compass - Boulder are marked with the IDX Logo. This information is being provided for the consumers' personal, non-commercial use and may not be used for any other purpose. All information subject to change and should be independently verified.


Neighborhood & Commute
Source: Walkscore
Disclosure: Community information and market data powered by Constellation Data Labs. Information is deemed reliable but not guaranteed.
Save
Ask
Tour
Hide
Share