733 Lakeshore Drive, Boulder, CO, 80302 - bouldercolorado.com

733 Lakeshore Drive, Boulder, CO, 80302

Save
Ask
Tour
Hide
Share
$1,149,000
69 Days On Site

733 Lakeshore Drive
Boulder, CO 80302

For Sale|Single Family Residence|Active
3
Beds
3
Total Baths
2
Full Baths
1
Partial Bath
2,652
SqFt
$433
/SqFt
1995
Built
Subdivision:
Lake Shore Park
County:
Boulder
733 Lakeshore Drive733 Lakeshore Drive733 Lakeshore Drive733 Lakeshore Drive
Save
Ask
Tour
Hide
Share

Mortgage Calculator

Monthly Payment (Est.)

Enter an interest rate to see your estimated monthly payment.
Calculator powered by Showcase IDX, a Constellation1 Company. Copyright ©2026 Information is deemed reliable but not guaranteed.

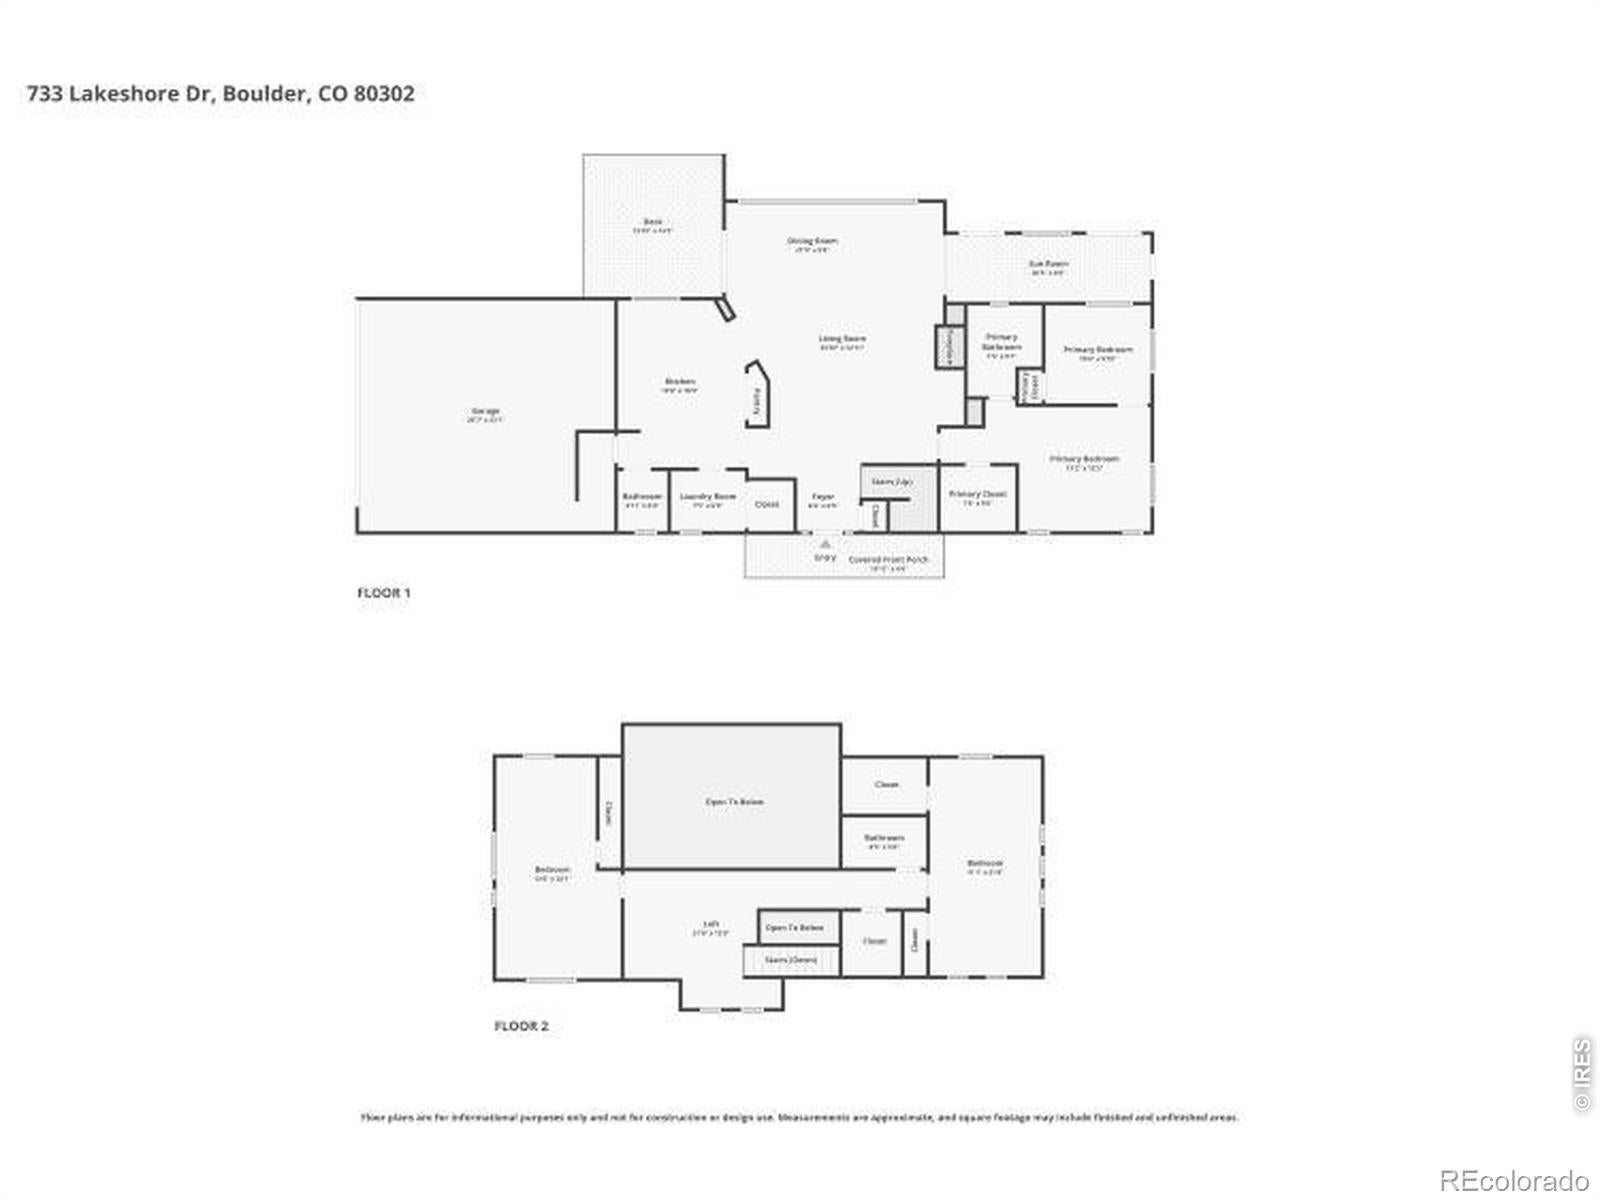
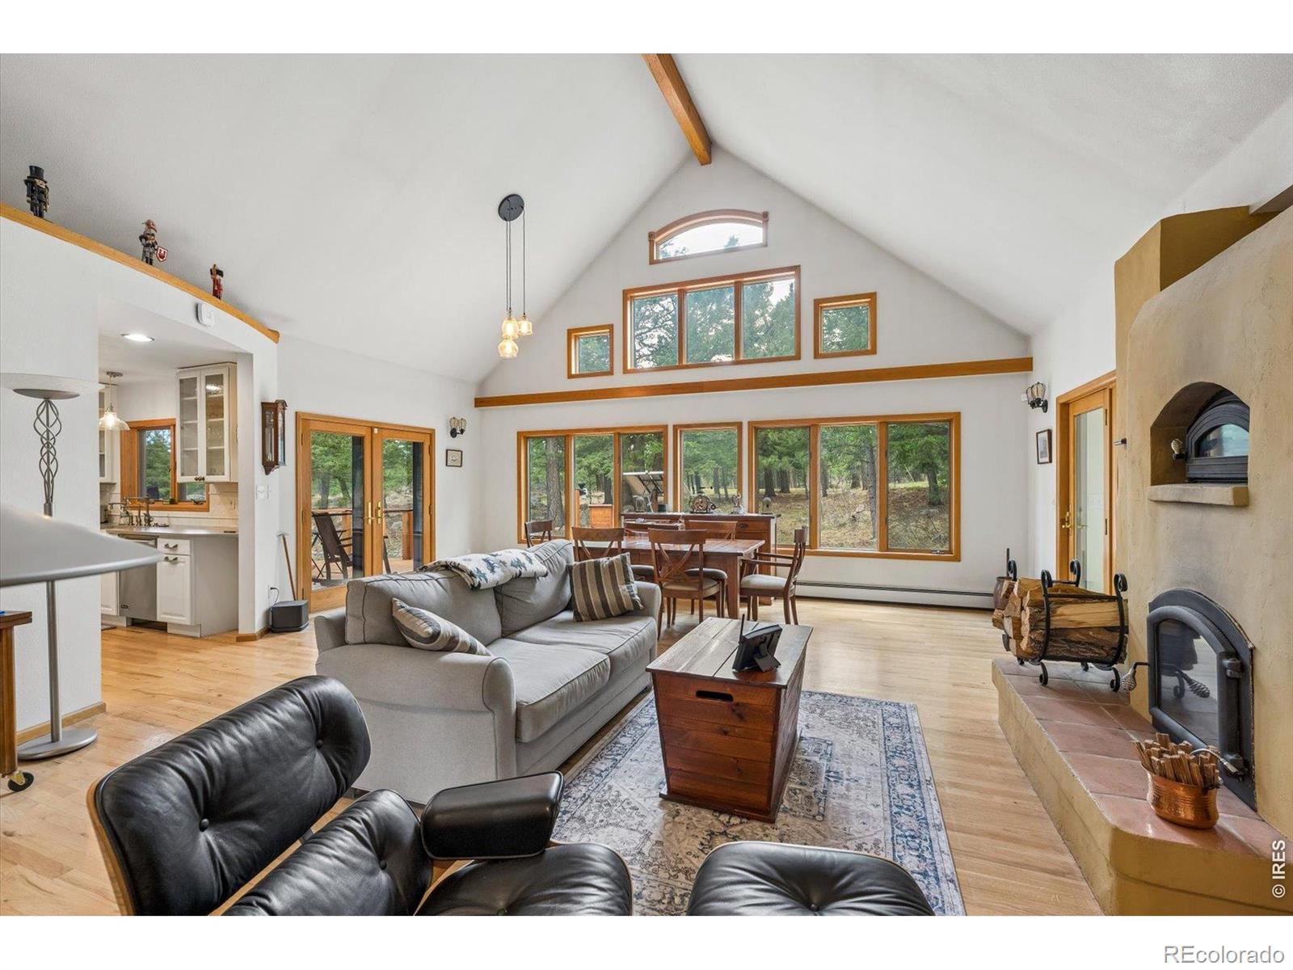
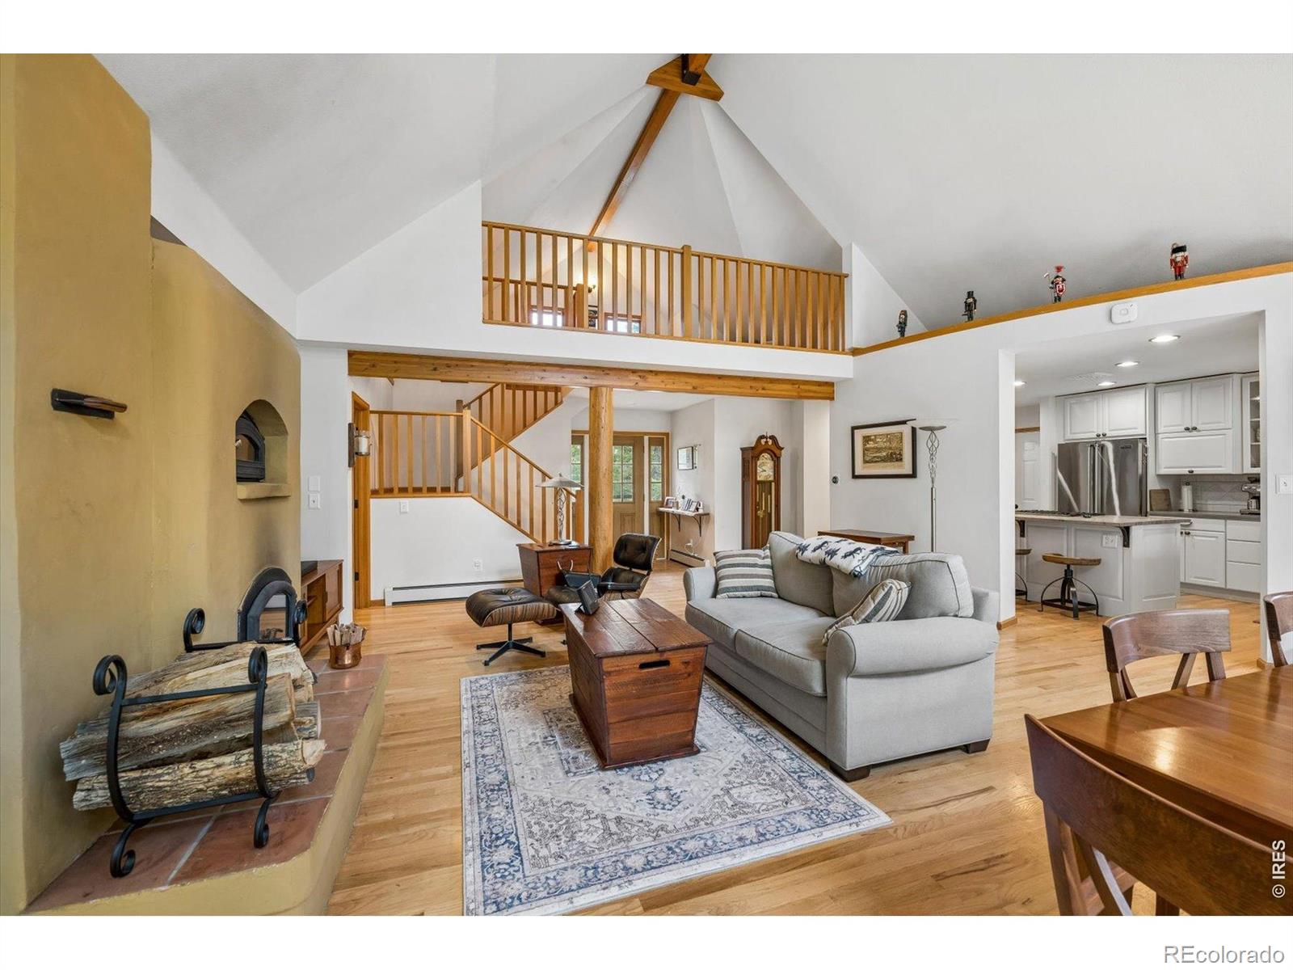
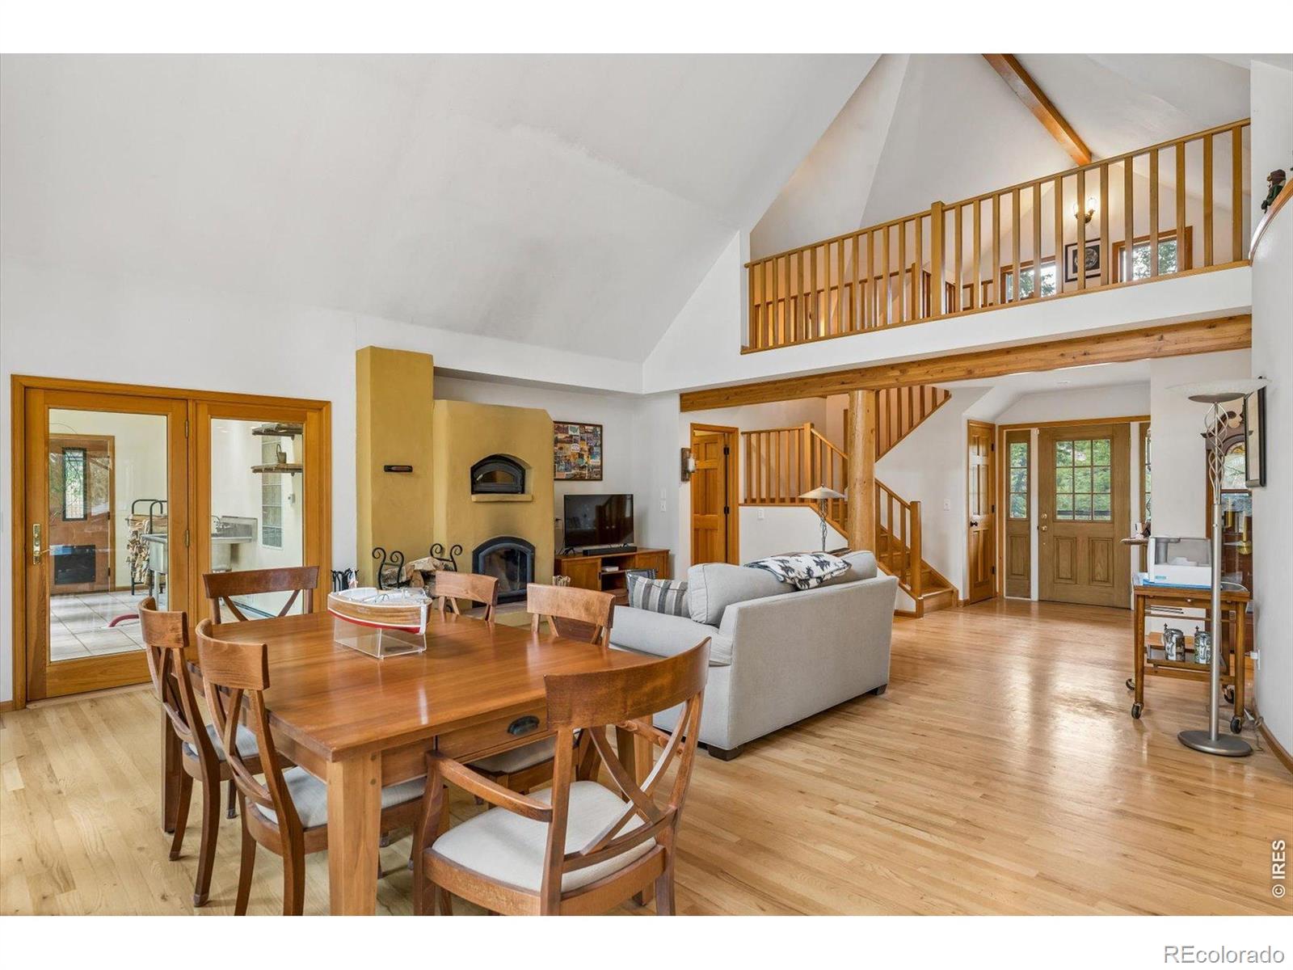
Nestled in one of Boulder's most desirable neighborhoods, this beautifully updated home combines rare lakeside proximity, mountain views, & modern upgrades in a location that rarely becomes available. This home combines rare lakeside proximity, tranquility, mountain views, an outdoor lifestyle coupled with modern upgrades & comfort. Whether you're looking for a primary residence or a serene retreat, this property offers exceptional value & lifestyle just moments from scenic walking trails & open space, this property delivers the Colorado living experience at its finest. Step inside to a light-filled, open-concept layout with expansive windows that frame stunning mountain views. The spacious living area features cathedral ceilings, hard wood floors, a cozy fireplace with pizza oven & seamless flow into the dining space & kitchen. The gourmet kitchen is equipped with Quartz countertops, SS Viking appliances, custom cabinetry, & a large center reclaimed wood island perfect for entertaining. The master suite offers a private retreat with a gas fireplace, attached office/reading/yoga room, a spa inspired steam shower & soaking tub, & walk-in closet. Enjoy your greenhouse/sunroom, heated attached 2-car garage, fully enclosed dog run (~1,400 sq ft), clean & well-lit crawlspace of 1,000 square feet for additional storage, & your own weather station as some of the extras this home offers.

Save
Ask
Tour
Hide
Share
Listing Snapshot
Price 
$1,149,000
Days On Site 
69 Days
Bedrooms 
3
Inside Area (SqFt) 
2,652 sqft
Total Baths 
3
Full Baths 
2
Partial Baths 
1
Lot Size 
0.87 Acres
Year Built 
1995
MLS® Number 
IR1064182
Status 
Active
Property Tax 
$6,650
HOA/Condo/Coop Fees 
N/A
Sq Ft Source 
Assessor
Friends & Family
Recent Activity
5 days agoListing updated with changes from the MLS®
2 months agoStatus changed to Active
2 months agoListing first seen on site
General Features
Acres 
0.87
Additional Property Use 
Residential
Attached Garage 
Yes
Direction Faces 
South
Garage 
Yes
Garage Spaces 
2
Levels 
Two
Parking 
Heated GarageAttached
Parking Spaces 
2
Property Sub Type 
Single Family Residence
Security 
Smoke Detector(s)Fire Alarm
Sewer 
Septic Tank
SqFt Above 
2652
SqFt Total 
2652
Style 
Contemporary
Utilities 
Cable AvailableElectricity AvailableNatural Gas Available
Water Source 
PrivateWell
Zoning 
F
Interior Features
Appliances 
OvenDishwasherDisposalDryerMicrowaveRefrigeratorSelf Cleaning OvenWasher
Basement 
Crawl SpaceNone
Cooling 
Ceiling Fan(s)
Fireplace Features 
Master BedroomGasGas LogLiving RoomOther
Flooring 
TileWood
Heating 
Baseboard
Interior 
Kitchen IslandOpen FloorplanPantryVaulted Ceiling(s)Walk-In Closet(s)
Laundry Features 
In Unit
Main Level Bedrooms 
1
Window Features 
Double Pane WindowsSkylight(s)Window Coverings
Bathroom Full 
Level - Upper
Bathroom Half 
Level - Main
Bedroom 
Dimensions - 12 x 13Level - MainDescription - Hardwood
Kitchen 
Dimensions - 12 x 15Level - MainDescription - Hardwood
Laundry 
Dimensions - 6 x 7Level - MainDescription - Tile
Living Room 
Dimensions - 21 x 22Level - MainDescription - Hardwood
Office 
Dimensions - 10 x 10Level - MainDescription - Hardwood
Save
Ask
Tour
Hide
Share
Exterior Features
Construction Details 
FrameWood Siding
Exterior 
Dog Run
Fencing 
FencedPartial
Lot Features 
SlopedWoodedMeadowRolling Slope
Patio And Porch 
Deck
Road Frontage 
Unimproved
Roof 
FiberglassShake
View 
Mountain(s)
Waterview 
Mountain(s)
Windows/Doors 
Double Pane WindowsSkylight(s)Window Coverings
Community Features
School District 
Boulder Valley RE 2
Financing Terms Available 
CashConventionalVA Loan
Roads 
Dirt
Schools
School District
Boulder Valley RE 2
Elementary School
Flatirons
Middle School
Manhattan
High School
Boulder
Listing courtesy of Phoenix Realty & Property Mngt kevin@phoenixrealtyinc.com


The content relating to real estate for sale in this Web site comes in part from the Internet Data eXchange ("IDX") program of METROLIST, INC., DBA RECOLORADO real estate listings held by brokers other than Phoenix Realty & Property Mngt are marked with the IDX Logo. This information is being provided for the consumers' personal, non-commercial use and may not be used for any other purpose. All information subject to change and should be independently verified.


Neighborhood & Commute
Source: Walkscore
Disclosure: Community information and market data powered by Constellation Data Labs. Information is deemed reliable but not guaranteed.
Save
Ask
Tour
Hide
Share