4874 Dakota Boulevard, Boulder, CO, 80304 - bouldercolorado.com

4874 Dakota Boulevard, Boulder, CO, 80304

Save
Ask
Tour
Hide
Share
$1,265,000
67 Days On Site

4874 Dakota Boulevard
Boulder, CO 80304

For Sale|Single Family Residence|Active Under Contract
5
Beds
4
Total Baths
3
Full Baths
1
Partial Bath
2,300
SqFt
$550
/SqFt
1995
Built
Subdivision:
Dakota Ridge East
County:
Boulder
4874 Dakota Boulevard4874 Dakota Boulevard4874 Dakota Boulevard4874 Dakota Boulevard
Save
Ask
Tour
Hide
Share

Mortgage Calculator

Monthly Payment (Est.)

Enter an interest rate to see your estimated monthly payment.
Calculator powered by Showcase IDX, a Constellation1 Company. Copyright ©2026 Information is deemed reliable but not guaranteed.

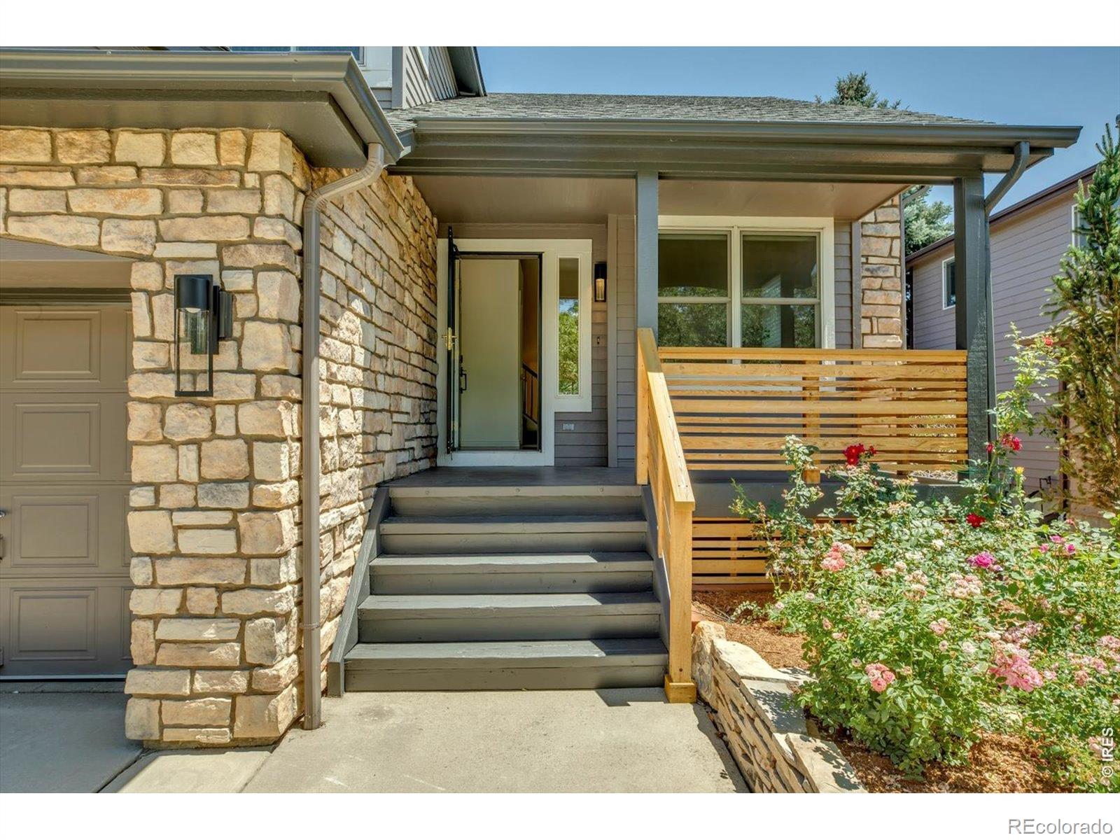
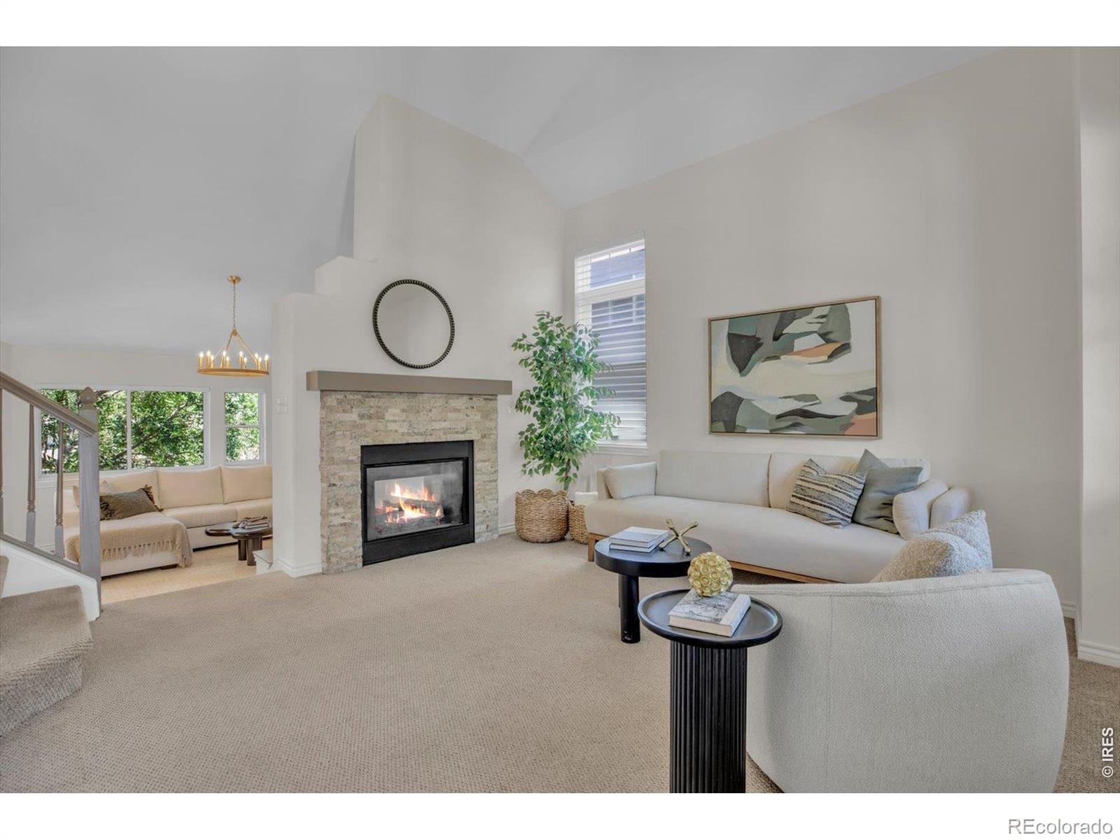
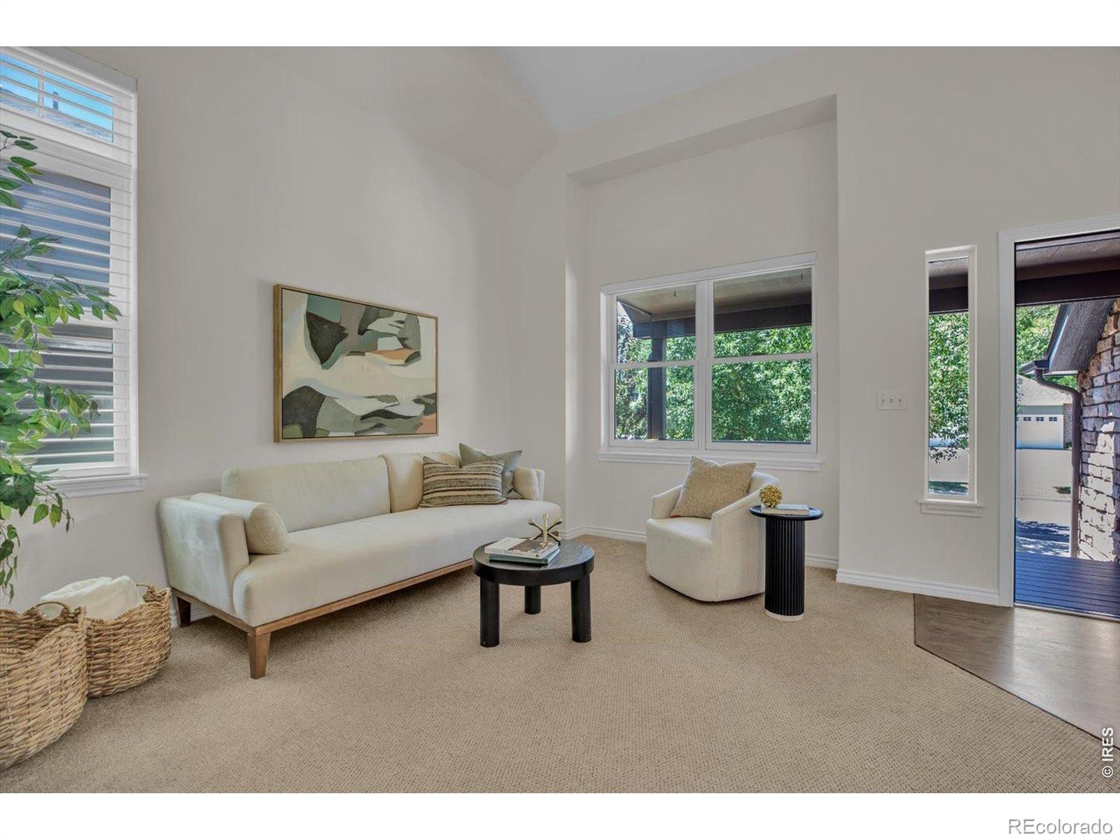
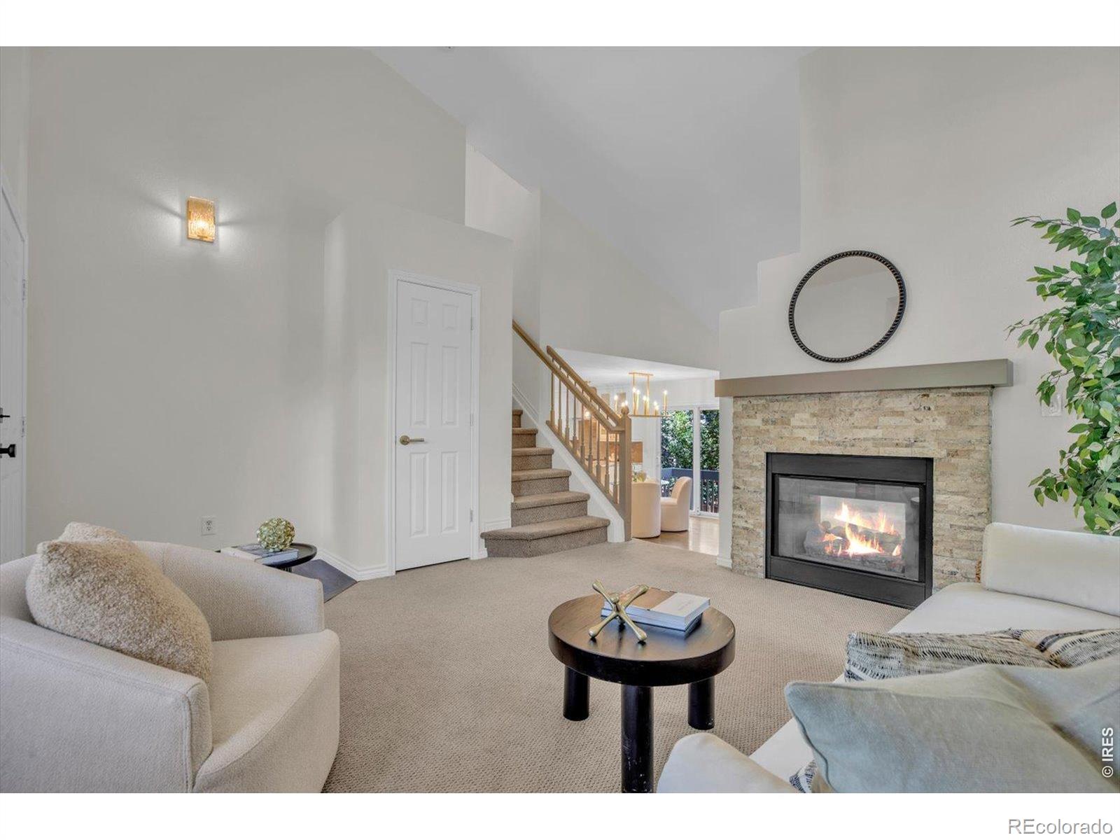
Beautifully updated 5-bedroom, 4-bath Dakota Ridge two-story offering foothills views and an exceptional North Boulder location. The light-filled main level showcases soaring vaulted ceilings, rich hardwood floors, and a double-sided gas fireplace connecting the living and family rooms. The remodeled kitchen features gorgeous granite countertops, Fisher & Paykel refrigerator, gas range, and double drawer dishwashers. The eat in dining area leads to the new backyard deck, patio, and fully fenced backyard-ideal for everyday living and entertaining. Upstairs, the primary suite features a five-piece bath, accompanied by two additional bedrooms. The bright daylight basement expands the living space with a generous recreation room (TV and mounting bracket included) and two additional bedrooms, providing flexibility for guests, home offices, or fitness space. Freshly painted throughout with updated lighting and fixtures, this home is truly move-in ready. Ideally situated west of Broadway, just moments from 2 neighborhood parks, and endless open space trails including North Sky, Hogback, and Four Mile Creek Trailhead that leads to Wonderland Lake. There is also convenient access to North Boulder shops, restaurants, coffee shops, Yoga and Fitness centers, transportation, and the vibrant NoBo Art District.The Home comes with a one year First American Home Warranty.

Save
Ask
Tour
Hide
Share
Listing Snapshot
Price 
$1,265,000
Days On Site 
67 Days
Bedrooms 
5
Inside Area (SqFt) 
2,300 sqft
Total Baths 
4
Full Baths 
3
Partial Baths 
1
Lot Size 
0.1 Acres
Year Built 
1995
MLS® Number 
IR1064401
Status 
Active Under Contract
Property Tax 
$6,722
HOA/Condo/Coop Fees 
$27.08 monthly
Sq Ft Source 
Other
Friends & Family
Recent Activity
2 weeks agoListing updated with changes from the MLS®
2 months agoStatus changed to Active Under Contract
2 months agoListing first seen on site
General Features
Acres 
0.1
Additional Property Use 
Residential
Attached Garage 
Yes
Garage 
Yes
Garage Spaces 
2
Levels 
Two
Parking 
Attached
Parking Spaces 
2
Property Sub Type 
Single Family Residence
Security 
Smoke Detector(s)
Sewer 
Public Sewer
SqFt Above 
1558
SqFt Below 
742
SqFt Total 
2407
Style 
Contemporary
Utilities 
Cable AvailableElectricity AvailableNatural Gas Available
Water Source 
Public
Zoning 
RES
Interior Features
Appliances 
DishwasherDisposalDryerMicrowaveOvenRefrigeratorWasher
Basement 
DaylightFull
Cooling 
Central Air
Fireplace Features 
Family RoomGasGas LogLiving RoomOther
Flooring 
VinylWood
Heating 
Forced Air
Interior 
Open FloorplanVaulted Ceiling(s)
Laundry Features 
In Unit
Window Features 
Double Pane WindowsSkylight(s)Window Coverings
Bathroom Full 
Level - Upper
Bathroom Half 
Level - Main
Bedroom 
Dimensions - 11 x 10Level - BasementDescription - Carpet
Dining Room 
Dimensions - 14 x 8Level - MainDescription - Carpet
Family Room 
Dimensions - 16 x 15Level - MainDescription - Carpet
Game Room 
Dimensions - 16 x 14Level - BasementDescription - Carpet
Kitchen 
Dimensions - 13 x 10Level - MainDescription - Wood
Laundry 
Dimensions - 7 x 6Level - MainDescription - Vinyl
Living Room 
Dimensions - 15 x 14Level - MainDescription - Carpet
Save
Ask
Tour
Hide
Share
Exterior Features
Construction Details 
Frame
Lot Features 
SlopedWoodedCorner LotRolling SlopeSprinklers In Front
Patio And Porch 
DeckPatio
Roof 
Composition
View 
Mountain(s)
Waterview 
Mountain(s)
Windows/Doors 
Double Pane WindowsSkylight(s)Window Coverings
Community Features
Association Fee 
$325.0
Association Fee Frequency 
Annually
School District 
Boulder Valley RE 2
Financing Terms Available 
CashConventional
Roads 
Paved
Schools
School District
Boulder Valley RE 2
Elementary School
Foothill
Middle School
Centennial
High School
Boulder
Listing courtesy of WK Real Estate Lynne@LynneMcdougal.com


The content relating to real estate for sale in this Web site comes in part from the Internet Data eXchange ("IDX") program of METROLIST, INC., DBA RECOLORADO real estate listings held by brokers other than WK Real Estate are marked with the IDX Logo. This information is being provided for the consumers' personal, non-commercial use and may not be used for any other purpose. All information subject to change and should be independently verified.


Neighborhood & Commute
Source: Walkscore
Disclosure: Community information and market data powered by Constellation Data Labs. Information is deemed reliable but not guaranteed.
Save
Ask
Tour
Hide
Share