2473 Walnut Street, Boulder, CO, 80302 - bouldercolorado.com

2473 Walnut Street, Boulder, CO, 80302

Save
Ask
Tour
Hide
Share
$1,650,000
67 Days On Site

2473 Walnut Street
Boulder, CO 80302

For Sale|Condominium|Active
3
Beds
4
Total Baths
1
Full Bath
3
Partial Baths
1,846
SqFt
$894
/SqFt
2021
Built
Subdivision:
Walnut Crossing Condos
County:
Boulder
2473 Walnut Street2473 Walnut Street2473 Walnut Street2473 Walnut Street
Save
Ask
Tour
Hide
Share

Mortgage Calculator

Monthly Payment (Est.)

Enter an interest rate to see your estimated monthly payment.
Calculator powered by Showcase IDX, a Constellation1 Company. Copyright ©2026 Information is deemed reliable but not guaranteed.

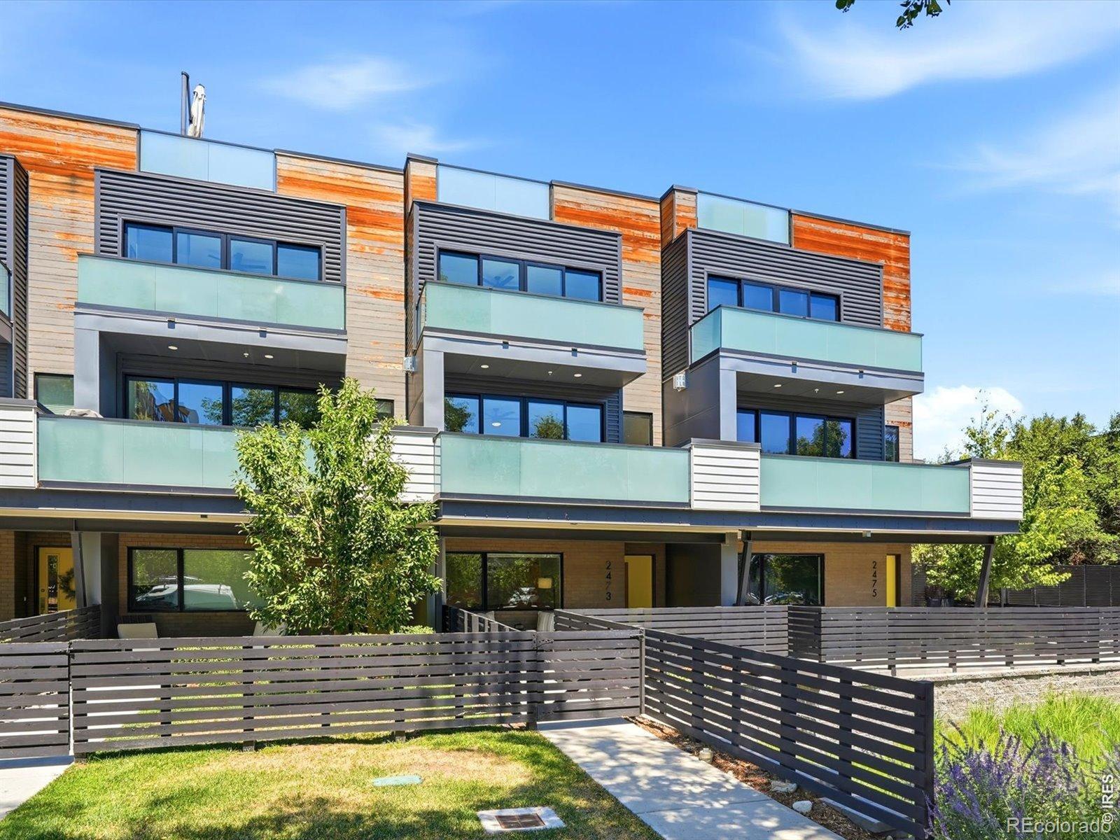
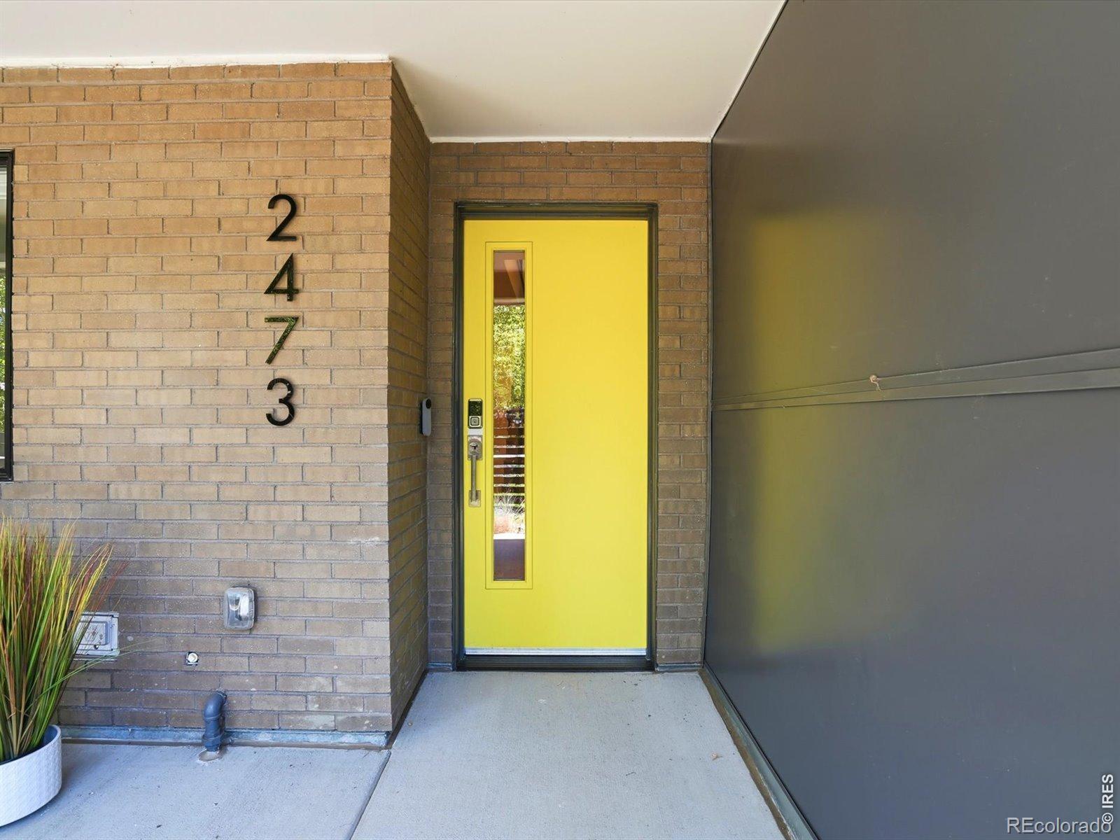
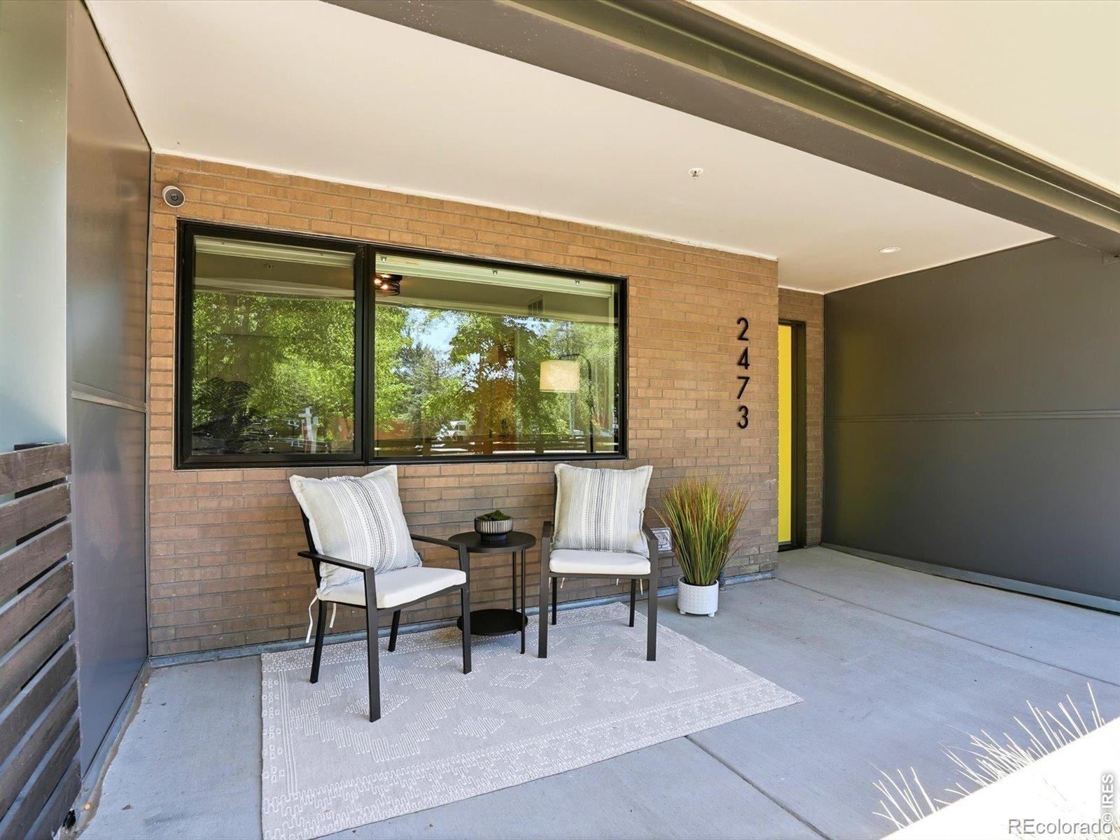
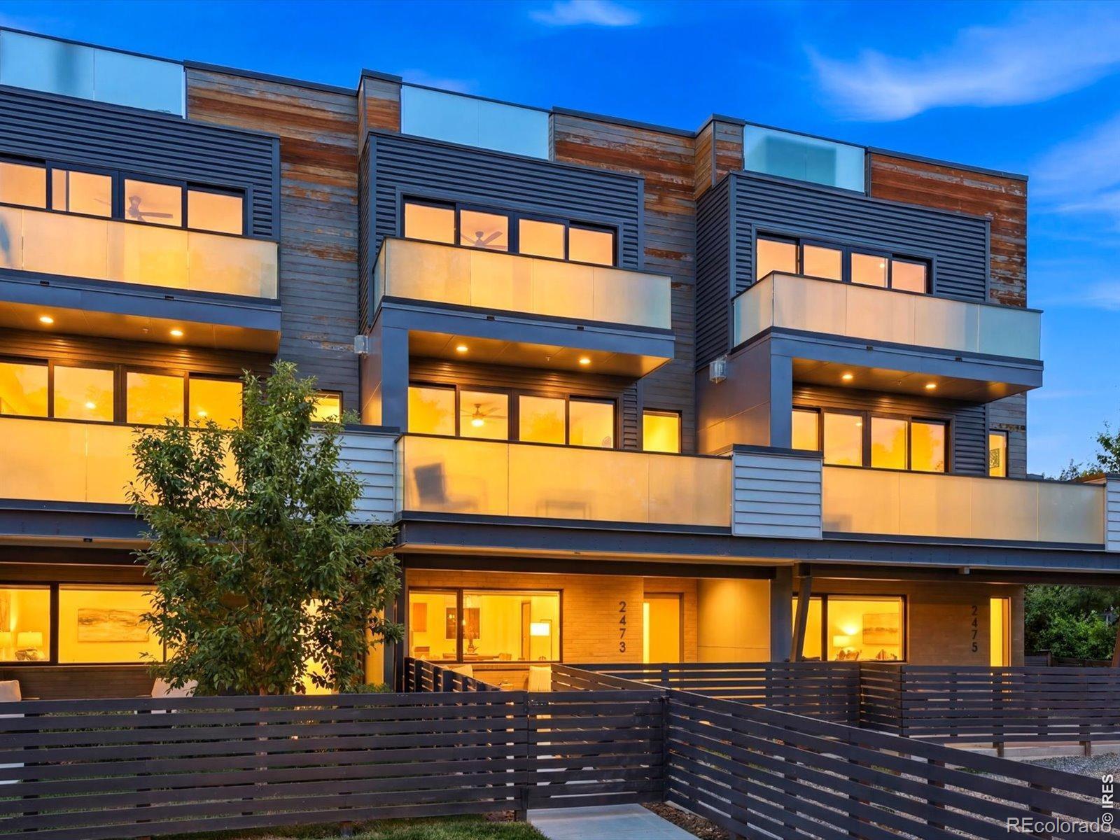
Location, luxury, and lock-and-leave convenience converge in this impeccably maintained Walnut Crossing townhome. Built in 2022 with sophisticated modern design and premium finishes throughout, the light-filled open floor plan showcases floor-to-ceiling windows, rich hardwood flooring, a sleek gas fireplace, and seamless indoor-outdoor living with private outdoor spaces on every level. Easy, low-maintenance living makes it an exceptional primary residence, sophisticated second home, or investment property. Rare among central Boulder's HOA communities, Walnut Crossing permits short-term rentals, offering flexibility and income potential in one of the city's most sought-after locations. Set along the quieter Walnut Street side of the development, it offers both tranquility and unrivaled convenience, near Pearl Street, CU Boulder, shopping, fitness studios and Sundance Film Festival venues. The chef's kitchen features Viking appliances, custom cabinetry, and high-end fixtures, perfect for entertaining. The primary suite offers a spa-inspired bath and refined finishes. The expansive rooftop deck delivers breathtaking views of the Flatirons and downtown Boulder, outfitted with a water and gas line ready for a fire pit and outdoor kitchen-an extraordinary setting to entertain or unwind under Colorado's iconic skies. Additional highlights include two covered parking spaces, EV charging, private storage, an ADT security system with cameras, and upgraded electronic keypad locks and motorized custom window shades throughout.This townhome has it all: modern luxury, incredible views, flexibility, everyday convenience, great flow, outdoor spaces and a perfect central Boulder location!

Save
Ask
Tour
Hide
Share
Listing Snapshot
Price 
$1,650,000
Days On Site 
67 Days
Bedrooms 
3
Inside Area (SqFt) 
1,846 sqft
Total Baths 
4
Full Baths 
1
Partial Baths 
3
Lot Size 
1.26 Acres
Year Built 
2021
MLS® Number 
IR1064432
Status 
Active
Property Tax 
$9,542
HOA/Condo/Coop Fees 
$520.12 monthly
Sq Ft Source 
Assessor
Friends & Family
Recent Activity
3 days agoListing updated with changes from the MLS®
2 weeks agoPrice changed to $1,650,000
2 months agoListing first seen on site
General Features
Acres 
1.26
Carport 
2
Levels 
Three Or More
Parking Spaces 
2
Pets 
Cats OKDogs OK
Property Sub Type 
Condominium
Security 
Fire Sprinkler SystemSmoke Detector(s)
Sewer 
Public Sewer
SqFt Above 
1846
SqFt Total 
1846
Style 
Contemporary
Utilities 
Cable AvailableElectricity AvailableNatural Gas Available
Water Source 
Public
Zoning 
BR-1
Interior Features
Appliances 
DishwasherDisposalDryerHumidifierMicrowaveOvenRefrigeratorWasher
Basement 
Crawl Space
Cooling 
Central Air
Fireplace Features 
GasLiving Room
Flooring 
Wood
Heating 
Forced Air
Interior 
Eat-in KitchenOpen FloorplanWalk-In Closet(s)
Main Level Bedrooms 
1
Window Features 
Window Coverings
Bathroom Full 
Level - Main
Bathroom Half 
Level - Upper
Bathroom Three Quarter 
Bedroom 
Dimensions - 11 x 10Description - Carpet
Dining Room 
Dimensions - 13 x 12Level - UpperDescription - Wood
Kitchen 
Dimensions - 18 x 11Level - UpperDescription - Wood
Laundry 
Living Room 
Dimensions - 15 x 14Level - UpperDescription - Wood
Save
Ask
Tour
Hide
Share
Exterior Features
Construction Details 
BrickMetal SidingFrameWood Siding
Exterior 
Balcony
Patio And Porch 
DeckPatio
Roof 
Other
View 
Mountain(s)
Waterview 
Mountain(s)
Windows/Doors 
Window Coverings
Community Features
Association Fee 
$520.12
Association Fee Frequency 
Monthly
School District 
Boulder Valley RE 2
Financing Terms Available 
CashConventional
Building Access 
Exterior Access
Schools
School District
Boulder Valley RE 2
Elementary School
Whittier E-8
Middle School
Casey
High School
Boulder
Listing courtesy of The Agency - Boulder paula.doyle@theagencyre.com


The content relating to real estate for sale in this Web site comes in part from the Internet Data eXchange ("IDX") program of METROLIST, INC., DBA RECOLORADO real estate listings held by brokers other than The Agency - Boulder are marked with the IDX Logo. This information is being provided for the consumers' personal, non-commercial use and may not be used for any other purpose. All information subject to change and should be independently verified.


Neighborhood & Commute
Source: Walkscore
Disclosure: Community information and market data powered by Constellation Data Labs. Information is deemed reliable but not guaranteed.
Save
Ask
Tour
Hide
Share