252 Pine Tree Lane, Boulder, CO, 80304 - bouldercolorado.com

252 Pine Tree Lane, Boulder, CO, 80304

Save
Ask
Tour
Hide
Share
$2,350,000
67 Days On Site

252 Pine Tree Lane
Boulder, CO 80304

For Sale|Single Family Residence|Active Under Contract
4
Beds
3
Total Baths
3
Full Baths
3,995
SqFt
$588
/SqFt
1979
Built
Subdivision:
Pine Brook Hills 2
County:
Boulder
252 Pine Tree Lane252 Pine Tree Lane252 Pine Tree Lane252 Pine Tree Lane
Save
Ask
Tour
Hide
Share

Mortgage Calculator

Monthly Payment (Est.)

Enter an interest rate to see your estimated monthly payment.
Calculator powered by Showcase IDX, a Constellation1 Company. Copyright ©2026 Information is deemed reliable but not guaranteed.

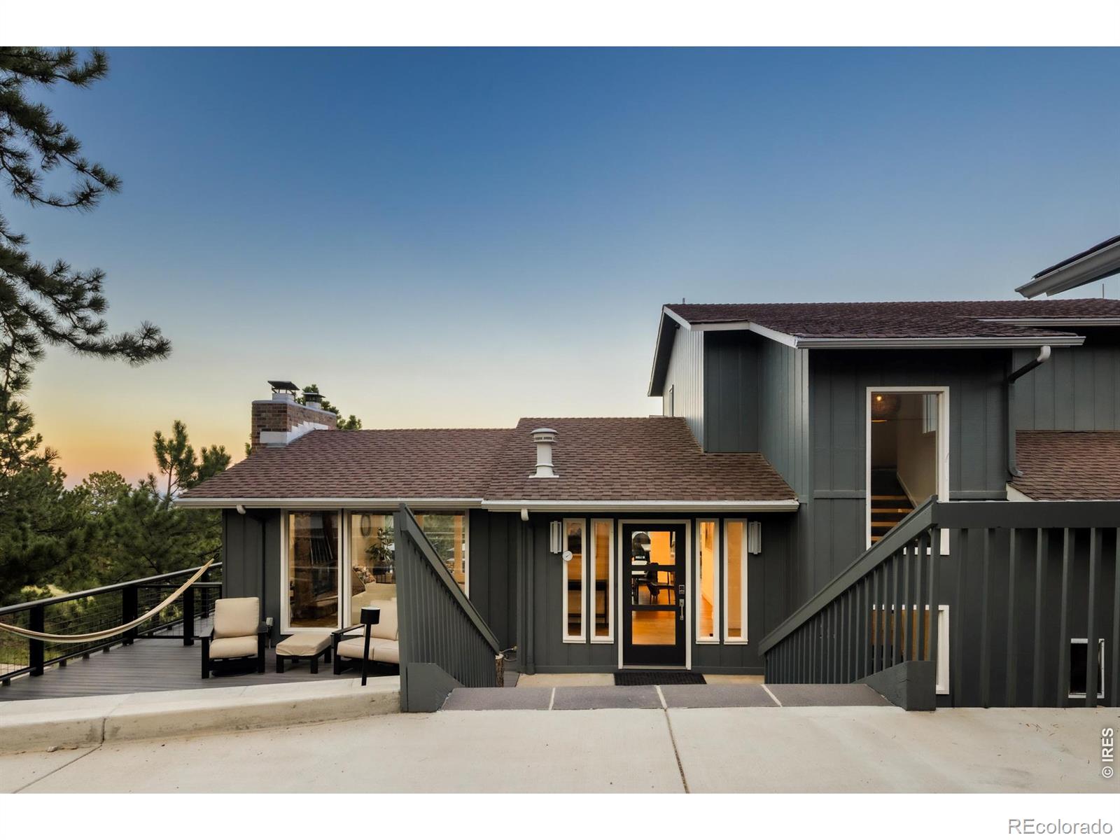
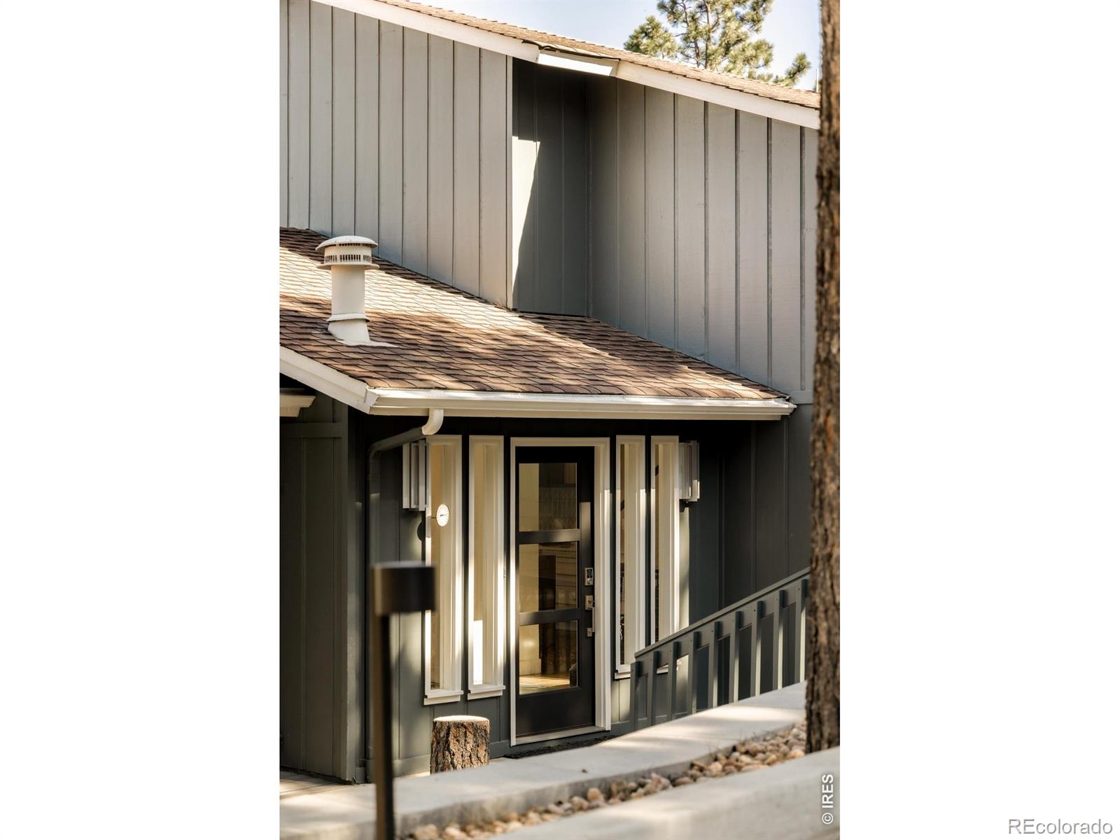
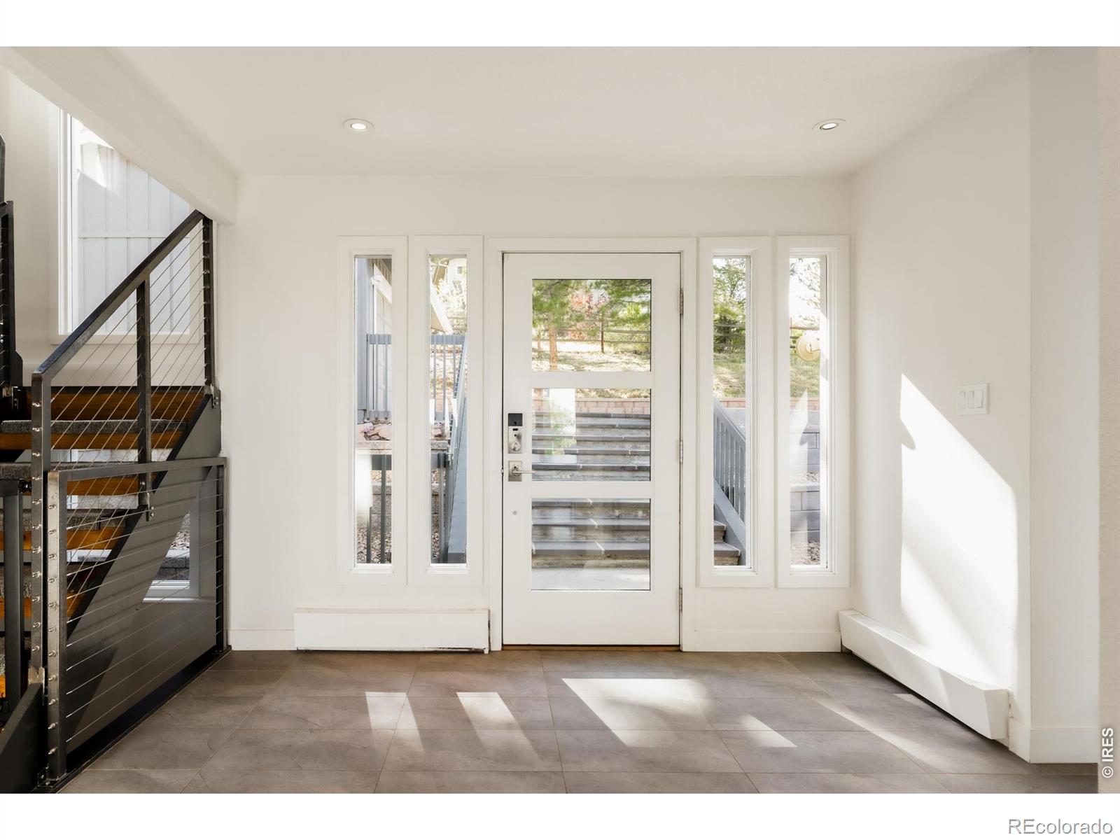
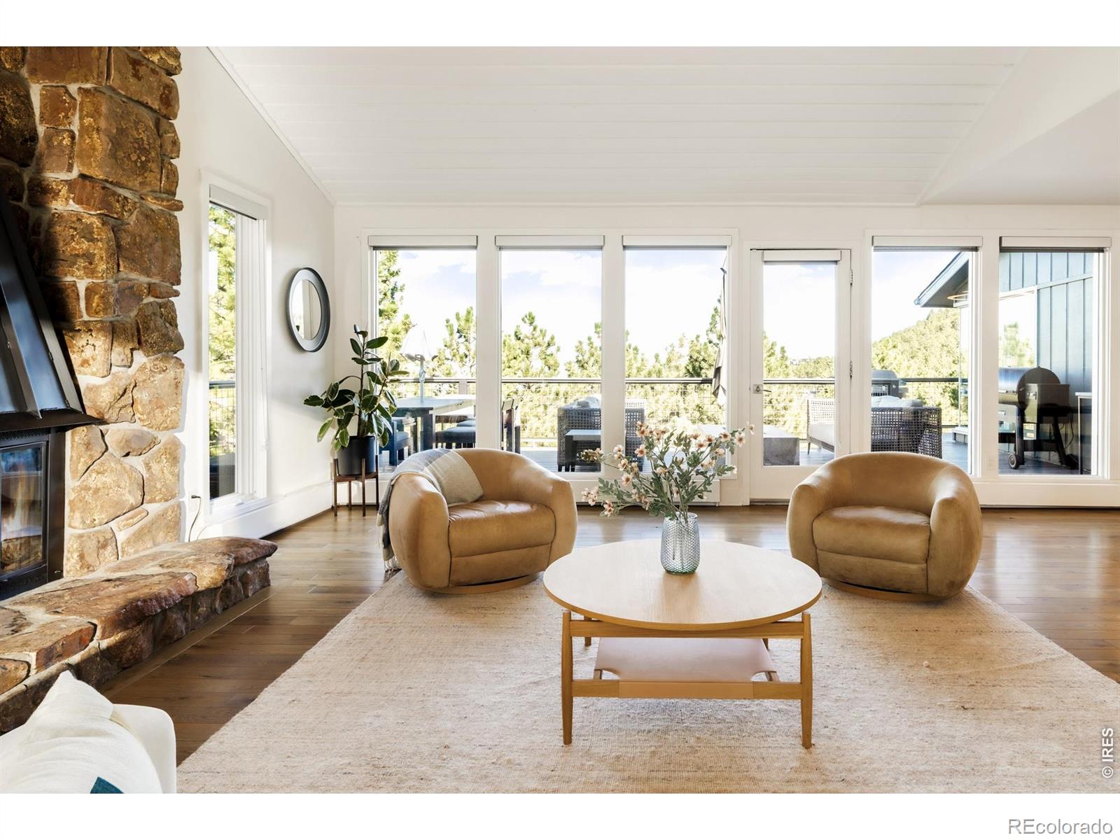
Located just minutes from downtown Boulder, this stunning home delivers the rare combination of close-in convenience and serene foothills living. Sweeping mountain views, twinkling city lights, and Boulder's famous pink-sky sunrises and sunsets are your everyday backdrop, with floor-to-ceiling windows on all three levels bringing the scenery inside. Step out your door and onto the Lion's Lair trail up Mount Sanitas - or hop in the car and reach Ideal Market in about 12 minutes and Pearl Street in 15. New white oak flooring anchors the light-filled main level, where a wall of windows frames the panorama across an open flow of living room with fireplace, sitting area, dining space, and kitchen. The remodeled kitchen centers on a dramatic quartzite waterfall island and stainless steel appliances - a true gathering point for cooks and guests alike. A main-level bedroom and full bath add flexibility, while the office is tucked behind a maple barn door handcrafted by a local artisan. Outside, a brand-new wrap-around Trex deck extends the living space into an entertainer's dream: gas line, gas fire pit, gas grill, saltwater hot tub, and a fully fenced yard ready for everything from quiet evenings to lively get-togethers. Upstairs, the primary suite is a true retreat ... wake up to the views, then warm your feet on the heated floors of the beautifully updated bath. The walk-out lower level is built for fun: a spacious rec room with an entertainment center and full bar, additional bedrooms and a bath, and new luxury vinyl tile throughout. Behind the scenes, this home is dialed in: Mitsubishi A/C, Nest smart-home integration, Xfinity security, timed driveway lighting, an irrigation system, and a Flo by Moen water-monitoring system for added peace of mind. Recent upgrades include a new furnace, hot water heater, water softener, reverse osmosis filtration, fresh main-level insulation, and new electric sunshade blinds.

Save
Ask
Tour
Hide
Share
Listing Snapshot
Price 
$2,350,000
Days On Site 
67 Days
Bedrooms 
4
Inside Area (SqFt) 
3,995 sqft
Total Baths 
3
Full Baths 
3
Partial Baths 
N/A
Lot Size 
1.02 Acres
Year Built 
1979
MLS® Number 
IR1064436
Status 
Active Under Contract
Property Tax 
$11,345
HOA/Condo/Coop Fees 
N/A
Sq Ft Source 
Assessor
Friends & Family
Recent Activity
6 days agoListing updated with changes from the MLS®
a month agoStatus changed to Active Under Contract
2 months agoListing first seen on site
General Features
Acres 
1.02
Garage 
Yes
Garage Spaces 
2
Levels 
Three Or More
Parking Spaces 
2
Property Sub Type 
Single Family Residence
Sewer 
Septic Tank
SqFt Above 
2469
SqFt Below 
1526
SqFt Total 
3995
Utilities 
Cable AvailableElectricity AvailableNatural Gas Available
Water Source 
Public
Zoning 
F
Interior Features
Appliances 
Bar FridgeDishwasherDisposalDouble OvenDryerMicrowaveOvenRefrigeratorWasherWater Softener
Basement 
FullWalk-Out Access
Cooling 
Ceiling Fan(s)
Fireplace Features 
BasementFamily RoomLiving Room
Flooring 
Wood
Heating 
Baseboard
Interior 
Eat-in KitchenKitchen IslandOpen FloorplanPantryVaulted Ceiling(s)Walk-In Closet(s)Wet Bar
Laundry Features 
In Unit
Main Level Bedrooms 
2
Spa 
Yes
Window Features 
Double Pane WindowsSkylight(s)Window Coverings
Bathroom Full 
Level - Main
Bedroom 
Dimensions - 13 x 10Level - LowerDescription - Carpet
Dining Room 
Dimensions - 11 x 14Level - MainDescription - Wood
Family Room 
Level - MainDescription - Wood
Game Room 
Dimensions - 21 x 16Level - LowerDescription - Tile
Great Room 
Dimensions - 19 x 16Level - MainDescription - Wood
Kitchen 
Dimensions - 15 x 14Level - MainDescription - Wood
Laundry 
Level - Basement
Living Room 
Level - MainDescription - Wood
Office 
Level - MainDescription - Wood
Save
Ask
Tour
Hide
Share
Exterior Features
Construction Details 
Frame
Exterior 
BalconyDog Run
Lot Features 
SlopedWoodedRolling Slope
Patio And Porch 
Deck
Roof 
Composition
Spa 
Yes
View 
CityMountain(s)
Waterview 
CityMountain(s)
Windows/Doors 
Double Pane WindowsSkylight(s)Window Coverings
Community Features
School District 
Boulder Valley RE 2
Financing Terms Available 
CashConventional
Roads 
Paved
Schools
School District
Boulder Valley RE 2
Elementary School
Foothill
Middle School
Centennial
High School
Boulder
Listing courtesy of milehimodern - Boulder jill.grano@milehimodern.com


The content relating to real estate for sale in this Web site comes in part from the Internet Data eXchange ("IDX") program of METROLIST, INC., DBA RECOLORADO real estate listings held by brokers other than milehimodern - Boulder are marked with the IDX Logo. This information is being provided for the consumers' personal, non-commercial use and may not be used for any other purpose. All information subject to change and should be independently verified.


Neighborhood & Commute
Source: Walkscore
Disclosure: Community information and market data powered by Constellation Data Labs. Information is deemed reliable but not guaranteed.
Save
Ask
Tour
Hide
Share