266 Peakview Road, Boulder, CO, 80302 - bouldercolorado.com

266 Peakview Road, Boulder, CO, 80302

Save
Ask
Tour
Hide
Share
$1,049,000
63 Days On Site

266 Peakview Road
Boulder, CO 80302

For Sale|Single Family Residence|Active
3
Beds
3
Total Baths
3
Full Baths
2,808
SqFt
$374
/SqFt
1973
Built
Subdivision:
Boulder Heights
County:
Boulder
266 Peakview Road266 Peakview Road266 Peakview Road266 Peakview Road
Save
Ask
Tour
Hide
Share

Mortgage Calculator

Monthly Payment (Est.)

Enter an interest rate to see your estimated monthly payment.
Calculator powered by Showcase IDX, a Constellation1 Company. Copyright ©2026 Information is deemed reliable but not guaranteed.

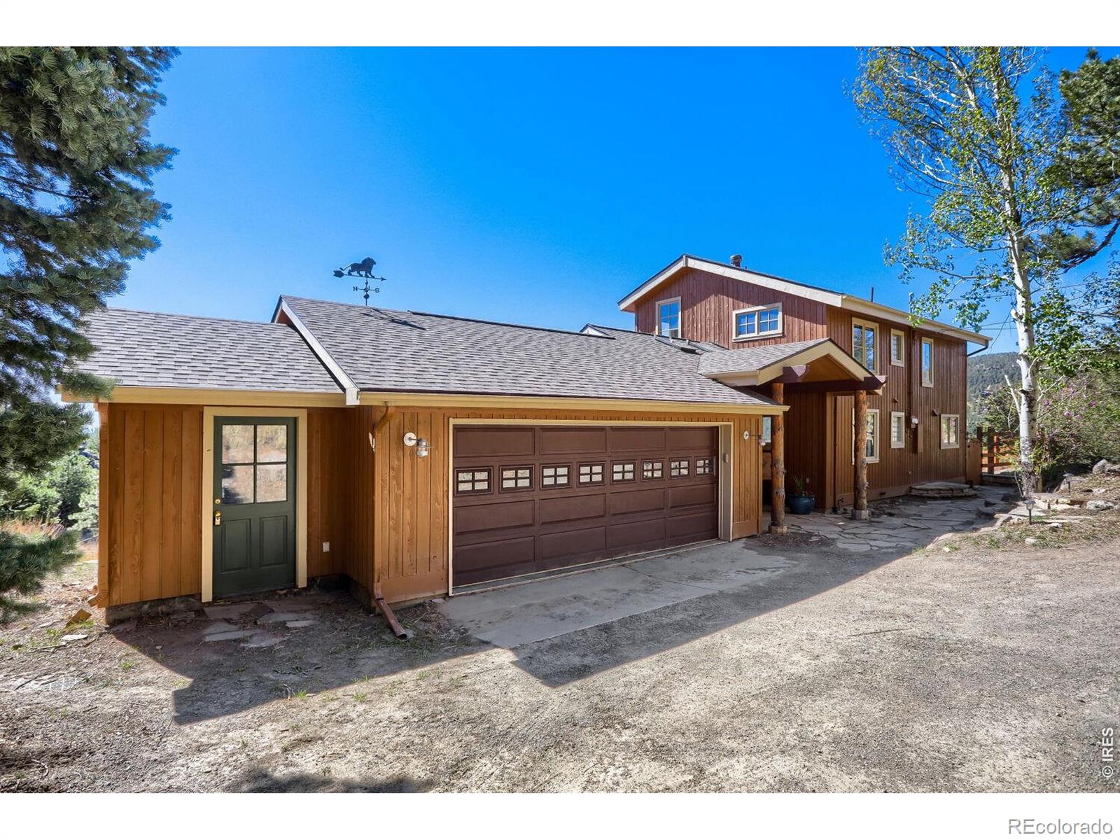
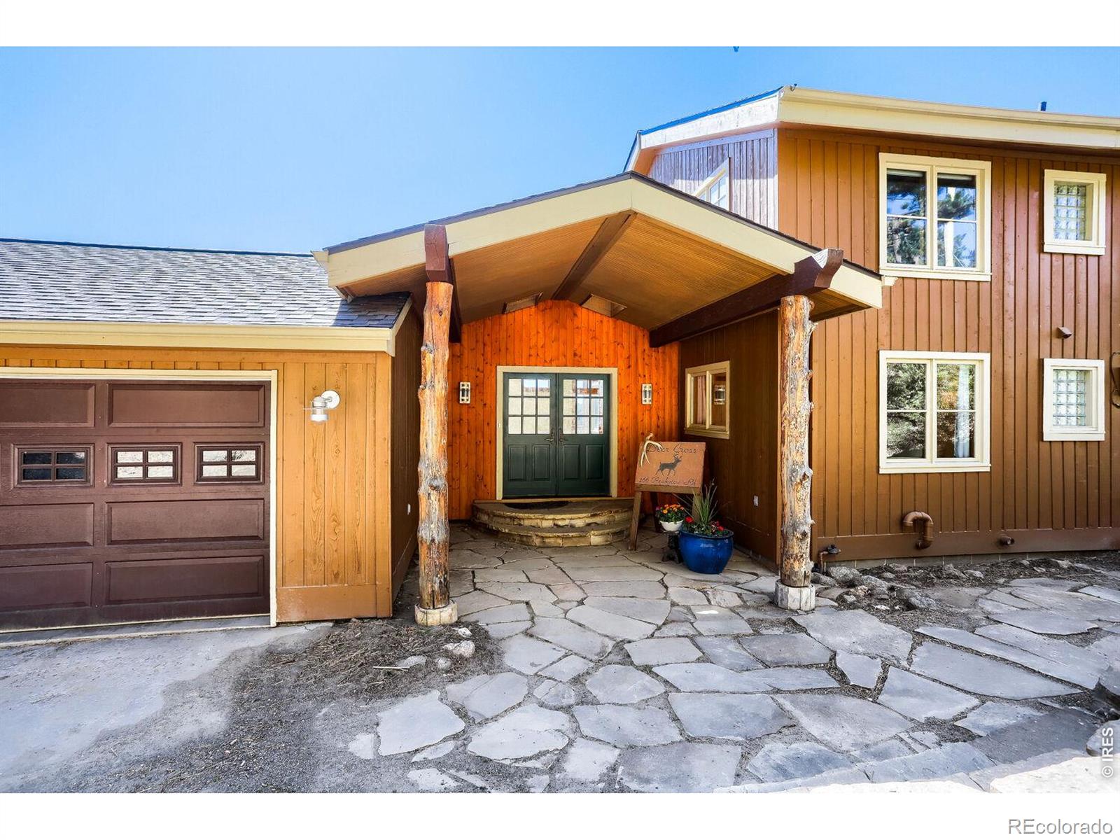
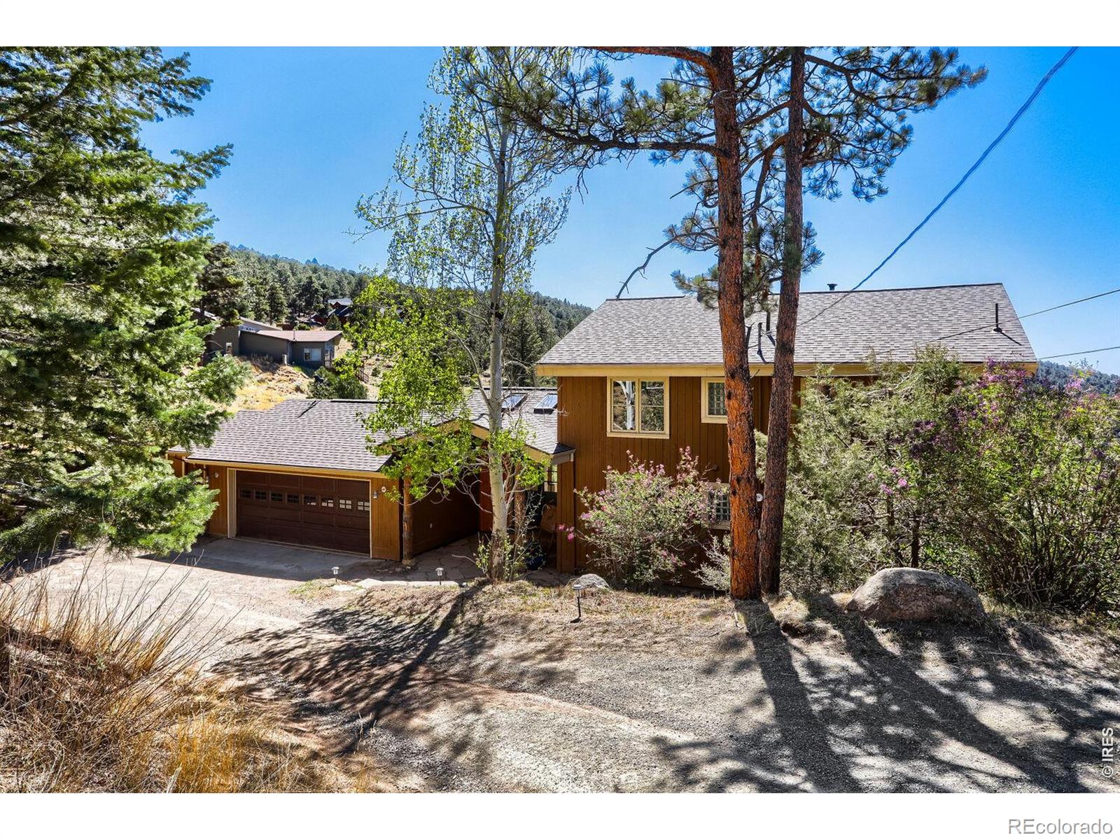
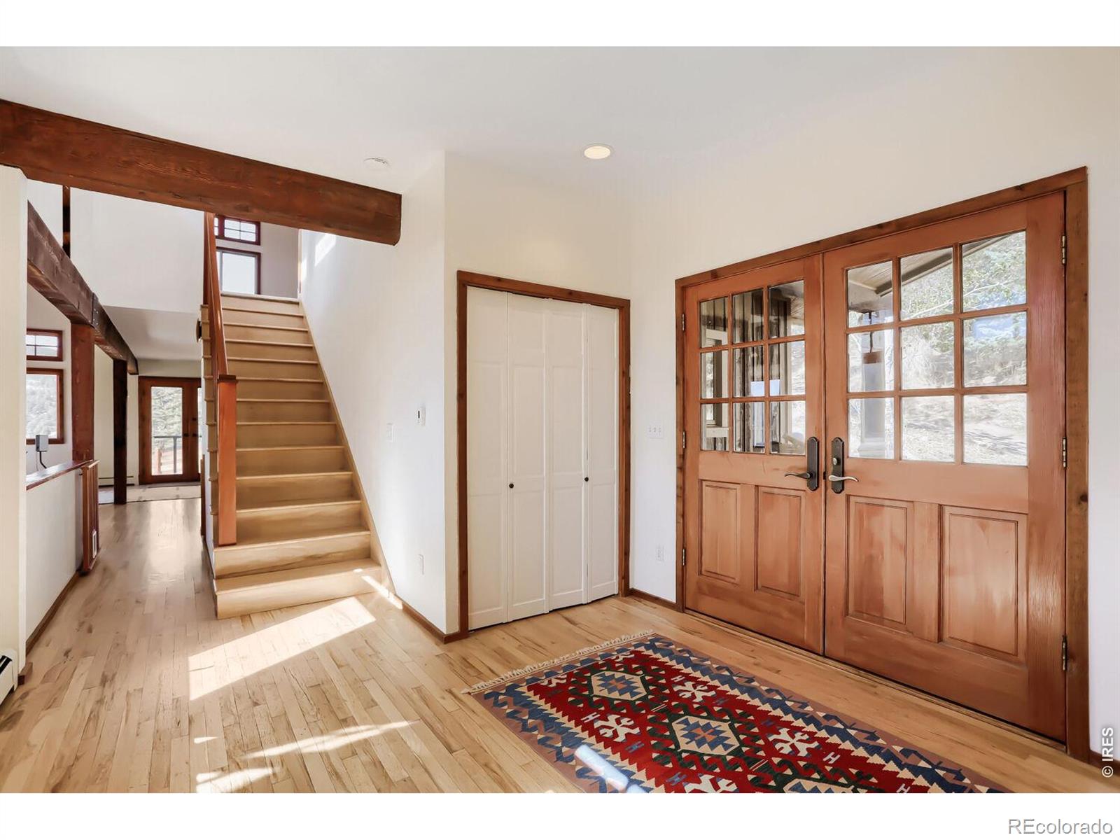
Enjoy peace, privacy, and breathtaking scenery in this close-in mountain sanctuary. Expansive southeast-facing windows frame stunning valley and plains views, filling the home with natural light. The bright, open floor plan showcases vaulted ceilings and warm wood floors, creating an inviting, airy atmosphere that flows seamlessly onto spacious decking-perfect for relaxing or entertaining while taking in the views. The well-appointed kitchen is ideal for both everyday living and hosting, featuring a large island, bar seating, and a convenient under-cabinet beverage refrigerator. Thoughtful separation of living spaces enhances both comfort and privacy throughout the home. The lower level includes a mini kitchenette, offering excellent flexibility for guests, extended stays, or multigenerational living. The oversized garage, complete with a workbench and additional storage area, adds valuable convenience and functionality. Recent upgrades include a brand-new Class 4 roof, new septic tank, Class C rated decking provides added peace of mind in this exceptional property.

Save
Ask
Tour
Hide
Share
Listing Snapshot
Price 
$1,049,000
Days On Site 
63 Days
Bedrooms 
3
Inside Area (SqFt) 
2,808 sqft
Total Baths 
3
Full Baths 
3
Partial Baths 
N/A
Lot Size 
1.7 Acres
Year Built 
1973
MLS® Number 
IR1064635
Status 
Active
Property Tax 
$7,311
HOA/Condo/Coop Fees 
N/A
Sq Ft Source 
Assessor
Friends & Family
Recent Activity
5 days agoListing updated with changes from the MLS®
a week agoPrice changed to $1,049,000
2 months agoListing first seen on site
General Features
Acres 
1.7
Additional Property Use 
Residential
Attached Garage 
Yes
Direction Faces 
Northwest
Garage 
Yes
Garage Spaces 
2
Levels 
Two
Parking 
OversizedAttached
Parking Spaces 
2
Property Sub Type 
Single Family Residence
Security 
Smoke Detector(s)
Sewer 
Septic Tank
SqFt Above 
2192
SqFt Below 
616
SqFt Total 
2808
Utilities 
Cable Available
Water Source 
PrivateWell
Zoning 
F
Interior Features
Appliances 
Bar FridgeDishwasherDisposalDryerOvenRefrigeratorWasherWater Softener
Basement 
FullSump PumpWalk-Out Access
Cooling 
Ceiling Fan(s)
Fireplace Features 
BasementGreat Room
Flooring 
TileWood
Heating 
Hot WaterPropane
Interior 
Kitchen IslandOpen FloorplanVaulted Ceiling(s)Walk-In Closet(s)
Laundry Features 
In Unit
Main Level Bedrooms 
1
Window Features 
Double Pane Windows
Bathroom Full 
Level - Lower
Bedroom 
Dimensions - 10 x 13Level - LowerDescription - Laminate
Dining Room 
Dimensions - 14 x 11Level - MainDescription - Wood
Game Room 
Dimensions - 14 x 17Level - LowerDescription - Laminate
Great Room 
Dimensions - 14 x 18Level - MainDescription - Wood
Kitchen 
Dimensions - 13 x 14Level - MainDescription - Tile
Laundry 
Dimensions - 9 x 10Level - LowerDescription - Tile
Save
Ask
Tour
Hide
Share
Exterior Features
Construction Details 
FrameWood Siding
Fencing 
Partial
Lot Features 
SlopedWoodedRolling Slope
Patio And Porch 
Deck
Road Frontage 
Unimproved
Roof 
Composition
View 
Mountain(s)
Waterview 
Mountain(s)
Windows/Doors 
Double Pane Windows
Community Features
School District 
Boulder Valley RE 2
Financing Terms Available 
CashConventional
Roads 
Dirt
Schools
School District
Boulder Valley RE 2
Elementary School
Foothill
Middle School
Centennial
High School
Boulder
Listing courtesy of RE/MAX of Boulder, Inc denise@boulderco.com


The content relating to real estate for sale in this Web site comes in part from the Internet Data eXchange ("IDX") program of METROLIST, INC., DBA RECOLORADO real estate listings held by brokers other than RE/MAX of Boulder, Inc are marked with the IDX Logo. This information is being provided for the consumers' personal, non-commercial use and may not be used for any other purpose. All information subject to change and should be independently verified.


Neighborhood & Commute
Source: Walkscore
Disclosure: Community information and market data powered by Constellation Data Labs. Information is deemed reliable but not guaranteed.
Save
Ask
Tour
Hide
Share