2616 Thornbird Place, Boulder, CO, 80304 - bouldercolorado.com

2616 Thornbird Place, Boulder, CO, 80304

Save
Ask
Tour
Hide
Share
$322,193
63 Days On Site

2616 Thornbird Place
Boulder, CO 80304

For Sale|Single Family Residence|Active Under Contract
2
Beds
1
Total Bath
1
Full Bath
864
SqFt
$373
/SqFt
1998
Built
Subdivision:
Iris Hollow
County:
Boulder
2616 Thornbird Place2616 Thornbird Place2616 Thornbird Place2616 Thornbird Place
Save
Ask
Tour
Hide
Share

Mortgage Calculator

Monthly Payment (Est.)

Enter an interest rate to see your estimated monthly payment.
Calculator powered by Showcase IDX, a Constellation1 Company. Copyright ©2026 Information is deemed reliable but not guaranteed.

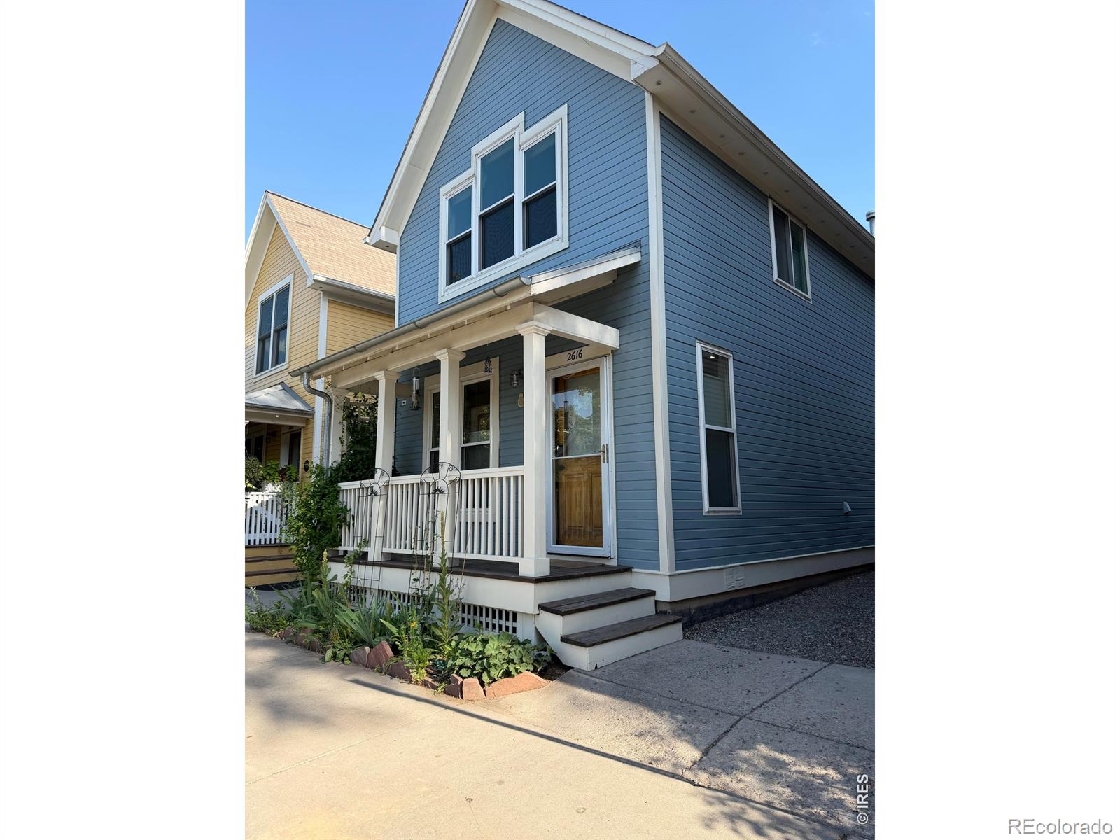
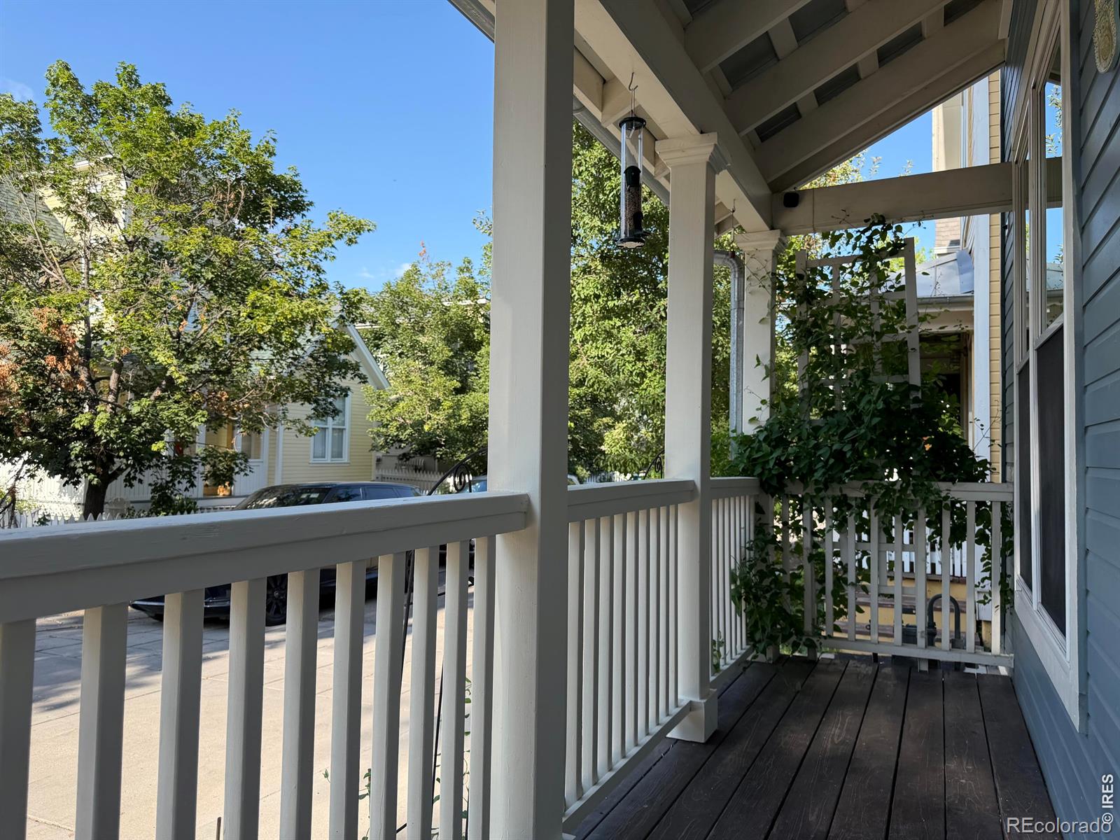
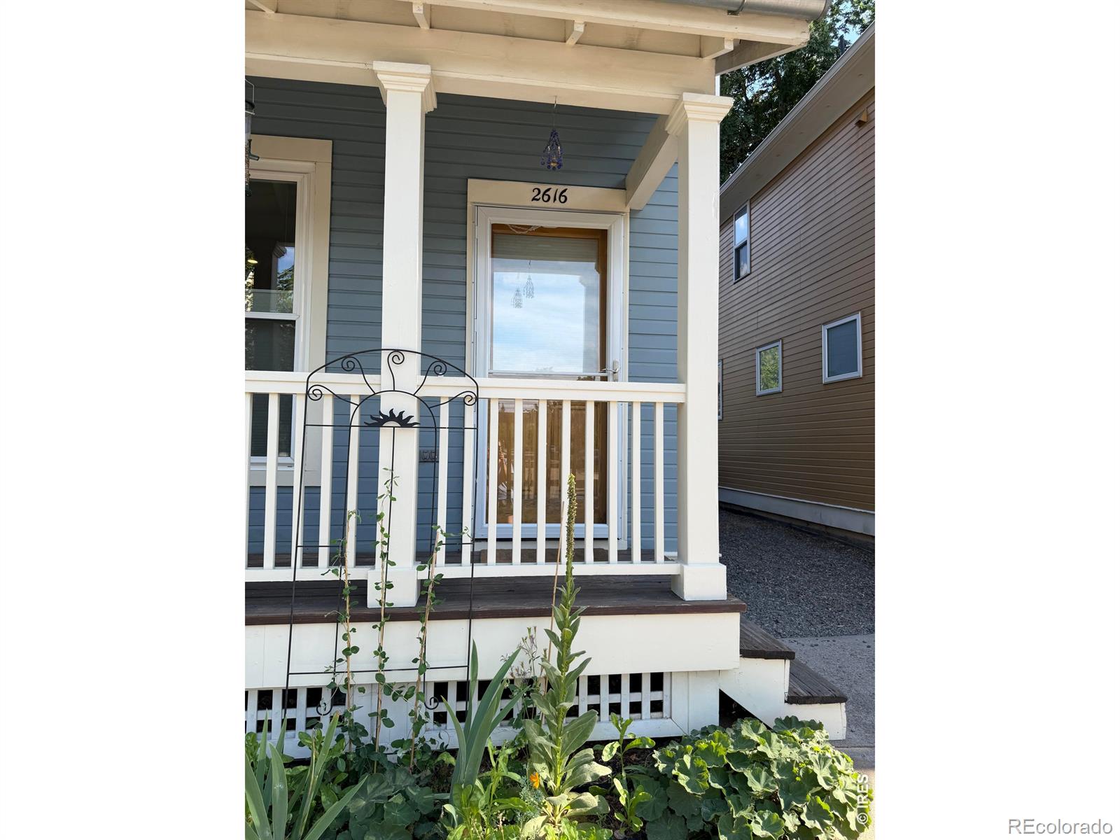
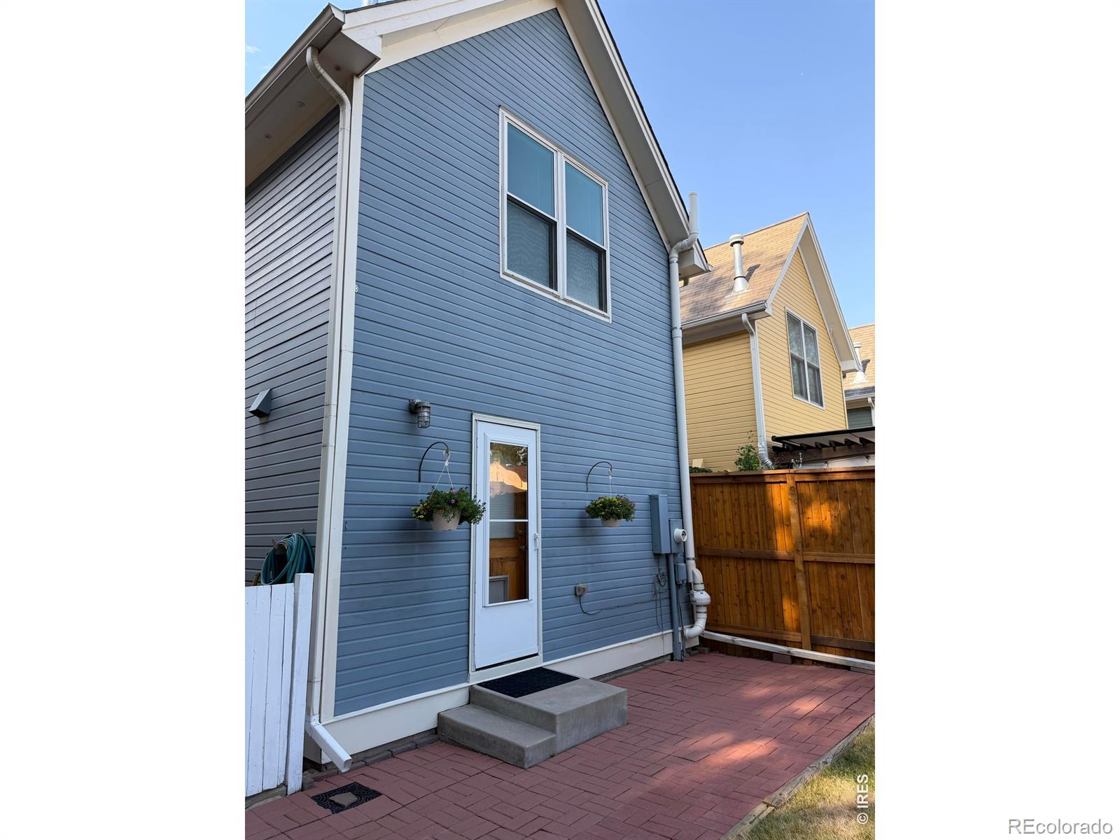
BUYER MUST QUALIFTY FOR CITY OF BOULDER AFFORDABLE HOUSING. Charming Single-Family Home in Iris Hollow! Welcome home to this bright and inviting cottage-style residence, one of just five nestled along the intimate enclave of Thornbird Place. This home offers the rare combination of privacy and community, complete with your own private yard. Inside, gleaming wood floors flow throughout the main level, creating a warm foundation for everyday living. Upstairs, two comfortable bedrooms share a well-appointed bath, offering a peaceful retreat at day's end. Practical comforts abound: on-site parking sits conveniently beside the home, and central A/C keeps things comfortable year-round. Step out front to a charming covered porch - the perfect spot for morning coffee or evening conversation. Out back, the south-facing yard is a sun-soaked haven featuring a spacious patio and plenty of room to cultivate a garden of your own. Ideally located in a wonderful, tight-knit community, you're just moments from Elmer's Two Mile Creek path and park - offering easy access to green space, trails, and outdoor recreation right outside your door. Please visit the City of Boulder's website for more information and how to apply!

Save
Ask
Tour
Hide
Share
Listing Snapshot
Price 
$322,193
Days On Site 
63 Days
Bedrooms 
2
Inside Area (SqFt) 
864 sqft
Total Baths 
1
Full Baths 
1
Partial Baths 
N/A
Lot Size 
0.03 Acres
Year Built 
1998
MLS® Number 
IR1064645
Status 
Active Under Contract
Property Tax 
$1,790
HOA/Condo/Coop Fees 
$125 monthly
Sq Ft Source 
Assessor
Friends & Family
Recent Activity
a week agoListing updated with changes from the MLS®
4 weeks agoStatus changed to Active Under Contract
2 months agoListing first seen on site
General Features
Acres 
0.03
Additional Property Use 
Residential
Levels 
Two
Property Sub Type 
Single Family Residence
Sewer 
Public Sewer
SqFt Above 
864
SqFt Total 
864
Style 
Contemporary
Utilities 
Electricity AvailableNatural Gas Available
Water Source 
Public
Zoning 
RES
Interior Features
Appliances 
DishwasherDryerOvenRefrigeratorWasher
Basement 
Crawl Space
Cooling 
Central Air
Flooring 
Vinyl
Heating 
Forced Air
Interior 
Open Floorplan
Window Features 
Window Coverings
Bathroom Full 
Level - Upper
Bedroom 
Dimensions - 12 x 11Level - UpperDescription - Hardwood
Kitchen 
Dimensions - 9 x 8Level - MainDescription - Hardwood
Laundry 
Dimensions - 5 x 3Level - MainDescription - Vinyl
Living Room 
Dimensions - 16 x 12Level - MainDescription - Hardwood
Save
Ask
Tour
Hide
Share
Exterior Features
Construction Details 
Frame
Patio And Porch 
DeckPatio
Roof 
Composition
Windows/Doors 
Window Coverings
Community Features
Association Amenities 
ParkPlayground
Association Fee 
$125.0
Association Fee Frequency 
Monthly
School District 
Boulder Valley RE 2
Financing Terms Available 
ConventionalFHAVA Loan
Schools
School District
Boulder Valley RE 2
Elementary School
Columbine
Middle School
Casey
High School
Boulder
Listing courtesy of Property Colorado Inc Summer@PropertyColorado.com


The content relating to real estate for sale in this Web site comes in part from the Internet Data eXchange ("IDX") program of METROLIST, INC., DBA RECOLORADO real estate listings held by brokers other than Property Colorado Inc are marked with the IDX Logo. This information is being provided for the consumers' personal, non-commercial use and may not be used for any other purpose. All information subject to change and should be independently verified.


Neighborhood & Commute
Source: Walkscore
Disclosure: Community information and market data powered by Constellation Data Labs. Information is deemed reliable but not guaranteed.
Save
Ask
Tour
Hide
Share