850 20th Street 202, Boulder, CO, 80302 - bouldercolorado.com

850 20th Street 202, Boulder, CO, 80302

Save
Ask
Tour
Hide
Share
$499,990
63 Days On Site

850 20th Street 202
Boulder, CO 80302

For Sale|Condominium|Active
2
Beds
2
Total Baths
1
Full Bath
1
Partial Bath
930
SqFt
$538
/SqFt
1967
Built
Subdivision:
San Marco North Condos
County:
Boulder
850 20th Street 202850 20th Street 202850 20th Street 202850 20th Street 202
Save
Ask
Tour
Hide
Share

Mortgage Calculator

Monthly Payment (Est.)

Enter an interest rate to see your estimated monthly payment.
Calculator powered by Showcase IDX, a Constellation1 Company. Copyright ©2026 Information is deemed reliable but not guaranteed.

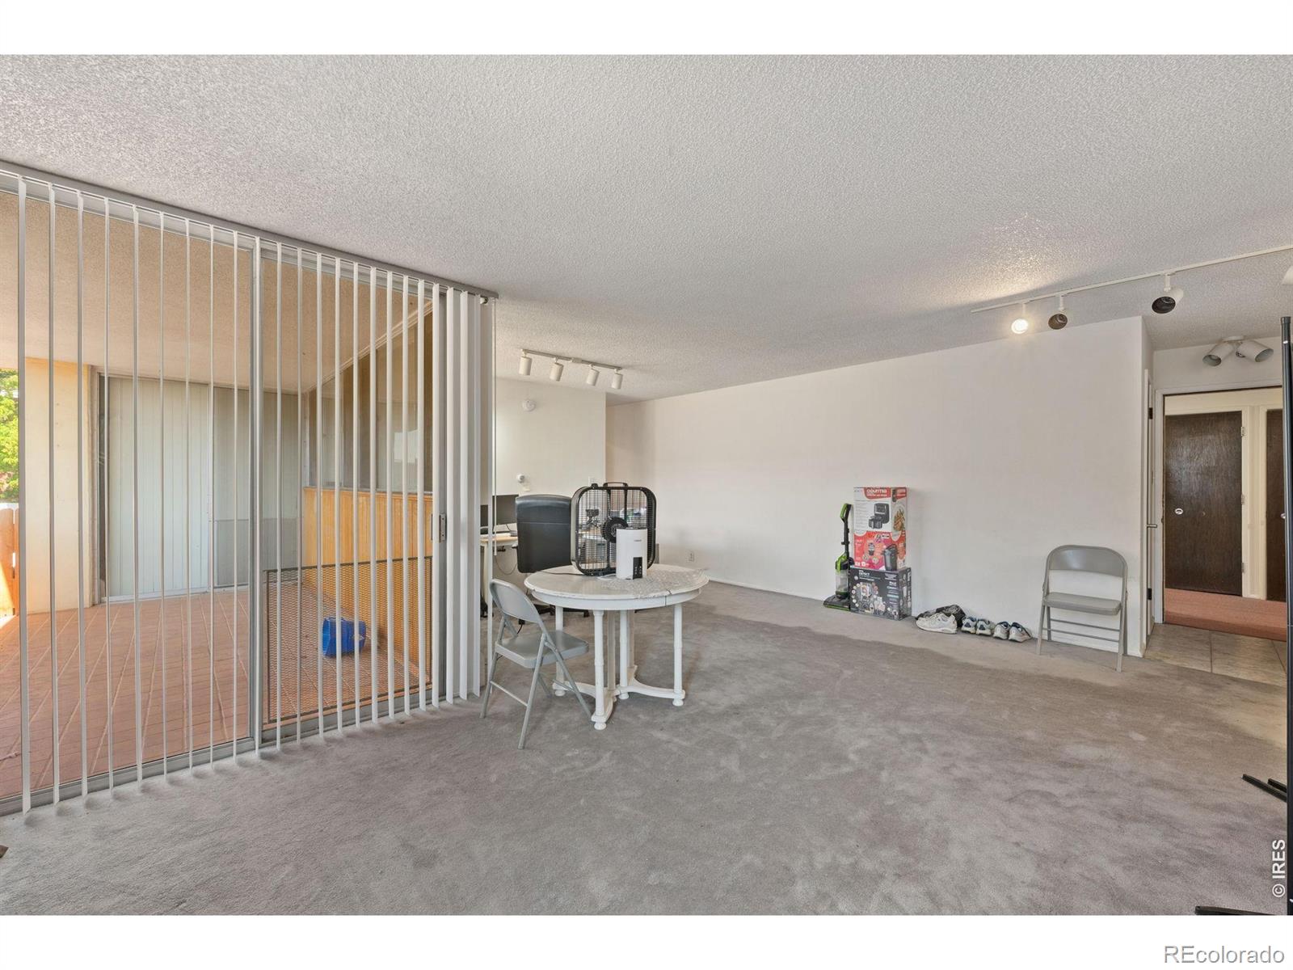
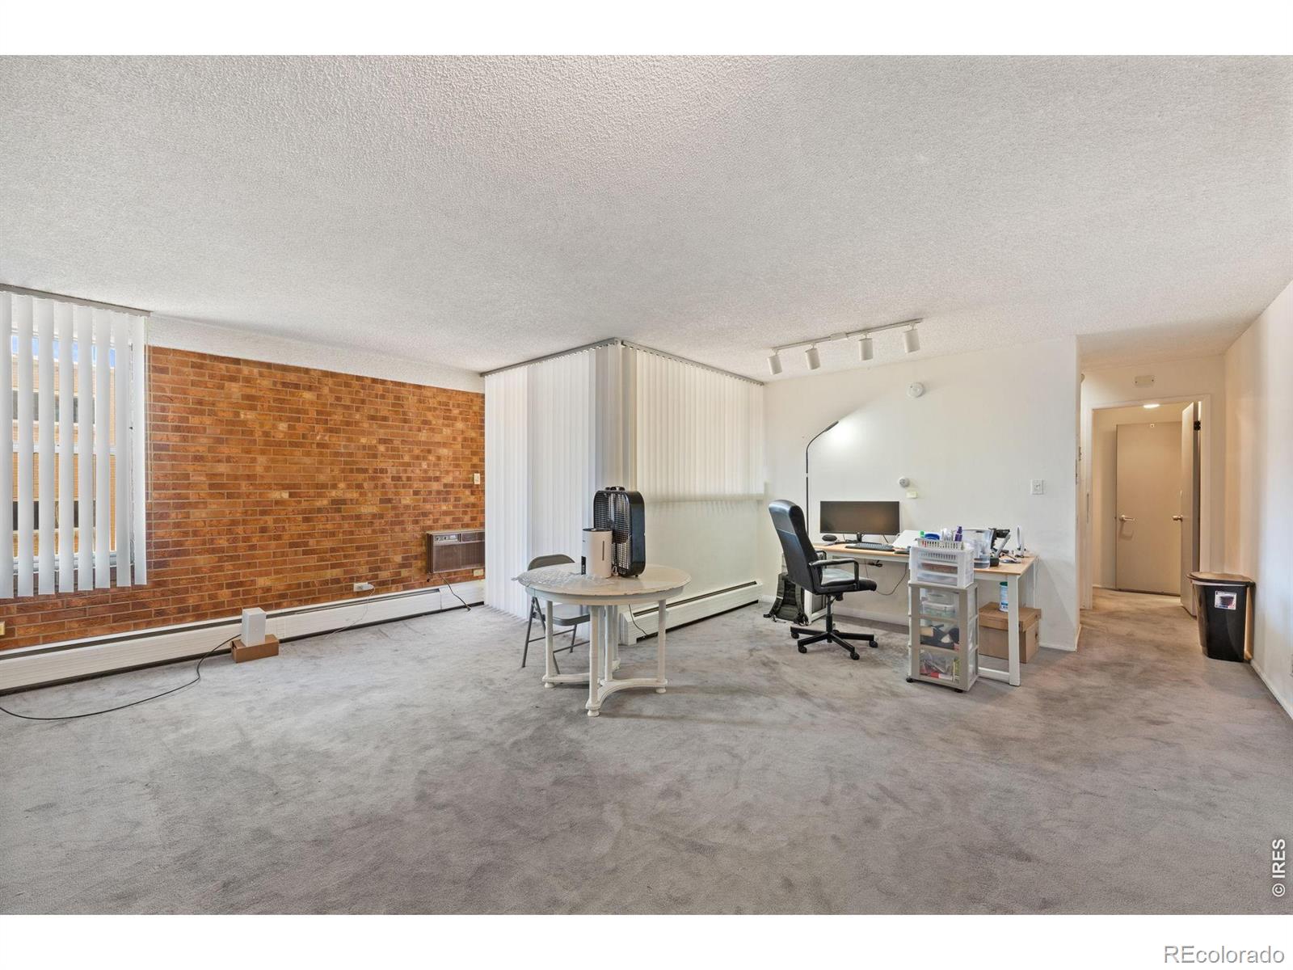
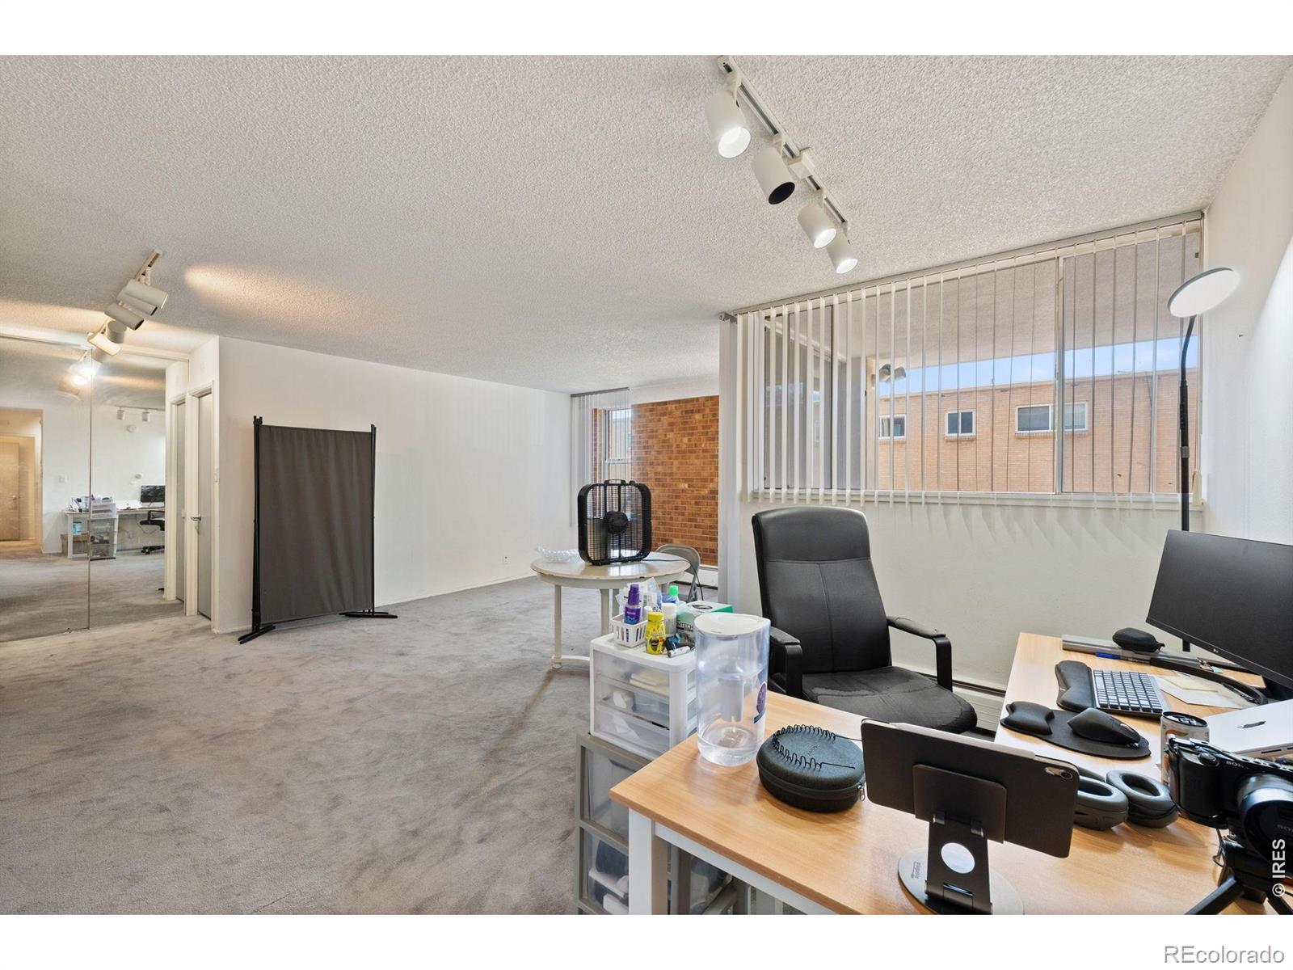
FANTASTIC LOCATION 1/2 BLOCK TO THE CU CAMPUS! Bright, south-facing unit in a rare, Boulder "higher-rise" building. Located near the heart of CU, this property is walking distance to the Hill, Chautauqua Park, shopping, and miles of hiking trails! Soak in the Flatiron views from the large balcony, or soak up the sun on the rooftop deck and swimming pool with million-dollar views of both Boulder City Lights and the Flatirons. Covered patio extends the living space and offers peek-a-boo views of the Flatirons. HOA dues include heat and water/sewer. Quiet, secure building w/ 1 reserved parking space, large storage room, and laundry on-site. Great investment opportunity! Ready for quick closing and possession. No pets. Call for a private showing

Save
Ask
Tour
Hide
Share
Listing Snapshot
Price 
$499,990
Days On Site 
63 Days
Bedrooms 
2
Inside Area (SqFt) 
930 sqft
Total Baths 
2
Full Baths 
1
Partial Baths 
1
Lot Size 
0.6 Acres
Year Built 
1967
MLS® Number 
IR1064670
Status 
Active
Property Tax 
$3,203
HOA/Condo/Coop Fees 
$707 monthly
Sq Ft Source 
Assessor
Friends & Family
Recent Activity
5 days agoListing updated with changes from the MLS®
a month agoPrice changed to $499,990
2 months agoListing first seen on site
General Features
Acres 
0.6
Levels 
One
Parking Spaces 
1
Property Sub Type 
Condominium
Sewer 
Public Sewer
SqFt Above 
930
SqFt Total 
930
Style 
Contemporary
Utilities 
Cable AvailableElectricity Available
Water Source 
Public
Zoning 
RH5
Interior Features
Appliances 
DishwasherOvenRefrigerator
Basement 
None
Cooling 
Central Air
Heating 
Baseboard
Main Level Bedrooms 
2
Window Features 
Window Coverings
Bathroom Full 
Level - Main
Bathroom Three Quarter 
Level - Main
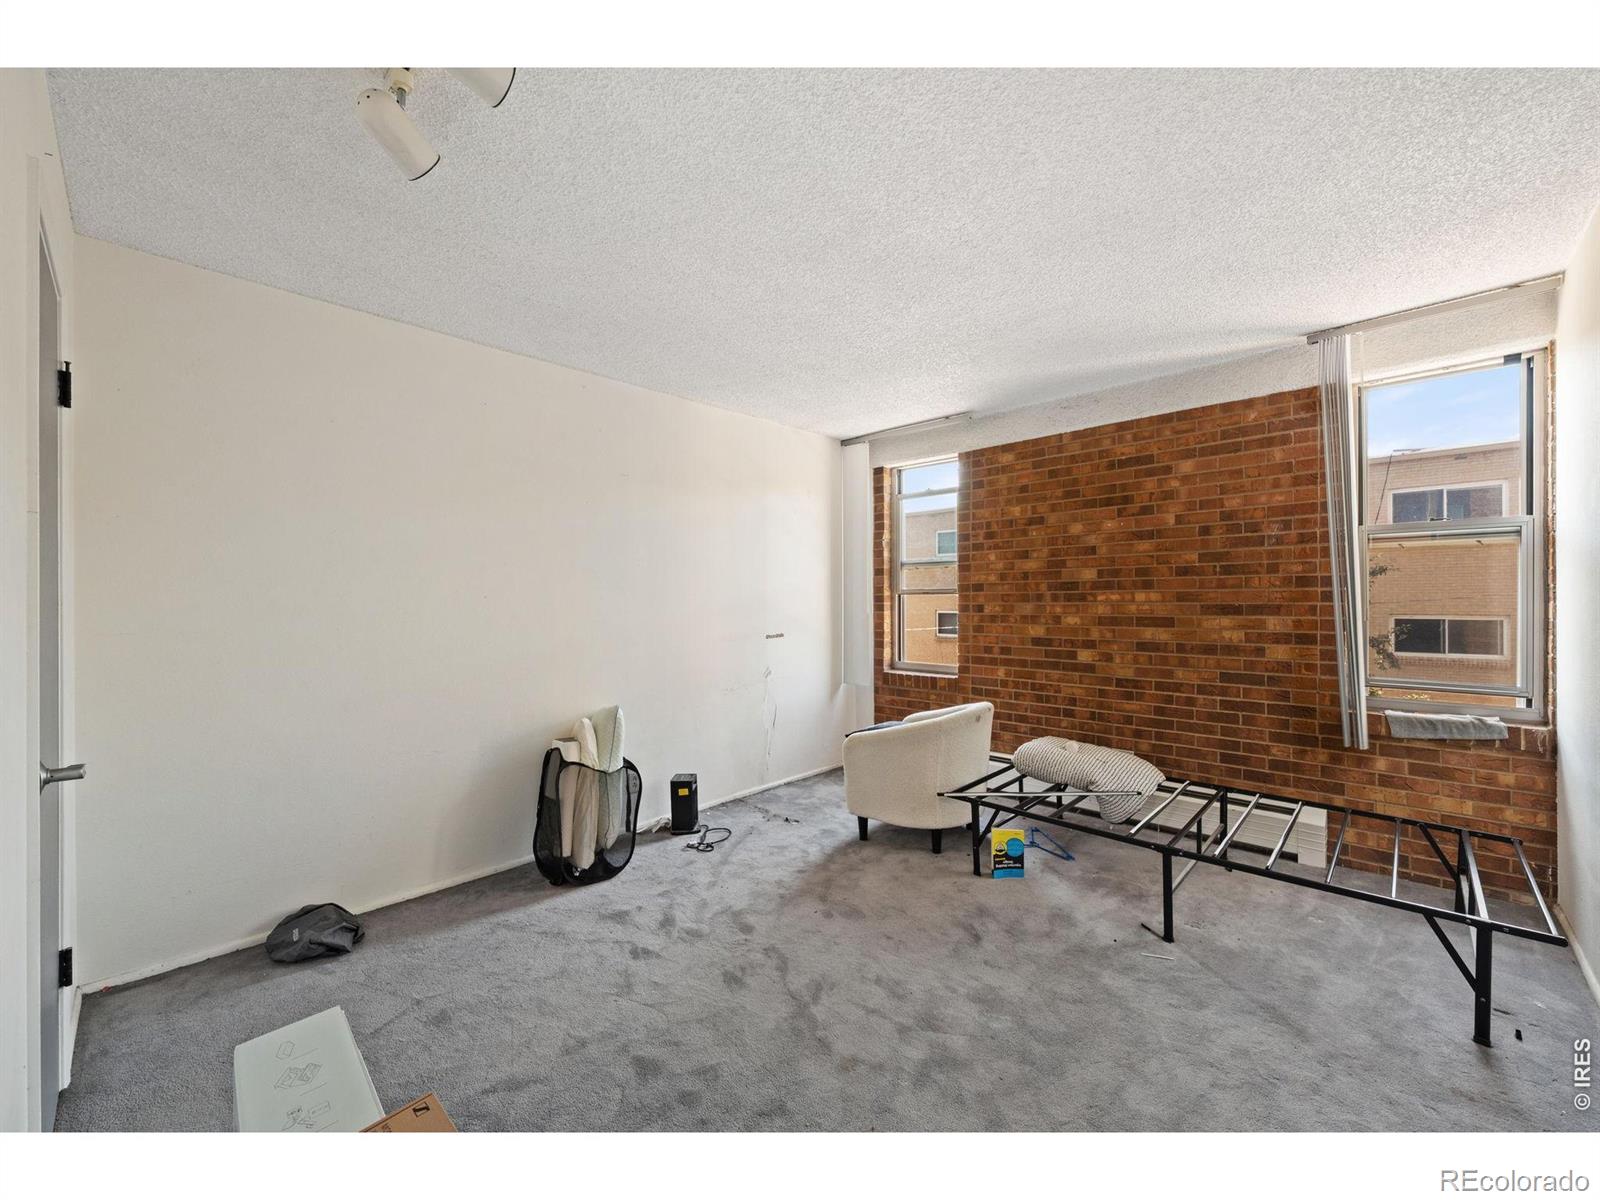
Bedroom 
Dimensions - 15 x 11Level - MainDescription - Carpet
Dining Room 
Dimensions - 12 x 7Level - MainDescription - Carpet
Kitchen 
Dimensions - 9 x 8Level - MainDescription - Tile
Living Room 
Dimensions - 19 x 12Level - MainDescription - Carpet
Save
Ask
Tour
Hide
Share
Exterior Features
Construction Details 
Brick
Patio And Porch 
Patio
Roof 
Other
View 
Mountain(s)
Waterview 
Mountain(s)
Windows/Doors 
Window Coverings
Community Features
Association Amenities 
Elevator(s)Fitness CenterLaundryPoolSecurityStorage
Association Fee 
$707.0
Association Fee Frequency 
Monthly
School District 
Boulder Valley RE 2
Financing Terms Available 
CashConventional
Roads 
Paved
Schools
School District
Boulder Valley RE 2
Elementary School
Flatirons
Middle School
Manhattan
High School
Boulder
Listing courtesy of RE/MAX of Boulder, Inc Art@bocoresidential.com


The content relating to real estate for sale in this Web site comes in part from the Internet Data eXchange ("IDX") program of METROLIST, INC., DBA RECOLORADO real estate listings held by brokers other than RE/MAX of Boulder, Inc are marked with the IDX Logo. This information is being provided for the consumers' personal, non-commercial use and may not be used for any other purpose. All information subject to change and should be independently verified.


Neighborhood & Commute
Source: Walkscore
Disclosure: Community information and market data powered by Constellation Data Labs. Information is deemed reliable but not guaranteed.
Save
Ask
Tour
Hide
Share