7097 Jay Road, Boulder, CO, 80301 - bouldercolorado.com

7097 Jay Road, Boulder, CO, 80301

Save
Ask
Tour
Hide
Share
$1,999,500
62 Days On Site

7097 Jay Road
Boulder, CO 80301

For Sale|Single Family Residence|Active
3
Beds
1
Total Bath
1,632
SqFt
$1,225
/SqFt
1910
Built
Subdivision:
TR NBR 130-134-830-820
County:
Boulder
7097 Jay Road7097 Jay Road7097 Jay Road7097 Jay Road
Save
Ask
Tour
Hide
Share

Mortgage Calculator

Monthly Payment (Est.)

Enter an interest rate to see your estimated monthly payment.
Calculator powered by Showcase IDX, a Constellation1 Company. Copyright ©2026 Information is deemed reliable but not guaranteed.

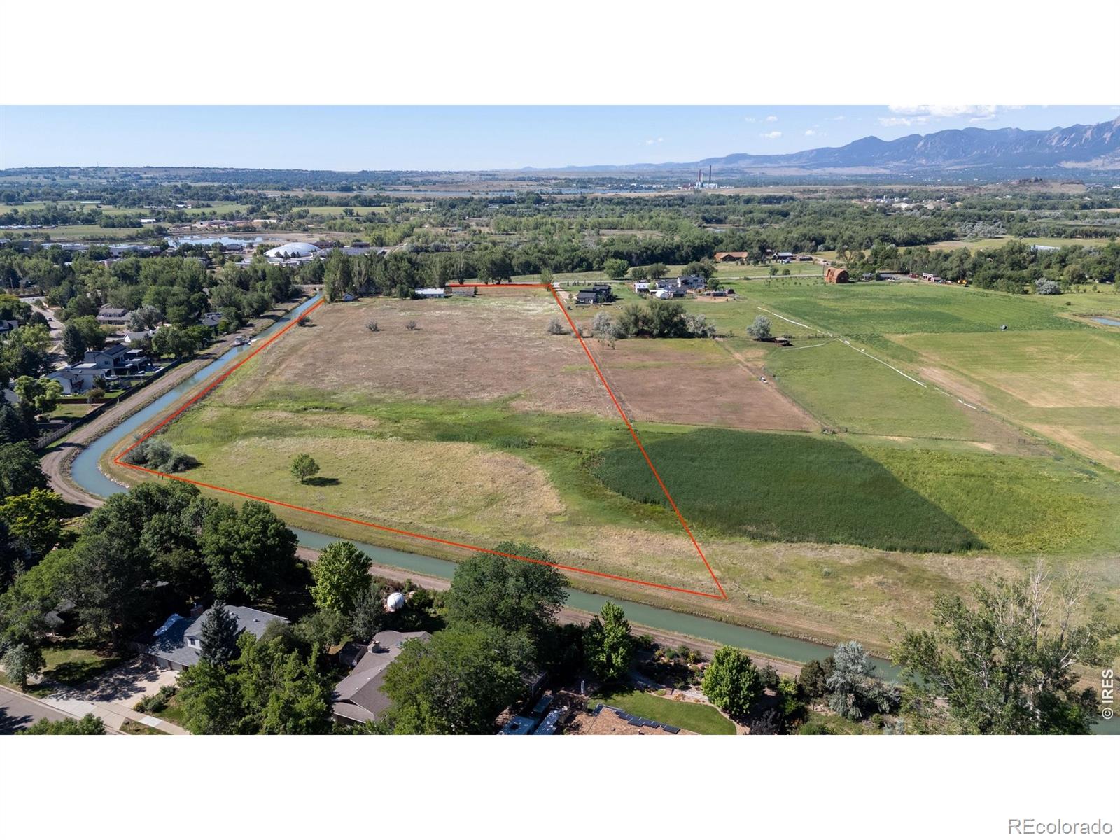
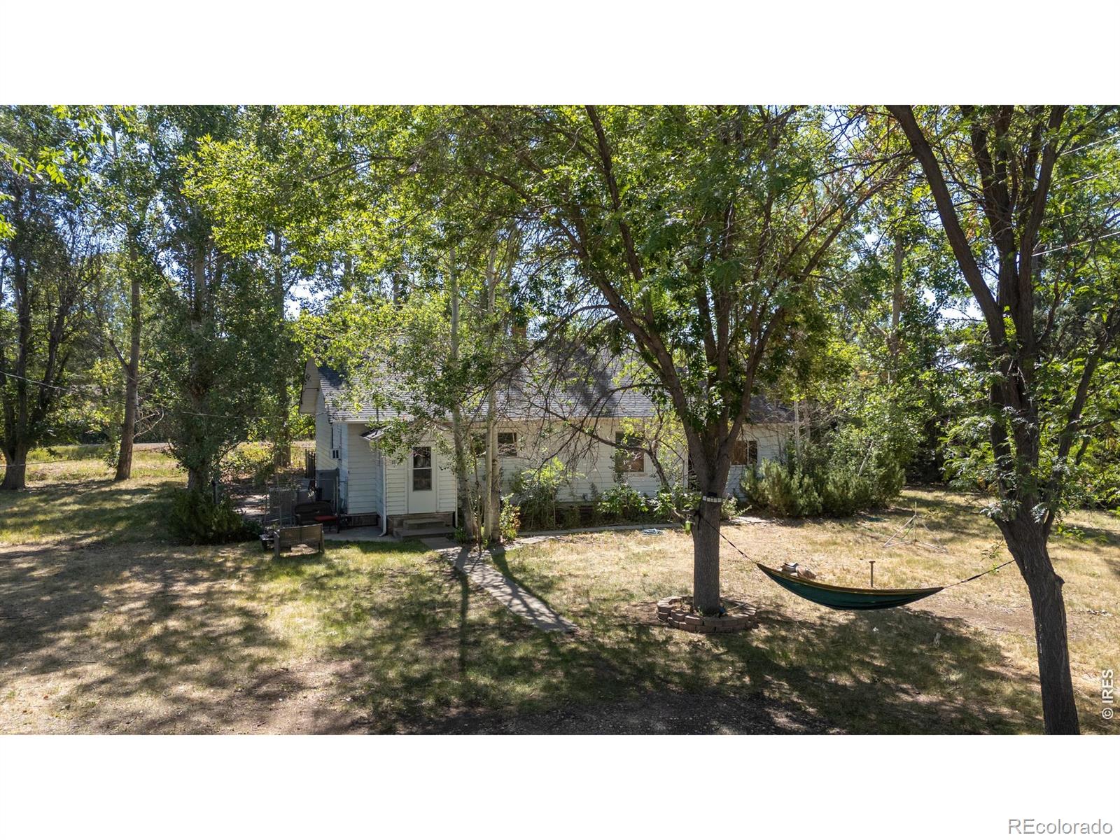
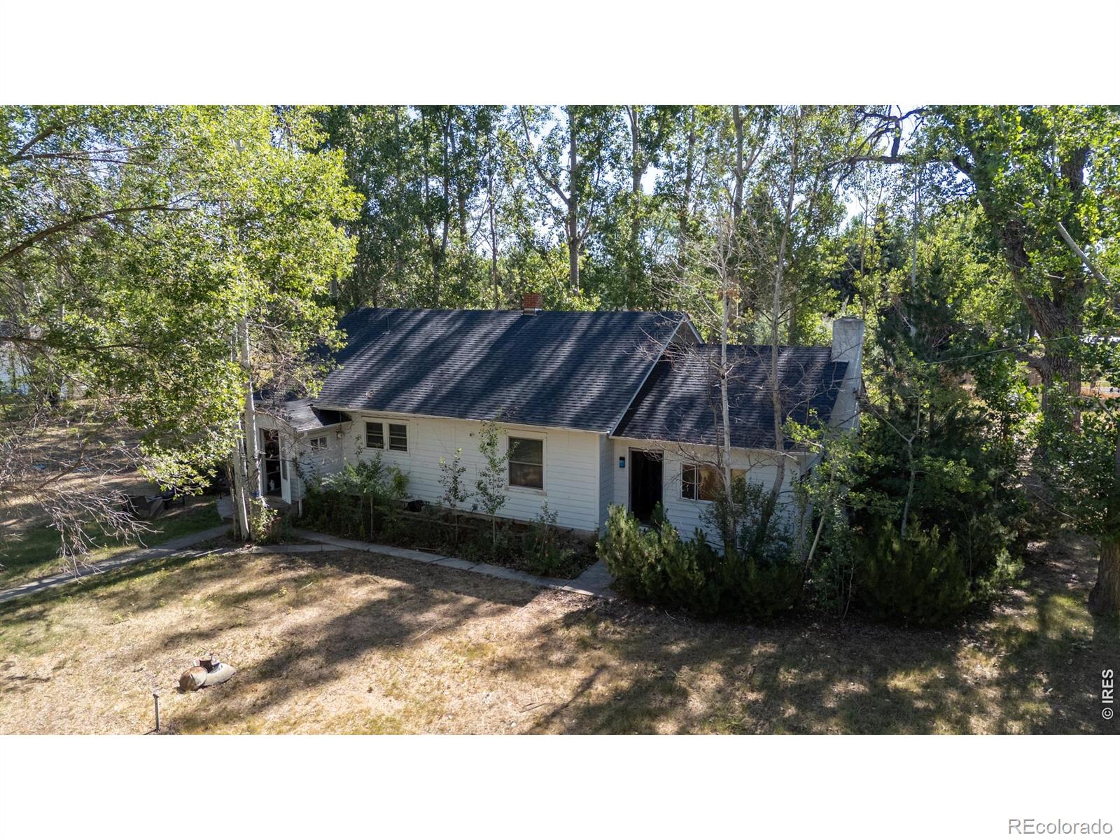
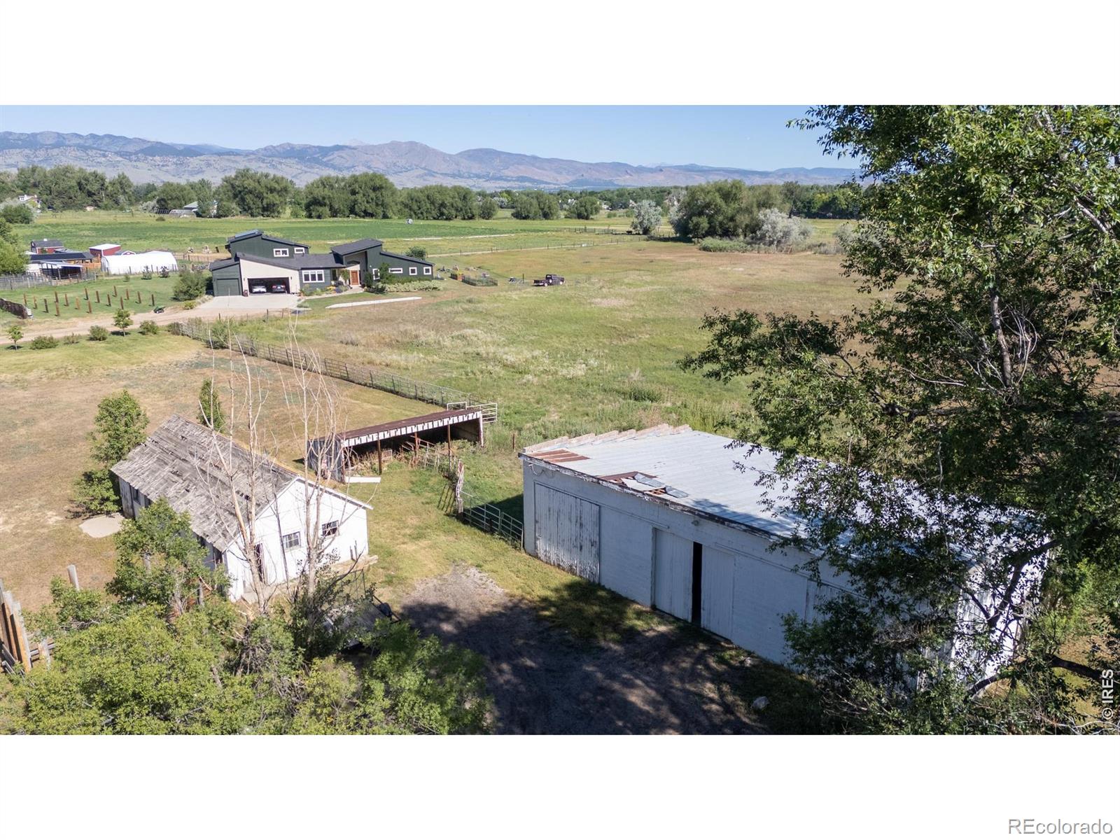
Discover an exceptional opportunity to create a legacy estate just minutes from downtown Boulder. Bordered on two sides by the Boulder Creek Supply Canal and surrounded by newly built luxury homes, this remarkable 14+ acre property offers breathtaking western and southern views, a peaceful natural setting, and extraordinary potential. Whether you envision a spectacular executive residence or an exceptional country estate with the potential for hobby farming or equestrian pursuits, this property provides an extraordinary canvas for your vision. The property includes two natural springs, six shares of the North Boulder Farmers Ditch Company, and fenced pastures suitable for horses or a limited number of livestock. The existing farmhouse, originally built in 1910, is in good condition; however, the true value lies in the land and its exceptional setting. Several historic outbuildings dating back to the 1930s encompass approximately 3,700 square feet, offering a glimpse into the property's rich agricultural heritage. The residence and all existing structures are being sold as is.

Save
Ask
Tour
Hide
Share
Listing Snapshot
Price 
$1,999,500
Days On Site 
62 Days
Bedrooms 
3
Inside Area (SqFt) 
1,632 sqft
Total Baths 
1
Full Baths 
N/A
Partial Baths 
N/A
Lot Size 
14.21 Acres
Year Built 
1910
MLS® Number 
IR1064698
Status 
Active
Property Tax 
$8,291
HOA/Condo/Coop Fees 
N/A
Sq Ft Source 
Assessor
Friends & Family
Recent Activity
5 days agoListing updated with changes from the MLS®
2 months agoListing first seen on site
General Features
Acres 
14.21
Additional Property Use 
AgriculturalLivestockResidential
Garage 
Yes
Garage Spaces 
4
Levels 
One
Parking Spaces 
4
Property Sub Type 
Single Family Residence
Sewer 
Septic Tank
SqFt Total 
1632
Style 
Rustic
Utilities 
Electricity AvailableNatural Gas Available
Water Source 
PrivateWell
Zoning 
RR
Interior Features
Appliances 
DishwasherMicrowaveOvenRefrigerator
Basement 
None
Cooling 
Ceiling Fan(s)Evaporative Cooling
Fireplace Features 
Living Room
Heating 
Radiant
Interior 
Eat-in Kitchen
Laundry Features 
In Unit
Main Level Bedrooms 
3
Window Features 
Window Coverings
Bedroom 
Dimensions - 11 x 11Level - MainDescription - Hardwood
Kitchen 
Dimensions - 13 x 14Level - MainDescription - Laminate
Living Room 
Dimensions - 17 x 14Level - MainDescription - Hardwood
Save
Ask
Tour
Hide
Share
Exterior Features
Construction Details 
Frame
Fencing 
FencedPartial
Lot Features 
WoodedLevelMeadow
Roof 
Composition
View 
Mountain(s)
Waterview 
Mountain(s)
Windows/Doors 
Window Coverings
Community Features
School District 
Boulder Valley RE 2
Financing Terms Available 
CashConventional
Roads 
Paved
Horse Allowed 
Yes
Schools
School District
Boulder Valley RE 2
Elementary School
Heatherwood
Middle School
Platt
High School
Boulder
Listing courtesy of Tebo Realty & Design, LLC TeboTatiana@gmail.com


The content relating to real estate for sale in this Web site comes in part from the Internet Data eXchange ("IDX") program of METROLIST, INC., DBA RECOLORADO real estate listings held by brokers other than Tebo Realty & Design, LLC are marked with the IDX Logo. This information is being provided for the consumers' personal, non-commercial use and may not be used for any other purpose. All information subject to change and should be independently verified.


Neighborhood & Commute
Source: Walkscore
Disclosure: Community information and market data powered by Constellation Data Labs. Information is deemed reliable but not guaranteed.
Save
Ask
Tour
Hide
Share