
Save
Ask
Tour
Hide
$299,900
62 Days On Site
3535 28th Street 204Boulder, CO 80301
For Sale|Condominium|Active Under Contract
2
Beds
2
Total Baths
1
Full Bath
1
Partial Bath
830
SqFt
$361
/SqFt
1983
Built
Subdivision:
Pendleton Square
County:
Boulder
Save
Ask
Tour
Hide
Mortgage Calculator
Monthly Payment (Est.)
Enter an interest rate to see your estimated monthly payment.Calculator powered by Showcase IDX, a Constellation1 Company. Copyright ©2026 Information is deemed reliable but not guaranteed.
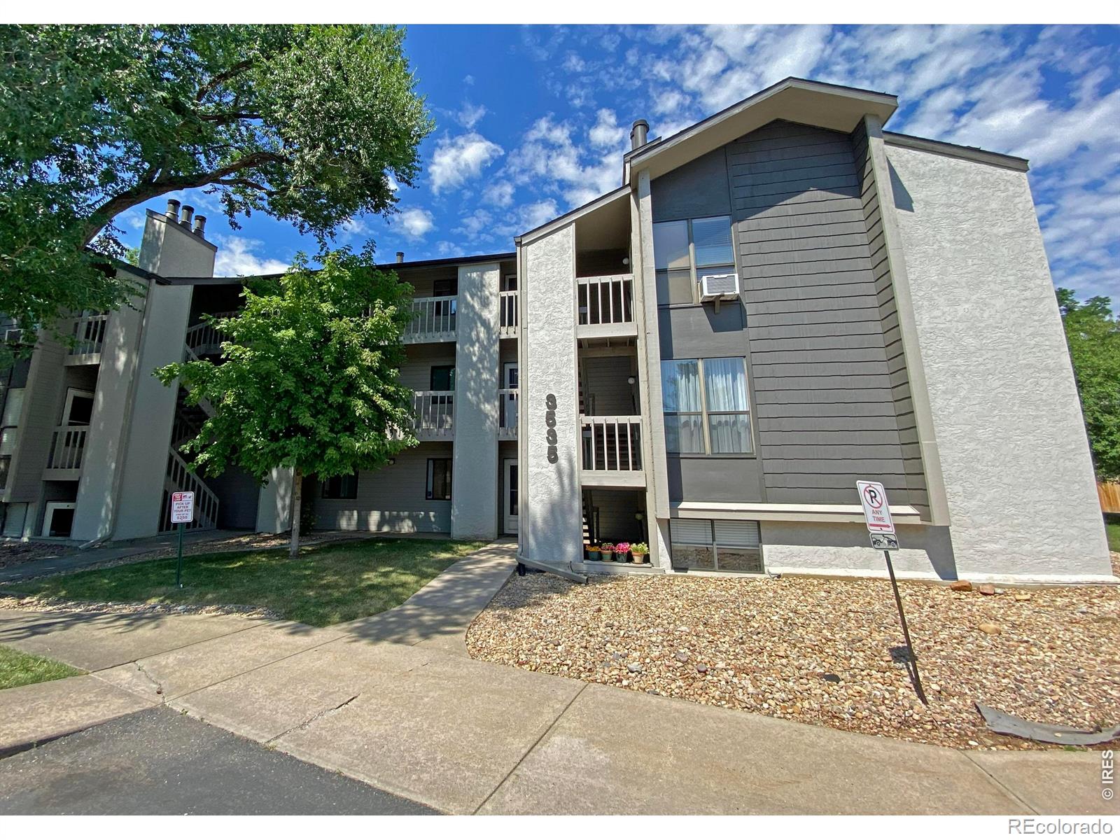
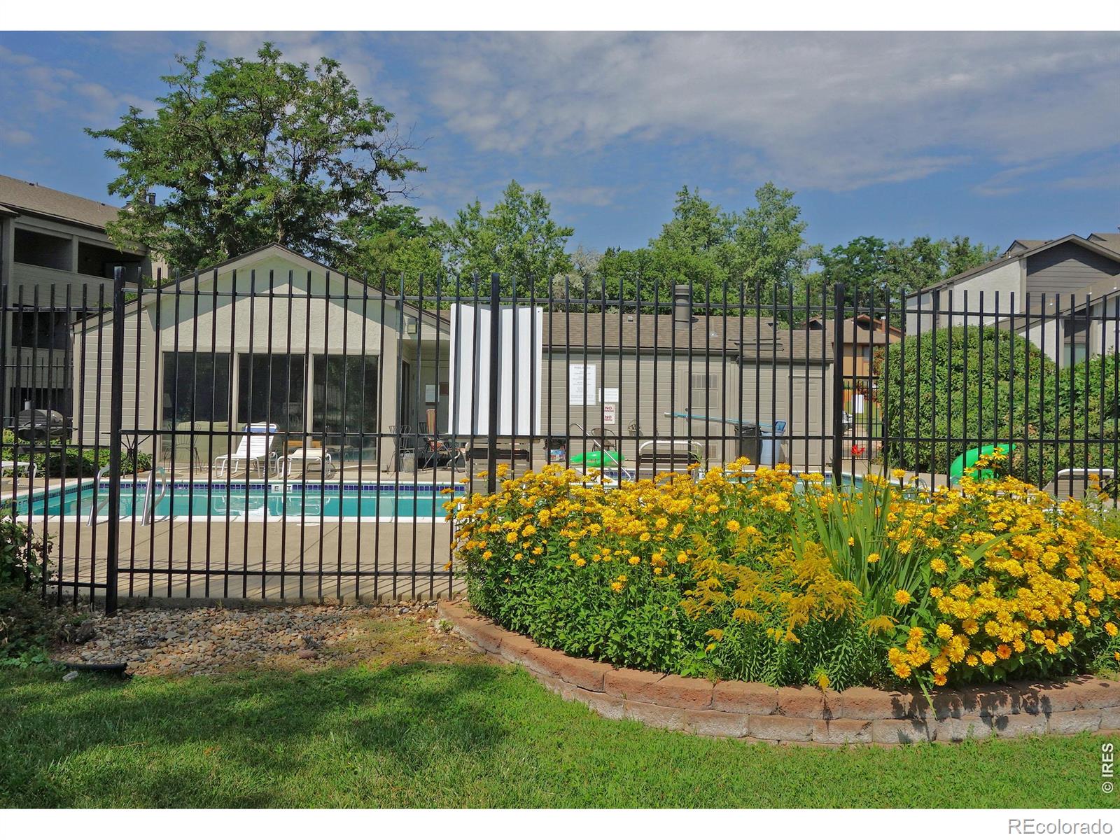
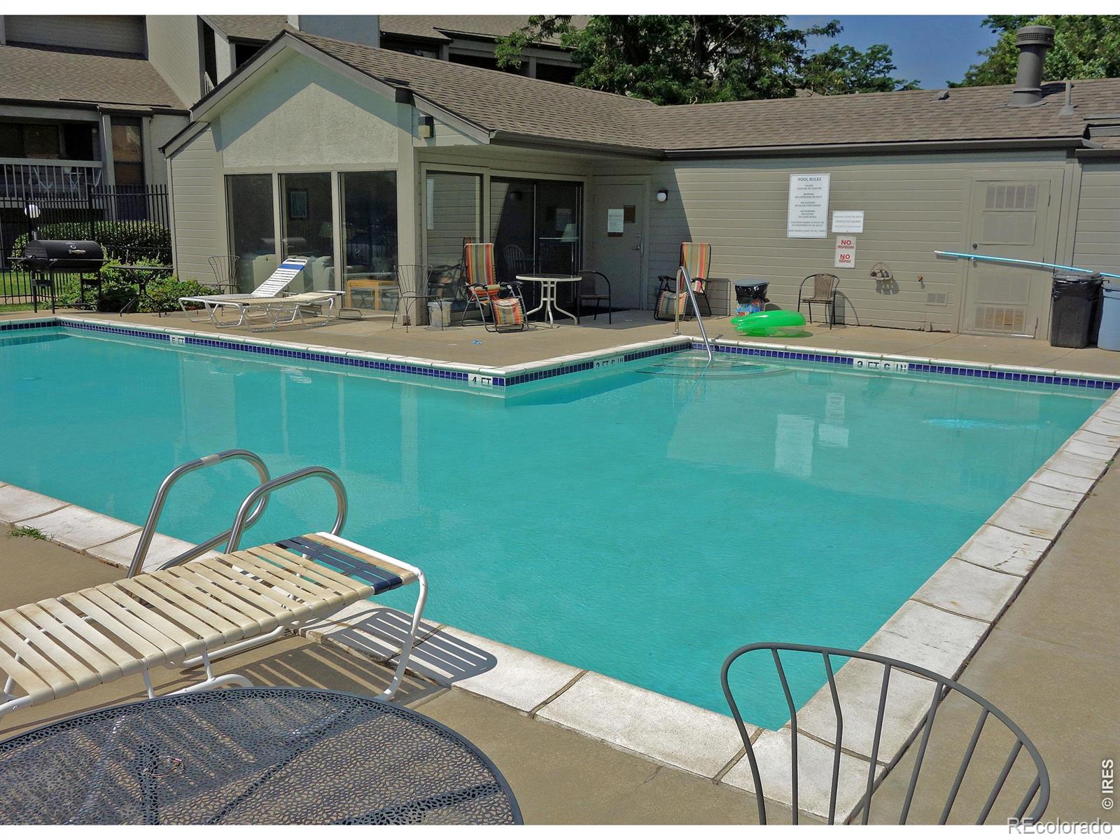
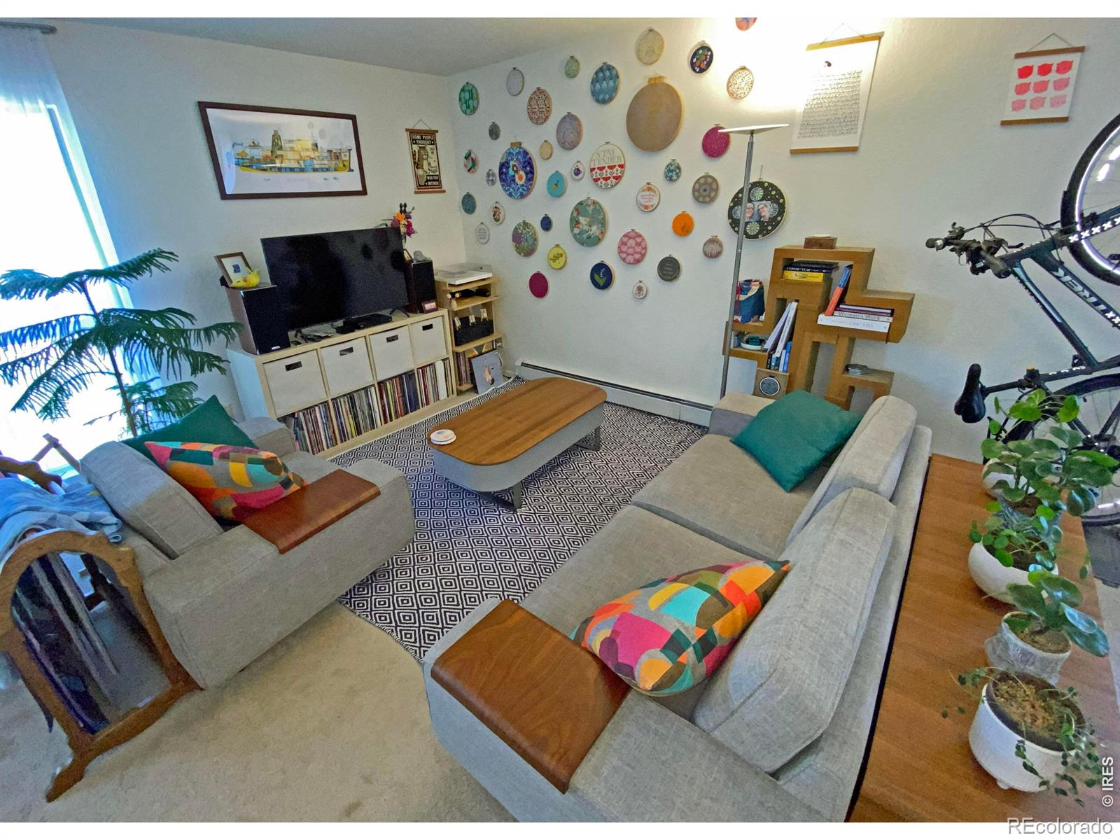
Two-bedroom END UNIT. HUGE 19'x13' Living Room. TWO Bathrooms. Upgraded kitchen with SS Appliances. Microwave and all Window Coverings INCLUDED. Wood Burning Fireplace. Comfortable working kitchen w/ breakfast bar. Separate dining area. Cozy Balcony. NEWER WASHER & DRYER. Outdoor POOL. CLUBHOUSE. Assigned 1 car reserved spot #69, and so conveniently close to front door. On Bus Route. Easy access to CAMPUS, Foothills Hwy, Hwy 36, Safeway, Whole Foods, and Restaurants. Relatively LOW HOA FEES.
Save
Ask
Tour
Hide
Listing Snapshot
Price
$299,900
Days On Site
62 Days
Bedrooms
2
Inside Area (SqFt)
830 sqft
Total Baths
2
Full Baths
1
Partial Baths
1
Lot Size
0.54 Acres
Year Built
1983
MLS® Number
IR1064758
Status
Active Under Contract
Property Tax
$2,217
HOA/Condo/Coop Fees
$425 monthly
Sq Ft Source
Assessor
Friends & Family
Recent Activity
| 22 hours ago | Listing updated with changes from the MLS® | |
| a month ago | Status changed to Active Under Contract | |
| a month ago | Price changed to $299,900 | |
| 2 months ago | Listing first seen on site |
General Features
Acres
0.54
Levels
One
Parking Spaces
1
Pets
Cats OK
Property Sub Type
Condominium
Security
Smoke Detector(s)
Sewer
Public Sewer
SqFt Above
830
SqFt Total
830
Style
Contemporary
Utilities
Cable AvailableElectricity Available
Water Source
Public
Zoning
XBO
Interior Features
Appliances
OvenDishwasherDisposalDryerMicrowaveRefrigeratorSelf Cleaning OvenWasher
Basement
None
Cooling
Ceiling Fan(s)
Fireplace Features
Living Room
Flooring
Vinyl
Heating
BaseboardHot Water
Interior
Open Floorplan
Laundry Features
In Unit
Main Level Bedrooms
2
Window Features
Double Pane WindowsWindow Coverings
Bathroom Full
Level - Main
Bathroom Three Quarter
Level - Main
Bedroom
Dimensions - 11 x 9Level - MainDescription - Carpet
Dining Room
Dimensions - 9 x 7Level - MainDescription - Carpet
Kitchen
Dimensions - 9 x 8Level - MainDescription - Vinyl
Laundry
Dimensions - 3 x 2Level - MainDescription - Vinyl
Living Room
Dimensions - 19 x 13Level - MainDescription - Carpet
Save
Ask
Tour
Hide
Exterior Features
Construction Details
Frame
Exterior
Balcony
Roof
Composition
Windows/Doors
Double Pane WindowsWindow Coverings
Community Features
Association Amenities
ClubhousePool
Association Fee
$425.0
Association Fee Frequency
Monthly
School District
Boulder Valley RE 2
Financing Terms Available
CashConventionalFHA
Building Access
Exterior Access
Schools
School District
Boulder Valley RE 2
Elementary School
Crest View
Middle School
Centennial
High School
Boulder
Listing courtesy of Coldwell Banker Realty-Boulder mrgaryhillman@msn.com

The content relating to real estate for sale in this Web site comes in part from the Internet Data eXchange ("IDX") program of METROLIST, INC., DBA RECOLORADO real estate listings held by brokers other than Coldwell Banker Realty-Boulder are marked with the IDX Logo. This information is being provided for the consumers' personal, non-commercial use and may not be used for any other purpose. All information subject to change and should be independently verified.
The content relating to real estate for sale in this Web site comes in part from the Internet Data eXchange ("IDX") program of METROLIST, INC., DBA RECOLORADO real estate listings held by brokers other than Coldwell Banker Realty-Boulder are marked with the IDX Logo. This information is being provided for the consumers' personal, non-commercial use and may not be used for any other purpose. All information subject to change and should be independently verified.
Neighborhood & Commute
Source: Walkscore
Disclosure: Community information and market data powered by Constellation Data Labs. Information is deemed reliable but not guaranteed.
Save
Ask
Tour
Hide

