4481 Clay Street, Boulder, CO, 80301 - bouldercolorado.com

4481 Clay Street, Boulder, CO, 80301

Save
Ask
Tour
Hide
Share
$1,199,000
62 Days On Site

4481 Clay Street
Boulder, CO 80301

For Sale|Single Family Residence|Active
4
Beds
6
Total Baths
2
Full Baths
4
Partial Baths
4,568
SqFt
$262
/SqFt
1964
Built
Subdivision:
Juhls
County:
Boulder
Upcoming Open Houses
Sat, Sep 26, 10:00 AM - 12:00 PM
4481 Clay Street4481 Clay Street4481 Clay Street4481 Clay Street
Save
Ask
Tour
Hide
Share

Mortgage Calculator

Monthly Payment (Est.)

Enter an interest rate to see your estimated monthly payment.
Calculator powered by Showcase IDX, a Constellation1 Company. Copyright ©2026 Information is deemed reliable but not guaranteed.

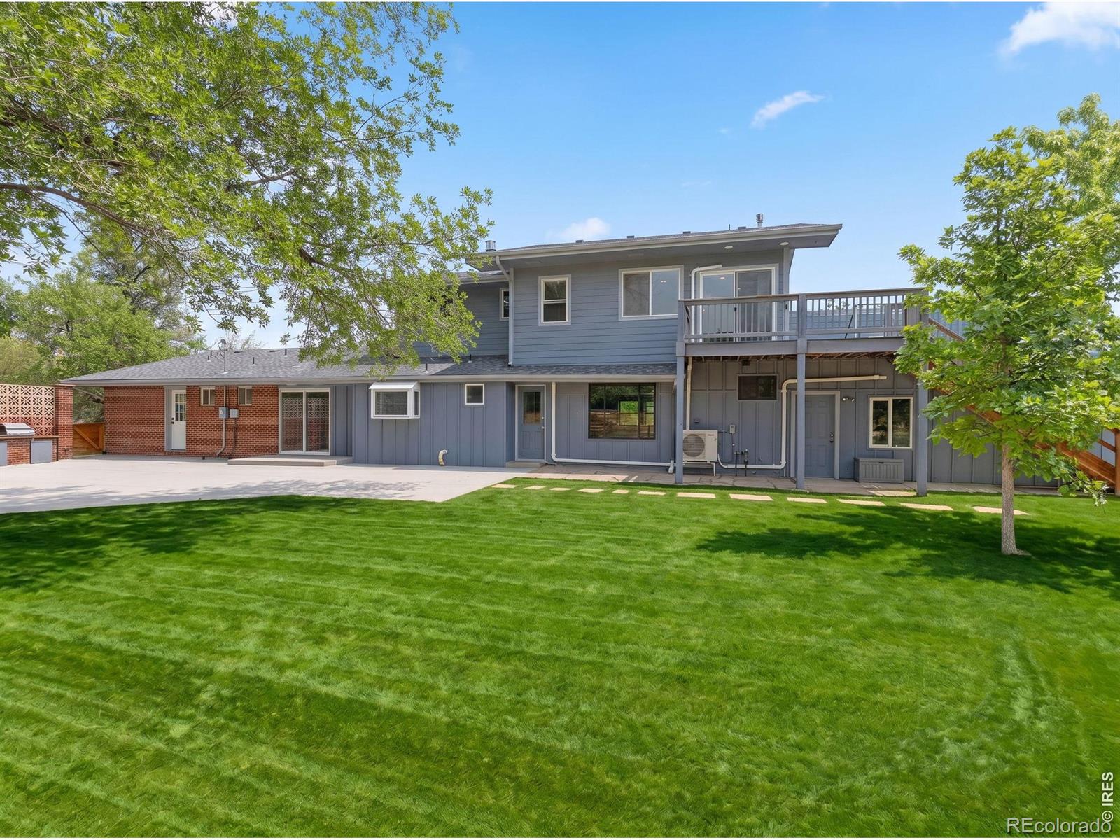
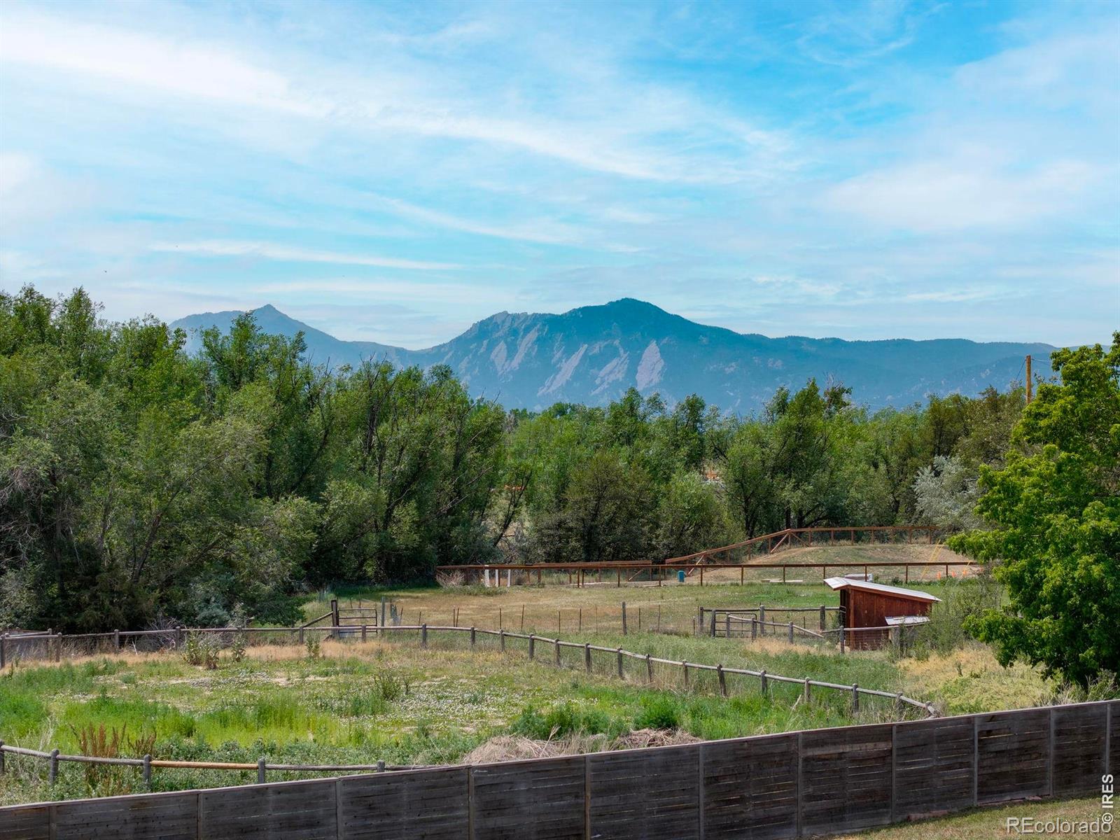
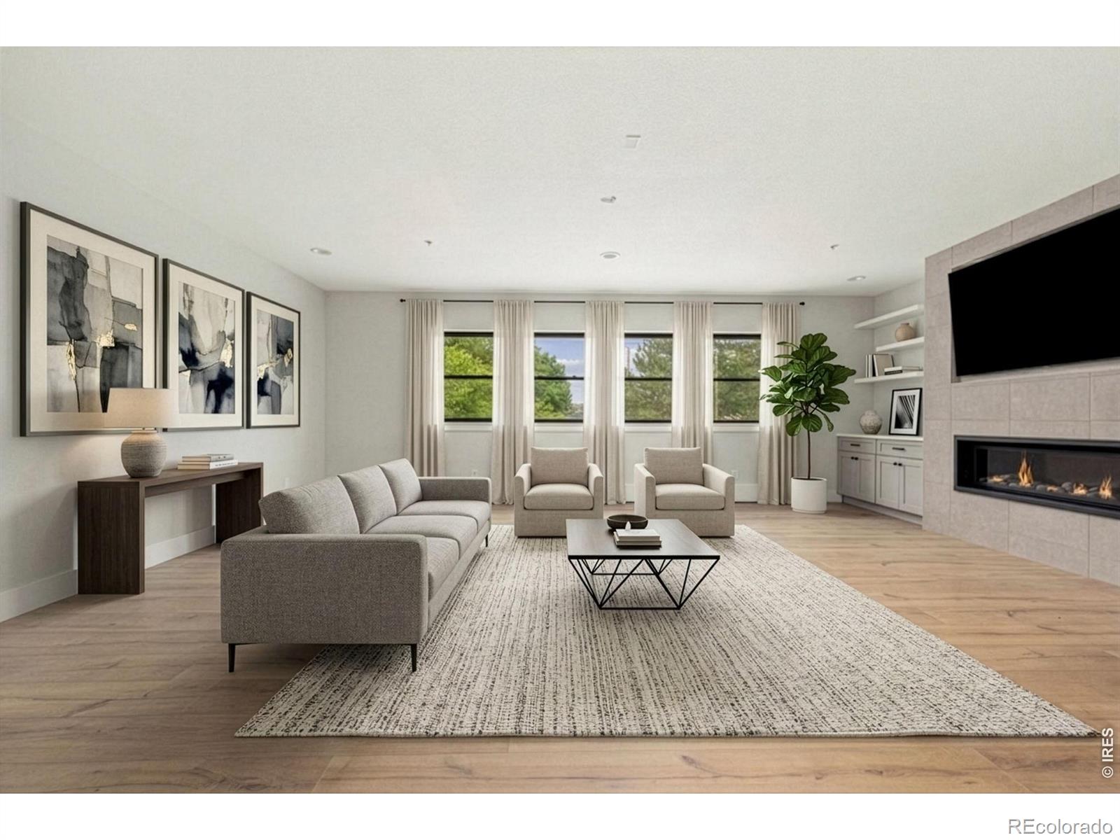
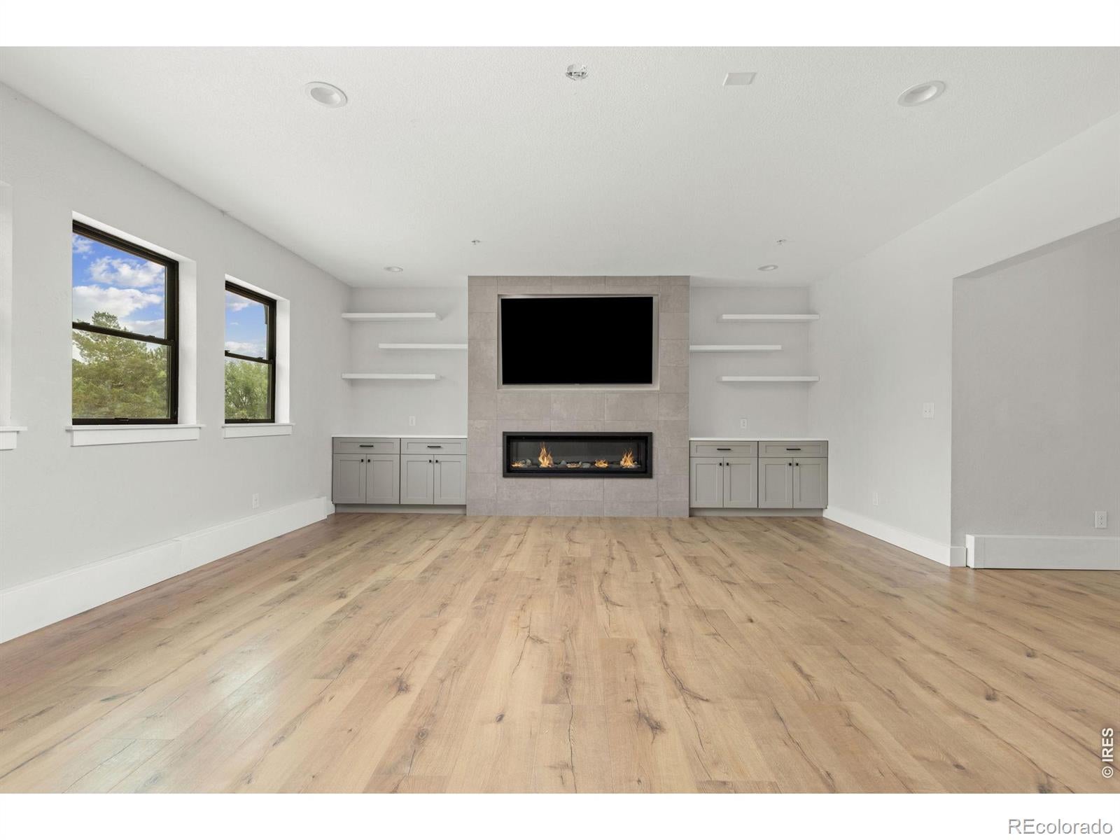
Open House Saturday 10a-12p! Priced to Sell! Take advantage of this fabulous opportunity to own a Boulder home resting on a peaceful near-acre lot with Flatiron views on a quiet cul-de-sac, all with the freedom and flexibility of NO HOA. This 4-bedroom + office, 5+ bath home spans 4,568 square feet across 3 levels, with a spacious main level, a private second-story primary suite, a versatile lower level, and both a family room and a rec room for everyday living and entertaining. The upper-level primary suite offers dual closets, radiant heat, a laundry room, a rooftop deck, and a separate entrance for an ADU or in-law potential. Recent improvements, as the first phase of a permitted main-level renovation, include the new family room with a linear fireplace, built-in TV, and custom cabinetry, along with a nearly 800-square-ft attached garage with 10-ft ceilings, fully insulated and climate-controlled. A practical mudroom off the garage adds a second W/D hookup, a custom dog bath, and a powder room. Other improvements include new flooring, a new water heater, and a ductless mini-split for the southern rooms, garage, and primary bedroom. Architectural plans and permits transfer to the new owner to continue this vision, or bring your own ideas; site plan review also allows for an expanded mezzanine and entryway, giving this special property the welcoming facade it deserves.The lower level offers an additional bedroom, bath, large rec room, and plenty of storage. The private yard includes fruit and shade trees, and ample open space in the back for play, gardening, or livestock thanks to rural residential zoning. Recent outdoor updates include new perimeter fencing and gates, grading and irrigation in the small backyard, French drains, and hardscaping. A separate storage shed keeps lawn equipment and outdoor toys tucked away. Enjoy lower sales and property taxes by living in Unincorporated Boulder County.

Save
Ask
Tour
Hide
Share
Listing Snapshot
Price 
$1,199,000
Days On Site 
62 Days
Bedrooms 
4
Inside Area (SqFt) 
4,568 sqft
Total Baths 
6
Full Baths 
2
Partial Baths 
4
Lot Size 
1 Acre
Year Built 
1964
MLS® Number 
IR1064765
Status 
Active
Property Tax 
$8,851
HOA/Condo/Coop Fees 
N/A
Sq Ft Source 
Plans
Friends & Family
Recent Activity
23 hours agoListing updated with changes from the MLS®
2 weeks agoPrice changed to $1,199,000
2 months agoListing first seen on site
General Features
Acres 
1
Additional Property Use 
AgriculturalResidential
Attached Garage 
Yes
Direction Faces 
East
Garage 
Yes
Garage Spaces 
4
Levels 
One
Parking 
Heated GarageOversizedAttached
Parking Spaces 
4
Property Sub Type 
Single Family Residence
Sewer 
Septic Tank
SqFt Above 
3062
SqFt Below 
1506
SqFt Total 
4568
Utilities 
Electricity Available
Water Source 
Public
Zoning 
RR
Interior Features
Appliances 
DishwasherDisposalDryerOvenRefrigeratorWasher
Basement 
Sump Pump
Cooling 
Ceiling Fan(s)DuctlessEvaporative Cooling
Fireplace Features 
Living Room
Flooring 
Laminate
Heating 
DuctlessHot WaterRadiant
Interior 
PantryWalk-In Closet(s)
Laundry Features 
In Unit
Main Level Bedrooms 
2
Window Features 
Double Pane WindowsWindow Coverings
Bathroom Full 
Level - Upper
Bathroom Half 
Level - Main
Bathroom Three Quarter 
Level - Main
Bedroom 
Dimensions - 14 x 13Level - MainDescription - Laminate
Dining Room 
Dimensions - 13 x 12Level - MainDescription - Laminate
Family Room 
Dimensions - 24 x 23Level - MainDescription - Laminate
Game Room 
Dimensions - 28 x 15Level - LowerDescription - Laminate
Kitchen 
Dimensions - 12 x 9Level - MainDescription - Laminate
Laundry 
Dimensions - 5 x 8Level - UpperDescription - Laminate
Living Room 
Dimensions - 20 x 13Level - MainDescription - Laminate
Office 
Dimensions - 14 x 11Level - MainDescription - Laminate
Save
Ask
Tour
Hide
Share
Exterior Features
Construction Details 
Frame
Fencing 
Fenced
Lot Features 
Cul-De-SacSprinklers In Front
Patio And Porch 
Deck
Roof 
Composition
View 
Mountain(s)
Waterview 
Mountain(s)
Windows/Doors 
Double Pane WindowsWindow Coverings
Community Features
School District 
Boulder Valley RE 2
Financing Terms Available 
CashConventional
Roads 
Paved
Horse Allowed 
Yes
Schools
School District
Boulder Valley RE 2
Elementary School
Crest View
Middle School
Centennial
High School
Boulder
Listing courtesy of milehimodern - Boulder lauriek@milehimodern.com


The content relating to real estate for sale in this Web site comes in part from the Internet Data eXchange ("IDX") program of METROLIST, INC., DBA RECOLORADO real estate listings held by brokers other than milehimodern - Boulder are marked with the IDX Logo. This information is being provided for the consumers' personal, non-commercial use and may not be used for any other purpose. All information subject to change and should be independently verified.


Neighborhood & Commute
Source: Walkscore
Disclosure: Community information and market data powered by Constellation Data Labs. Information is deemed reliable but not guaranteed.
Save
Ask
Tour
Hide
Share