2630 Iris Avenue A21, Boulder, CO, 80304 - bouldercolorado.com

2630 Iris Avenue A21, Boulder, CO, 80304

Save
Ask
Tour
Hide
Share
$236,902
55 Days On Site

2630 Iris Avenue A21
Boulder, CO 80304

For Sale|Single Family Residence|Active Under Contract
2
Beds
1
Total Bath
1
Full Bath
874
SqFt
$271
/SqFt
1998
Built
Subdivision:
Tabriz Flats 3rd Ph
County:
Boulder
2630 Iris Avenue A212630 Iris Avenue A212630 Iris Avenue A212630 Iris Avenue A21
Save
Ask
Tour
Hide
Share

Mortgage Calculator

Monthly Payment (Est.)

Enter an interest rate to see your estimated monthly payment.
Calculator powered by Showcase IDX, a Constellation1 Company. Copyright ©2026 Information is deemed reliable but not guaranteed.

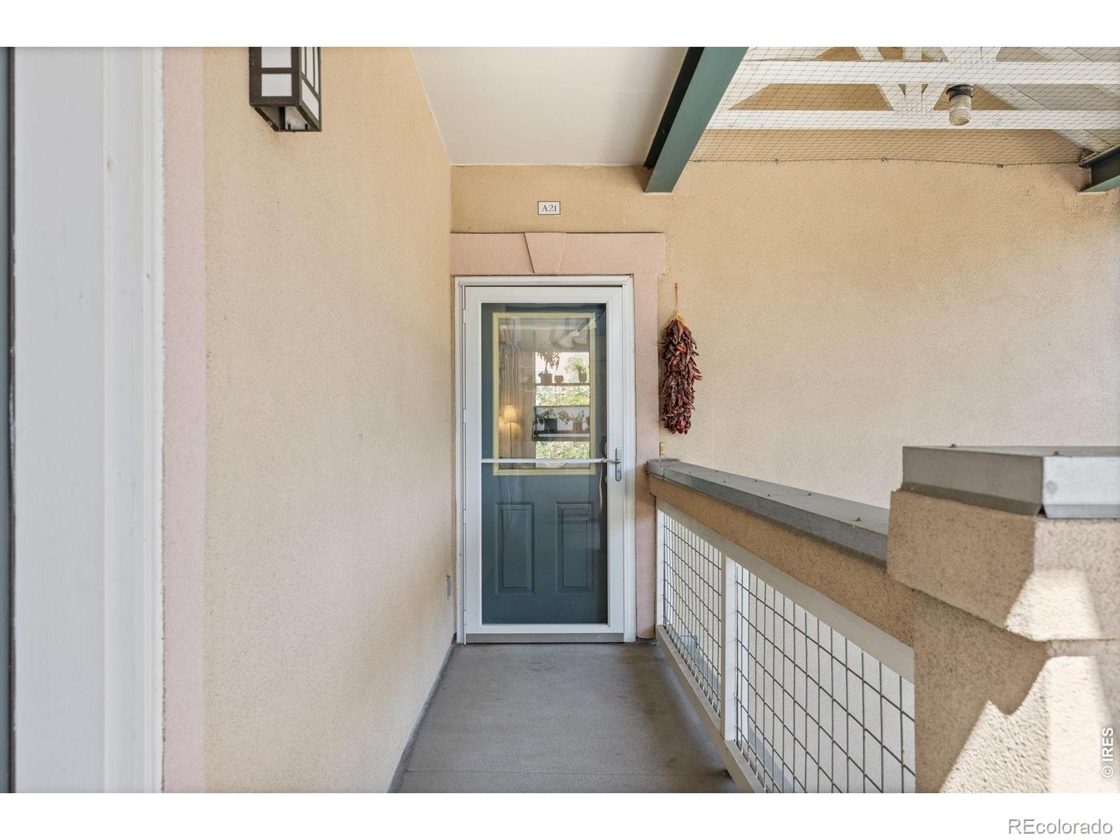
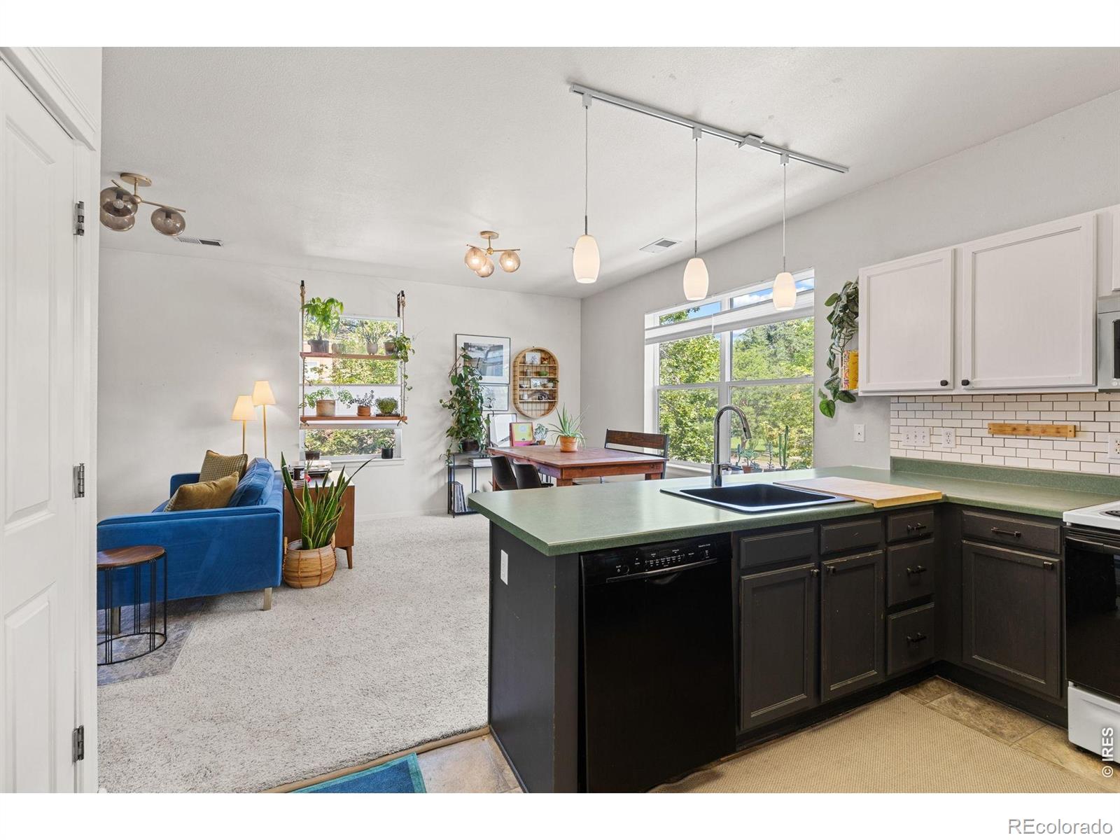
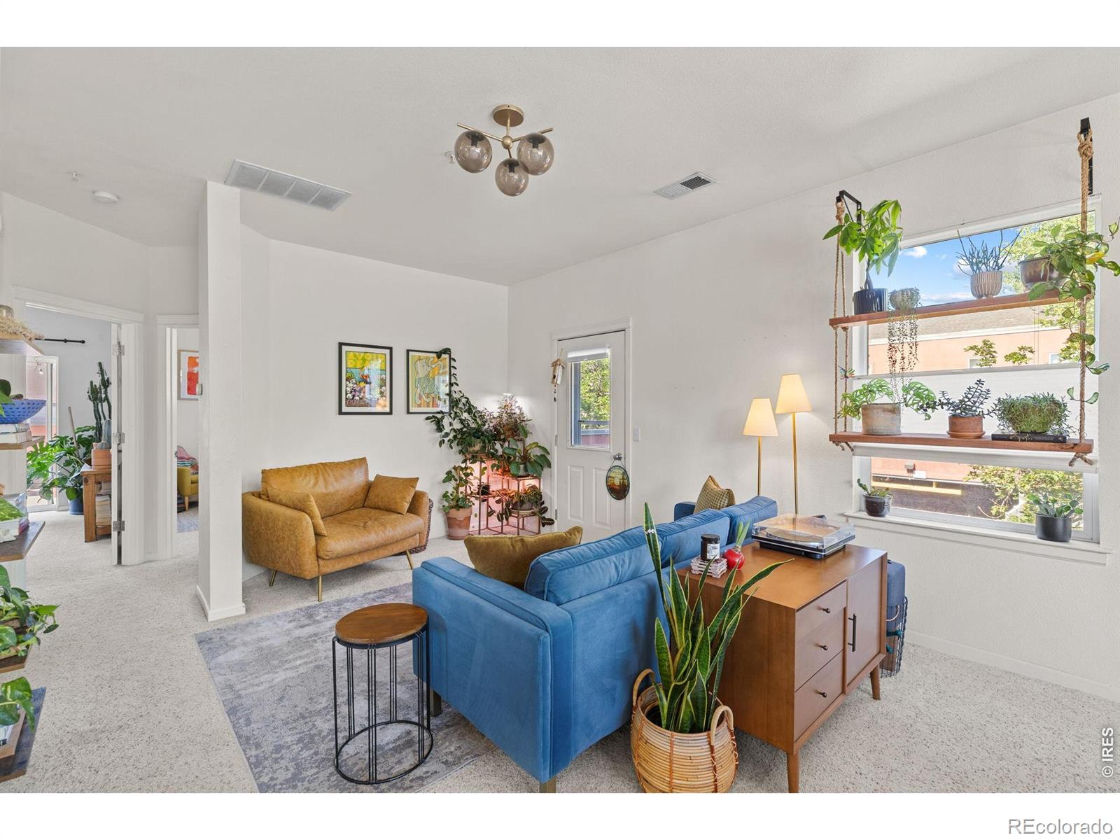
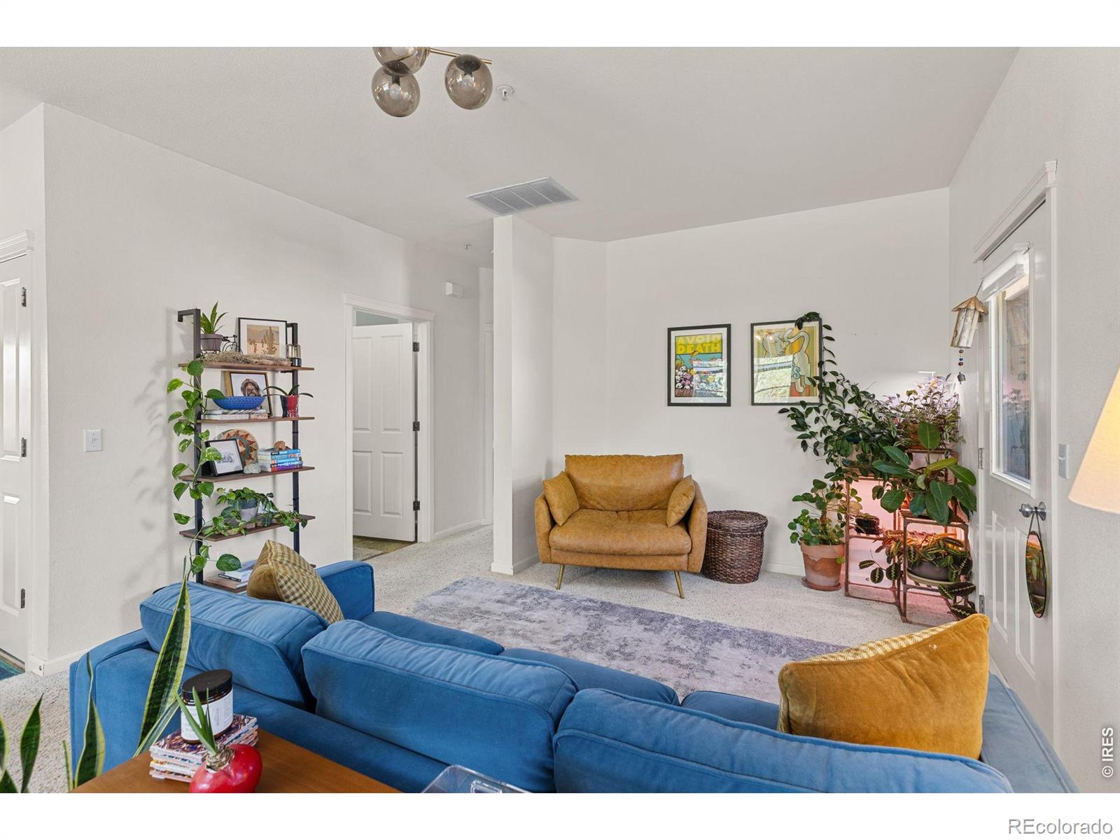
Listing is a part of the Boulder's Affordable Housing Program - all buyer's must be approved and eligible to apply. Discover effortless North Boulder living in this beautifully light-filled second-story corner condo featuring two bedrooms, one bathroom, a private garage, and stunning Flatirons views. An open-concept layout and abundant windows create a bright, welcoming atmosphere, while the large patio offers the perfect place to relax and take in Boulder's iconic mountain backdrop. Perfectly situated in the heart of North Boulder, this home is just steps from the bike path and within easy walking distance of neighborhood grocery stores, local cafes and restaurants, Rayback Collective, and multiple parks. With nearby trails, convenient bus access, and Boulder's renowned outdoor lifestyle at your doorstep, this exceptional condo offers the ideal blend of comfort, walkability, and everyday convenience. Showing availability released weekly - next available block is Friday Aug 7th-Sunday Aug 9th, 8am-7pm

Save
Ask
Tour
Hide
Share
Listing Snapshot
Price 
$236,902
Days On Site 
55 Days
Bedrooms 
2
Inside Area (SqFt) 
874 sqft
Total Baths 
1
Full Baths 
1
Partial Baths 
N/A
Lot Size 
0.13 Acres
Year Built 
1998
MLS® Number 
IR1065212
Status 
Active Under Contract
Property Tax 
$1,316
HOA/Condo/Coop Fees 
$531.62 monthly
Sq Ft Source 
Assessor
Friends & Family
Recent Activity
3 weeks agoListing updated with changes from the MLS®
3 weeks agoStatus changed to Active Under Contract
2 months agoListing first seen on site
General Features
Acres 
0.13
Garage 
Yes
Garage Spaces 
1
Levels 
One
Parking Spaces 
1
Pets 
Cats OKDogs OK
Property Sub Type 
Single Family Residence
Security 
Smoke Detector(s)
Sewer 
Public Sewer
SqFt Above 
874
SqFt Total 
874
Style 
Contemporary
Utilities 
Natural Gas AvailableCable AvailableElectricity AvailableElectricity ConnectedNatural Gas Connected
Water Source 
Public
Zoning 
PUD
Interior Features
Appliances 
DishwasherDisposalOvenRefrigerator
Basement 
None
Cooling 
Central Air
Heating 
Forced Air
Main Level Bedrooms 
2
Window Features 
Double Pane WindowsWindow Coverings
Bathroom Full 
Level - Main
Bedroom 
Dimensions - 12 x 11Level - MainDescription - Carpet
Kitchen 
Dimensions - 13 x 10Level - MainDescription - Vinyl
Living Room 
Dimensions - 23 x 13Level - MainDescription - Carpet
Save
Ask
Tour
Hide
Share
Exterior Features
Construction Details 
StuccoFrame
Exterior 
Balcony
Lot Features 
Level
Patio And Porch 
DeckPatio
View 
Mountain(s)
Waterview 
Mountain(s)
Windows/Doors 
Double Pane WindowsWindow Coverings
Community Features
Association Amenities 
Park
Association Fee 
$402.62
Association Fee Frequency 
Monthly
Additional Association Fee 
$129.0
Additional Association Fee Frequency 
Monthly
School District 
Boulder Valley RE 2
Financing Terms Available 
CashConventional
Building Access 
Exterior Access
Roads 
Paved
Schools
School District
Boulder Valley RE 2
Elementary School
Columbine
Middle School
Casey
High School
Boulder
Listing courtesy of Compass - Boulder sarahhubbard81@gmail.com


The content relating to real estate for sale in this Web site comes in part from the Internet Data eXchange ("IDX") program of METROLIST, INC., DBA RECOLORADO real estate listings held by brokers other than Compass - Boulder are marked with the IDX Logo. This information is being provided for the consumers' personal, non-commercial use and may not be used for any other purpose. All information subject to change and should be independently verified.


Neighborhood & Commute
Source: Walkscore
Disclosure: Community information and market data powered by Constellation Data Labs. Information is deemed reliable but not guaranteed.
Save
Ask
Tour
Hide
Share