3517 Broadway Street E, Boulder, CO, 80304 - bouldercolorado.com

3517 Broadway Street E, Boulder, CO, 80304

Save
Ask
Tour
Hide
Share
$529,000
55 Days On Site

3517 Broadway Street E
Boulder, CO 80304

For Sale|Condominium|Active
2
Beds
2
Total Baths
1
Full Bath
1
Partial Bath
852
SqFt
$621
/SqFt
2008
Built
Subdivision:
Broadway & Juniper Condos
County:
Boulder
3517 Broadway Street E3517 Broadway Street E3517 Broadway Street E3517 Broadway Street E
Save
Ask
Tour
Hide
Share

Mortgage Calculator

Monthly Payment (Est.)

Enter an interest rate to see your estimated monthly payment.
Calculator powered by Showcase IDX, a Constellation1 Company. Copyright ©2026 Information is deemed reliable but not guaranteed.

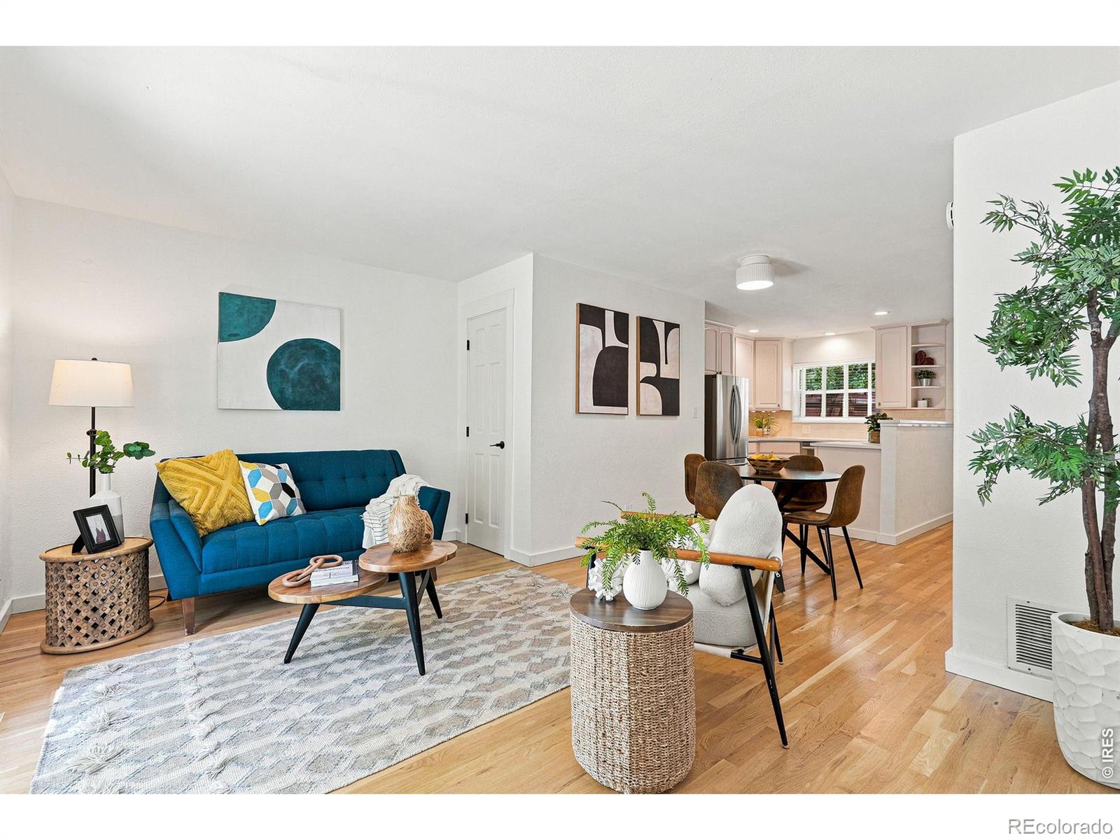
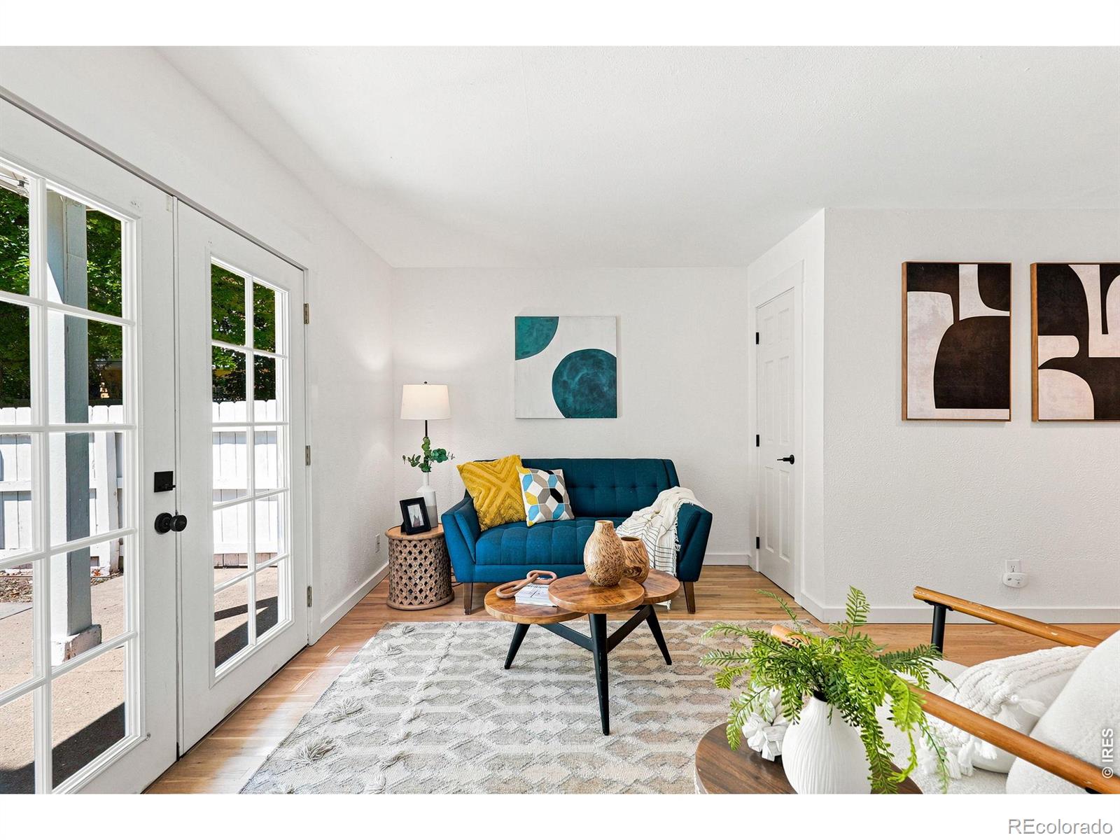
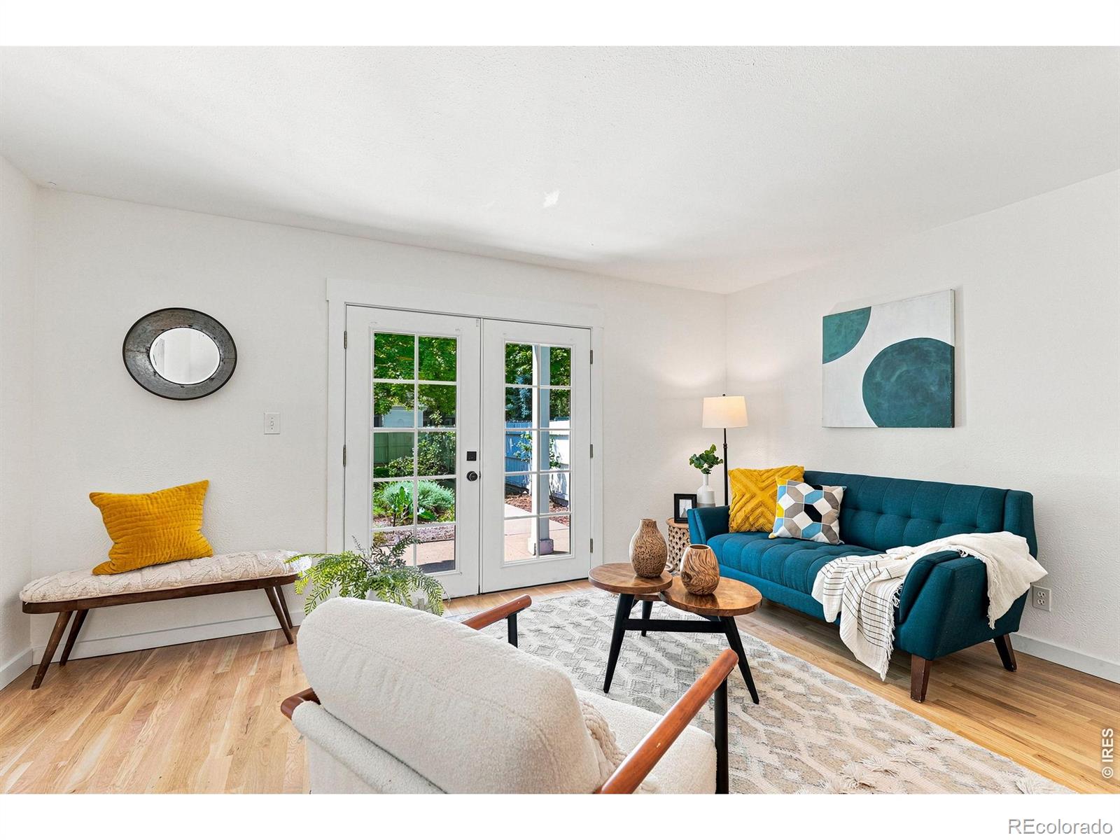
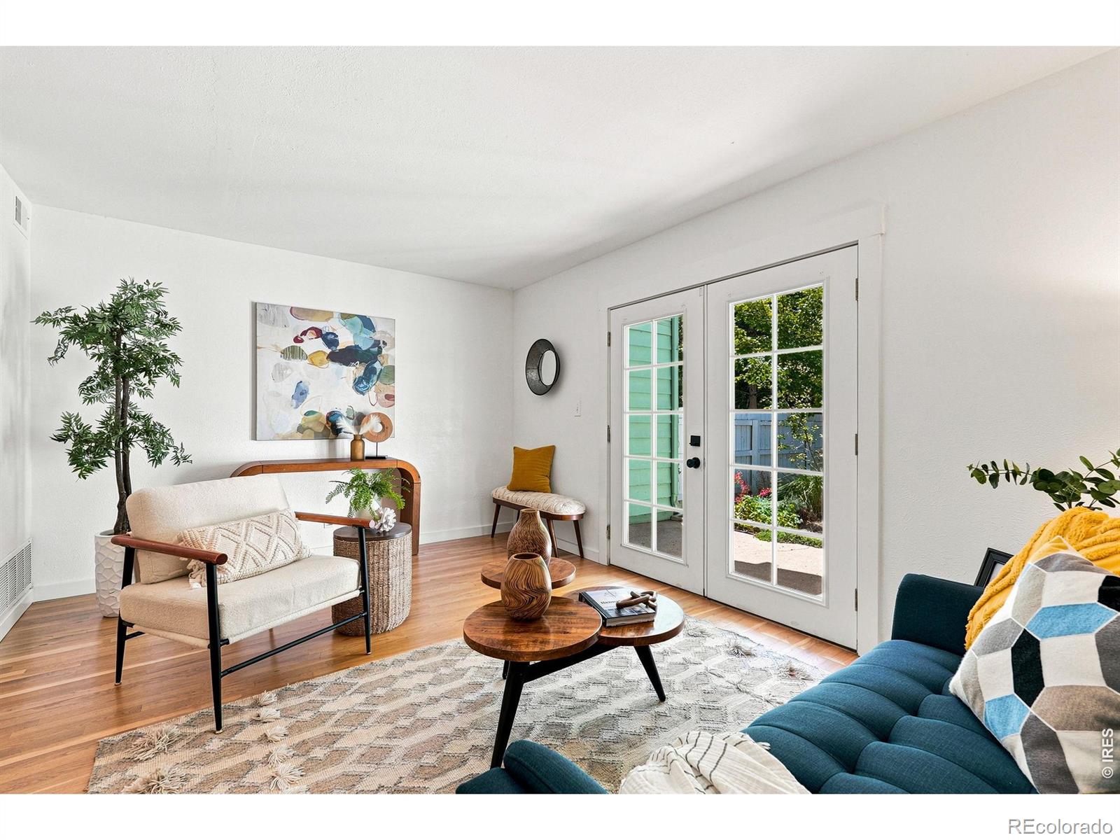
NEWLANDS NEIGHBORHOOD TOWNHOME-STYLE CONDO - Nestled in the highly desirable Newlands neighborhood, this quiet townhome offers a private, south-facing fenced yard with mature trees and a spacious patio-perfect for relaxing or entertaining. Inside, you'll find white oak hardwood floors throughout the main level, white quartz countertops, and stainless steel appliances, including a newer induction cooktop. Upstairs, the spacious primary bedroom features a private, south-facing balcony overlooking a stunning Japanese red maple tree, creating a peaceful retreat. The home also includes a covered one-car carport with a convenient gear storage locker.Ideally located just minutes from Mt. Sanitas Open Space and the popular Goat Trail, North Boulder Recreation Center, Ideal Market, Lucky's Market, and with a direct route to Downtown Boulder, this home offers the perfect combination of comfort, convenience, and outdoor adventure. Experience the best of the Boulder lifestyle! YES!

Save
Ask
Tour
Hide
Share
Listing Snapshot
Price 
$529,000
Days On Site 
55 Days
Bedrooms 
2
Inside Area (SqFt) 
852 sqft
Total Baths 
2
Full Baths 
1
Partial Baths 
1
Lot Size 
0.94 Acres
Year Built 
2008
MLS® Number 
IR1065240
Status 
Active
Property Tax 
$3,977
HOA/Condo/Coop Fees 
$622 monthly
Sq Ft Source 
Other
Friends & Family
Recent Activity
5 days agoListing updated with changes from the MLS®
2 months agoStatus changed to Active
2 months agoListing first seen on site
General Features
Acres 
0.94
Carport 
1
Direction Faces 
North
Levels 
Two
Parking Spaces 
1
Pets 
Cats OKDogs OK
Property Sub Type 
Condominium
Security 
Smoke Detector(s)
Sewer 
Public Sewer
SqFt Above 
852
SqFt Total 
852
Style 
Cottage
Utilities 
Cable AvailableElectricity AvailableNatural Gas Available
Water Source 
Public
Zoning 
RES
Interior Features
Appliances 
DishwasherDisposalDryerOvenRefrigeratorWasher
Basement 
None
Cooling 
Evaporative Cooling
Flooring 
Wood
Heating 
Forced Air
Interior 
Open FloorplanSmart Thermostat
Laundry Features 
In Unit
Window Features 
Double Pane WindowsWindow Coverings
Bathroom Full 
Level - Upper
Bathroom Half 
Level - Main
Bedroom 
Dimensions - 12 x 11Level - UpperDescription - Carpet
Dining Room 
Dimensions - 8 x 8Level - MainDescription - Wood
Kitchen 
Dimensions - 8 x 8Level - MainDescription - Wood
Laundry 
Level - Main
Living Room 
Dimensions - 15 x 9Level - MainDescription - Wood
Save
Ask
Tour
Hide
Share
Exterior Features
Construction Details 
Frame
Exterior 
Balcony
Fencing 
Fenced
Lot Features 
WoodedLevelSprinklers In Front
Patio And Porch 
Patio
Roof 
Composition
View 
City
Waterview 
City
Windows/Doors 
Double Pane WindowsWindow Coverings
Community Features
Association Fee 
$622.0
Association Fee Frequency 
Monthly
School District 
Boulder Valley RE 2
Financing Terms Available 
CashConventional
Roads 
Paved
Schools
School District
Boulder Valley RE 2
Elementary School
Foothill
Middle School
Centennial
High School
Boulder
Listing courtesy of Compass - Boulder Dunbar@DunbarHardy.com


The content relating to real estate for sale in this Web site comes in part from the Internet Data eXchange ("IDX") program of METROLIST, INC., DBA RECOLORADO real estate listings held by brokers other than Compass - Boulder are marked with the IDX Logo. This information is being provided for the consumers' personal, non-commercial use and may not be used for any other purpose. All information subject to change and should be independently verified.


Neighborhood & Commute
Source: Walkscore
Disclosure: Community information and market data powered by Constellation Data Labs. Information is deemed reliable but not guaranteed.
Save
Ask
Tour
Hide
Share