3930 Darley Avenue, Boulder, CO, 80305 - bouldercolorado.com

3930 Darley Avenue, Boulder, CO, 80305

Save
Ask
Tour
Hide
Share
$1,025,000
53 Days On Site

3930 Darley Avenue
Boulder, CO 80305

For Sale|Single Family Residence|Active Under Contract
5
Beds
2
Total Baths
1
Full Bath
1
Partial Bath
2,258
SqFt
$454
/SqFt
1963
Built
Subdivision:
Mountain Terrace
County:
Boulder
3930 Darley Avenue3930 Darley Avenue3930 Darley Avenue3930 Darley Avenue
Save
Ask
Tour
Hide
Share

Mortgage Calculator

Monthly Payment (Est.)

Enter an interest rate to see your estimated monthly payment.
Calculator powered by Showcase IDX, a Constellation1 Company. Copyright ©2026 Information is deemed reliable but not guaranteed.

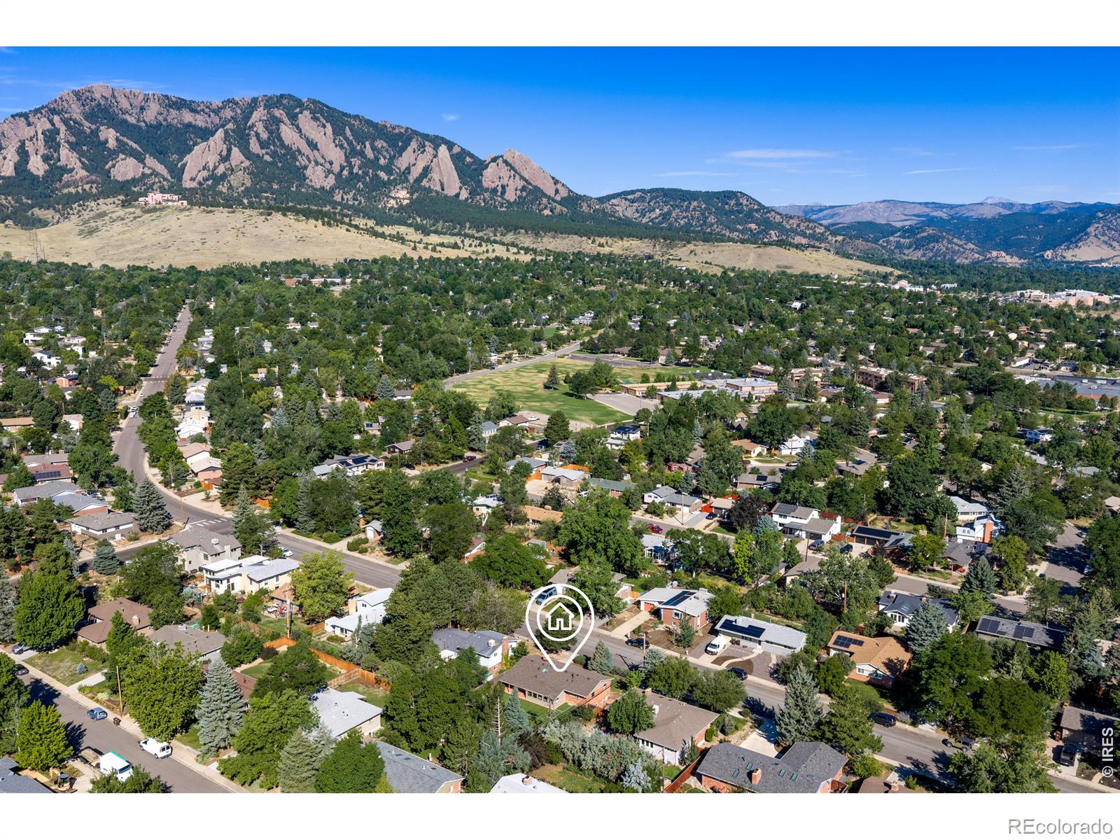
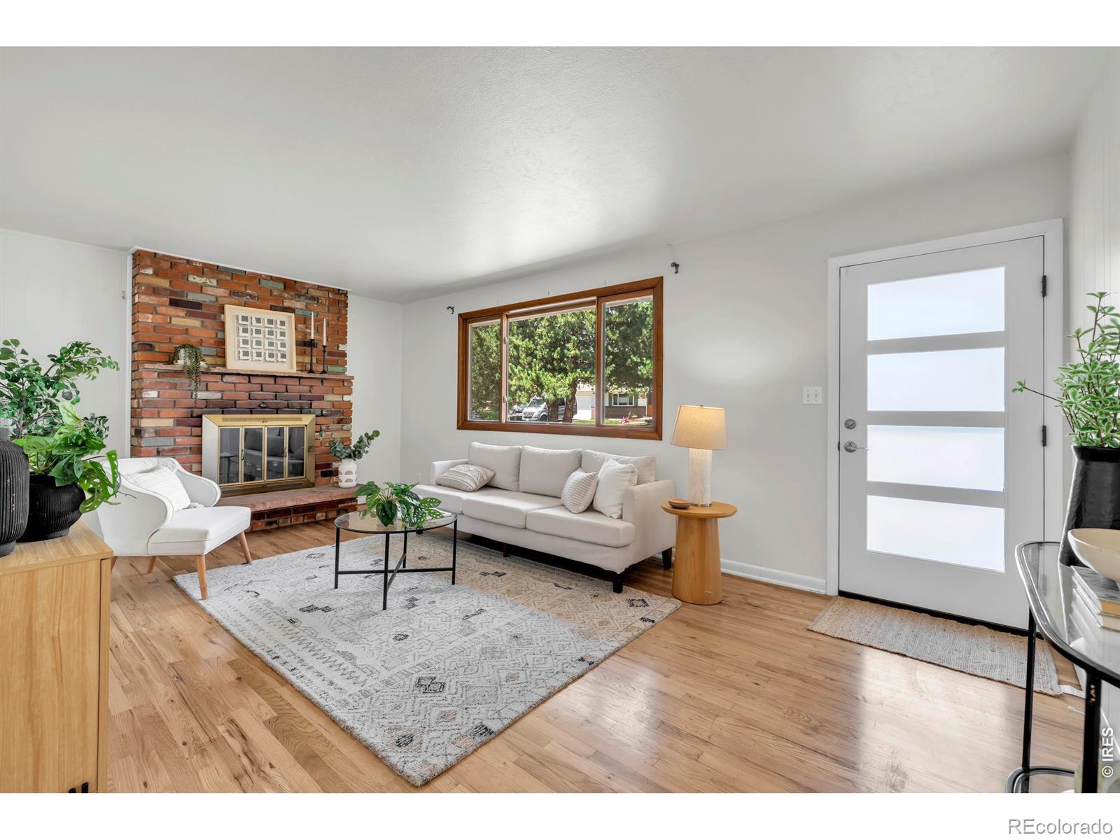
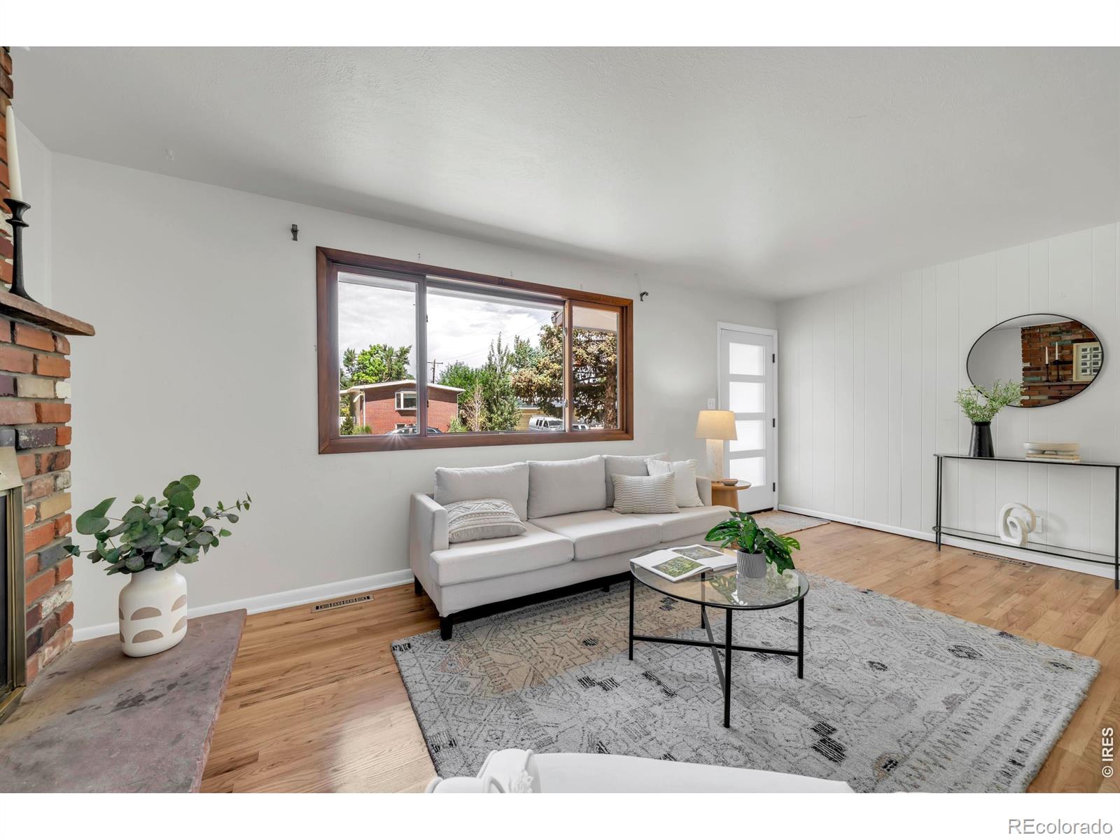
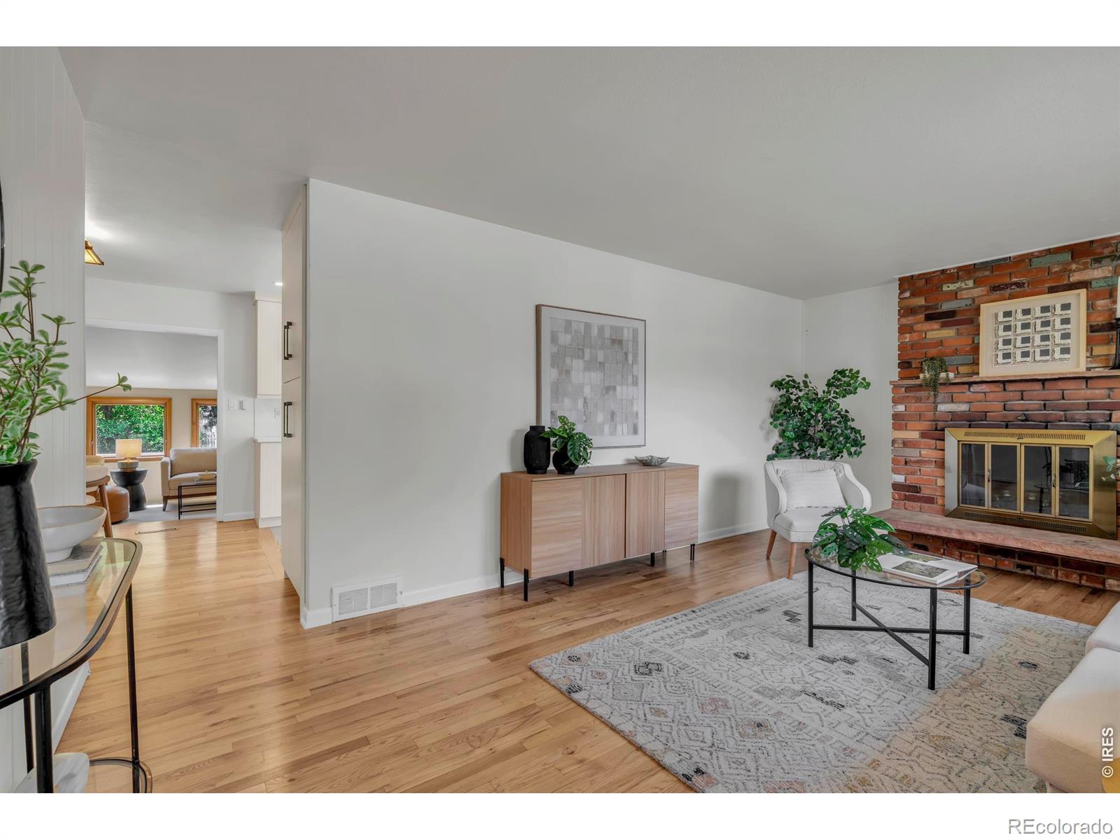
Seller to offer a concession at closing for closing costs or would consider a 2-1 rate buy down, which lowers the loan interest rate 2% the first year and 1% the 2nd year. Located in the heart of Boulder's highly sought-after Table Mesa neighborhood, this 5-bedroom, 2-bath ranch home offers an ideal blend of function and space. The main level features wood floors, an updated kitchen and bathroom, a living room with a fireplace, a spacious family/sunroom, three bedrooms, and a full bath. The kitchen includes quartz countertops, stainless steel appliances, and designer cabinetry with multiple pullouts. The basement offers a large recreation room with a fireplace, two bedrooms, two legal egress windows, and a generous unfinished area for laundry and storage. Outside, the low-maintenance backyard provides year-round play space and a south-facing covered patio for all-season enjoyment. A new roof was recently installed. Nearby amenities include world-famous hiking trails, Viele Lake Park, the South Boulder Recreation Center, and the Table Mesa Shopping Center, with Whole Foods, King Soopers, restaurants, coffee shops, Sweet Cow, Neptune Mountaineering, Runners Roost, and more just blocks away. The neighborhood is served by high-frequency SKIP bus service, Route 206, and is close to stops for Boulder-to-Denver/Airport transit.

Save
Ask
Tour
Hide
Share
Listing Snapshot
Price 
$1,025,000
Days On Site 
53 Days
Bedrooms 
5
Inside Area (SqFt) 
2,258 sqft
Total Baths 
2
Full Baths 
1
Partial Baths 
1
Lot Size 
0.16 Acres
Year Built 
1963
MLS® Number 
IR1065333
Status 
Active Under Contract
Property Tax 
$6,212
HOA/Condo/Coop Fees 
N/A
Sq Ft Source 
Assessor
Friends & Family
Recent Activity
6 days agoListing updated with changes from the MLS®
2 weeks agoStatus changed to Active Under Contract
3 weeks agoPrice changed to $1,025,000
2 months agoListing first seen on site
General Features
Acres 
0.16
Additional Property Use 
Residential
Attached Garage 
Yes
Garage 
Yes
Garage Spaces 
1
Levels 
One
Parking 
Attached
Parking Spaces 
1
Property Sub Type 
Single Family Residence
Sewer 
Public Sewer
SqFt Above 
1327
SqFt Below 
931
SqFt Total 
2402
Utilities 
Electricity AvailableNatural Gas Available
Water Source 
Public
Zoning 
Res
Interior Features
Appliances 
Oven
Fireplace Features 
Family RoomLiving Room
Flooring 
Wood
Heating 
Forced Air
Laundry Features 
In Unit
Main Level Bedrooms 
3
Window Features 
Double Pane WindowsSkylight(s)Window Coverings
Bathroom Full 
Level - Main
Bathroom Three Quarter 
Level - Basement
Bedroom 
Dimensions - 11 x 8Level - MainDescription - Hardwood
Dining Room 
Dimensions - 9 x 9Level - MainDescription - Hardwood
Family Room 
Dimensions - 19 x 10Level - MainDescription - Carpet
Game Room 
Dimensions - 30 x 11Level - BasementDescription - Laminate
Kitchen 
Dimensions - 12 x 10Level - MainDescription - Tile
Laundry 
Dimensions - 5 x 6Level - BasementDescription - Concrete
Living Room 
Dimensions - 16 x 12Level - MainDescription - Hardwood
Save
Ask
Tour
Hide
Share
Exterior Features
Construction Details 
BrickFrame
Fencing 
Fenced
Lot Features 
WoodedLevel
Patio And Porch 
Patio
Roof 
Composition
Windows/Doors 
Double Pane WindowsSkylight(s)Window Coverings
Community Features
School District 
Boulder Valley RE 2
Financing Terms Available 
CashConventionalFHAVA Loan
Roads 
Paved
Schools
School District
Boulder Valley RE 2
Elementary School
Bear Creek
Middle School
Southern Hills
High School
Fairview
Listing courtesy of 8z Real Estate johnrhinkelman@gmail.com


The content relating to real estate for sale in this Web site comes in part from the Internet Data eXchange ("IDX") program of METROLIST, INC., DBA RECOLORADO real estate listings held by brokers other than 8z Real Estate are marked with the IDX Logo. This information is being provided for the consumers' personal, non-commercial use and may not be used for any other purpose. All information subject to change and should be independently verified.


Neighborhood & Commute
Source: Walkscore
Disclosure: Community information and market data powered by Constellation Data Labs. Information is deemed reliable but not guaranteed.
Save
Ask
Tour
Hide
Share