335 Pine Tree Lane, Boulder, CO, 80304 - bouldercolorado.com

335 Pine Tree Lane, Boulder, CO, 80304

Save
Ask
Tour
Hide
Share
$1,565,000
53 Days On Site

335 Pine Tree Lane
Boulder, CO 80304

For Sale|Single Family Residence|Active Under Contract
4
Beds
3
Total Baths
1
Full Bath
2
Partial Baths
3,783
SqFt
$414
/SqFt
1969
Built
Subdivision:
Pine Brook Hills 2
County:
Boulder
335 Pine Tree Lane335 Pine Tree Lane335 Pine Tree Lane335 Pine Tree Lane
Save
Ask
Tour
Hide
Share

Mortgage Calculator

Monthly Payment (Est.)

Enter an interest rate to see your estimated monthly payment.
Calculator powered by Showcase IDX, a Constellation1 Company. Copyright ©2026 Information is deemed reliable but not guaranteed.

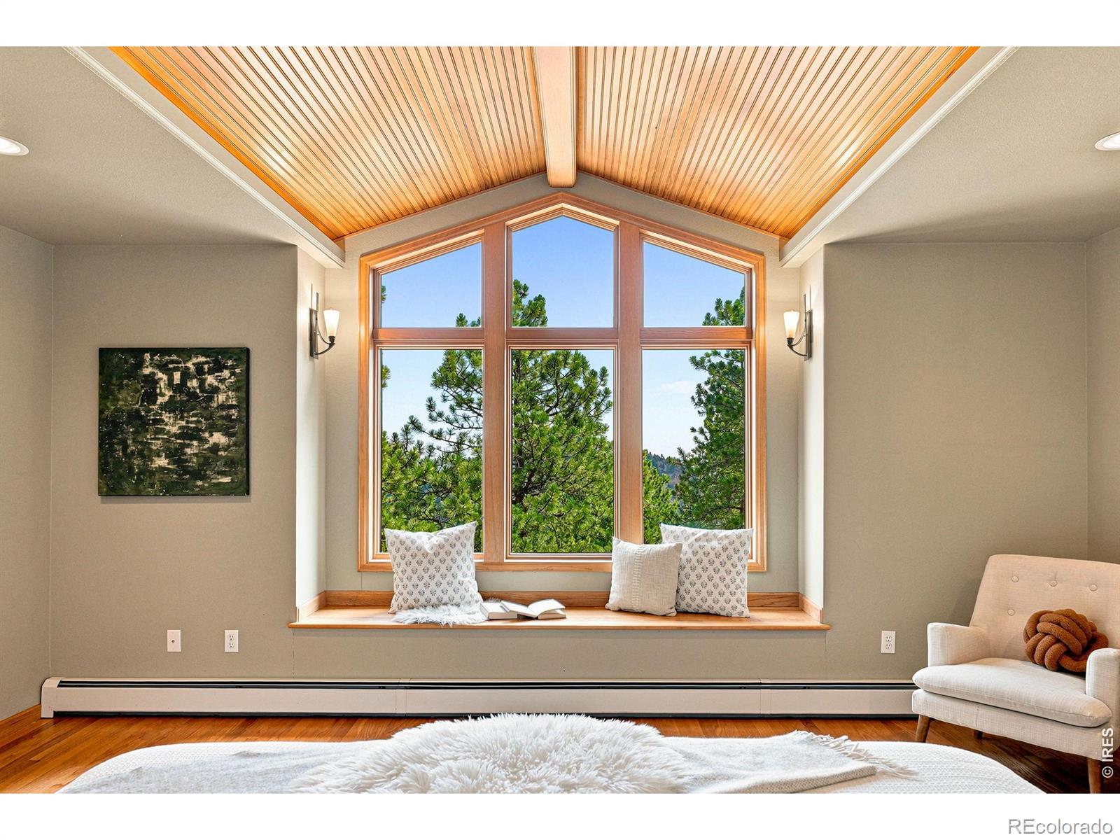
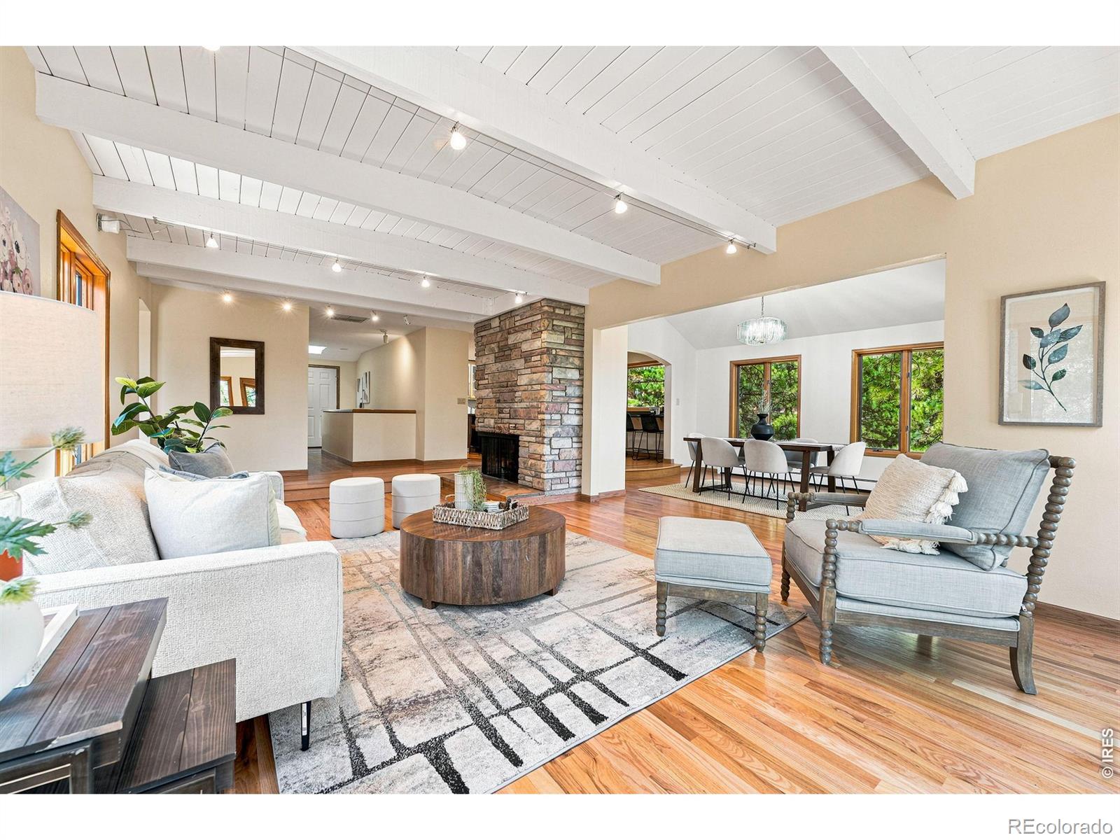
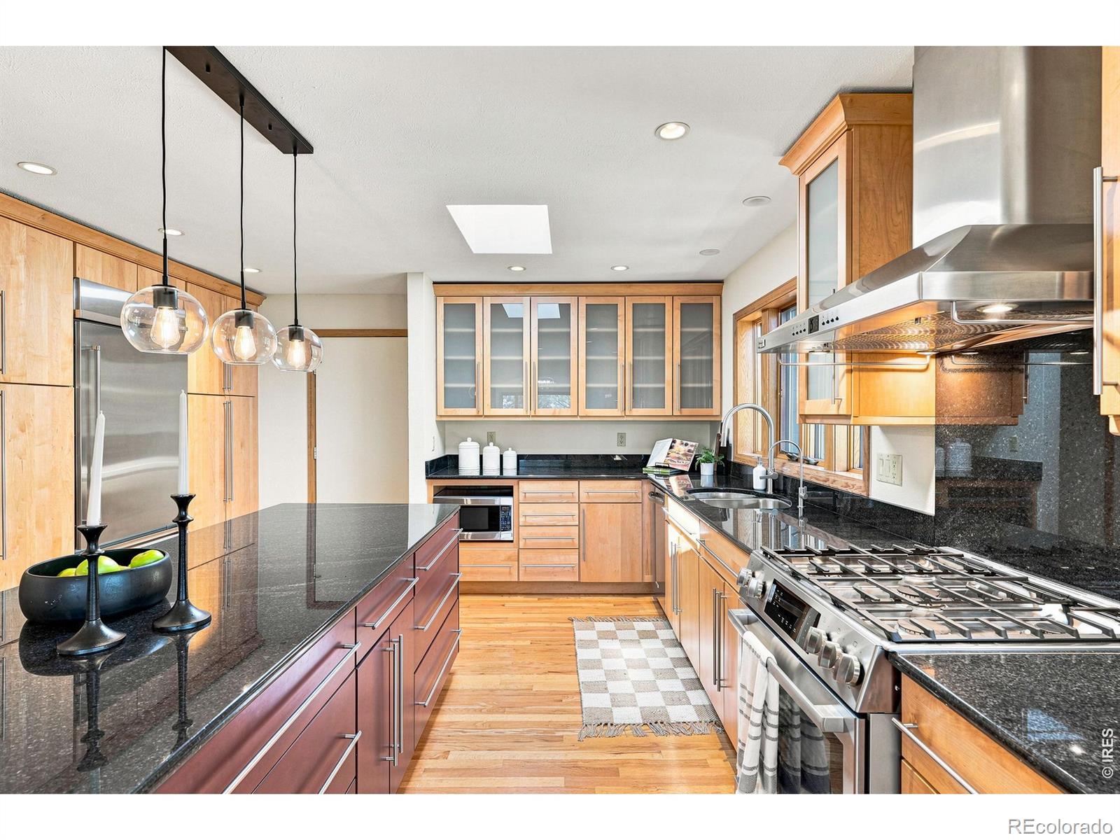
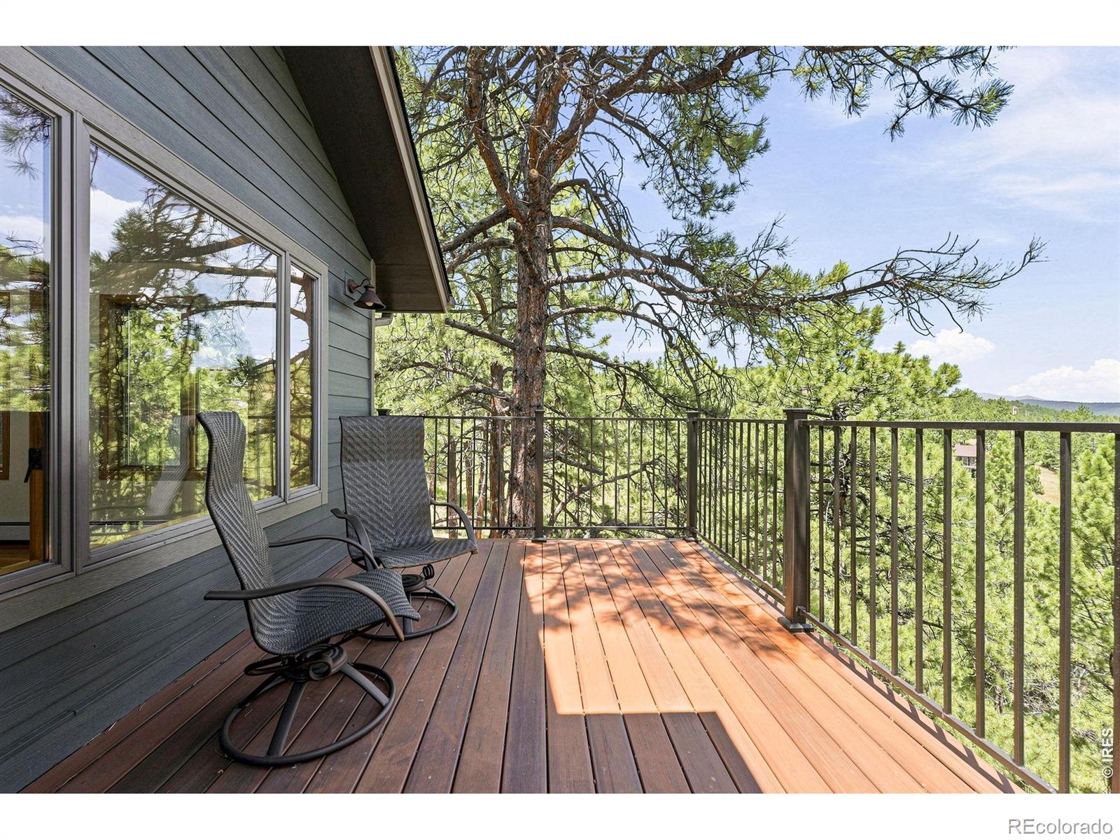
An easy-to-maintain home designed for year-round enjoyment and long-term value. Improvements include a NEW Class IV roof, skylights, evaporative cooler, boiler, on-demand hot water system, and owned solar panels. The oversized heated three-car garage with sealed floors offers space for vehicles, workshop, or art studio. Located on an acre of usable land in upper Pine Brook Hills, this property is tucked away in nature with the convenience of being just 7 min to Broadway and 10 min to groceries and dining. County-maintained roads, central gas and water, fire hydrants, and nearby trail access make daily life easy in one of Boulder's most established mountain communities. The main level invites relaxation as much as socialization. Wood floors, slatted wood ceilings, and natural light. Spacious kitchen w island. Main-floor primary bedroom with beautiful vaulted wood ceilings and a bay window. The lower levels provide flex space and bedrooms. Expansive 2-level Trex decking is hot-tub ready. Star-filled skies and wildlife, in a setting that feels worlds away while remaining close to Boulder.

Save
Ask
Tour
Hide
Share
Listing Snapshot
Price 
$1,565,000
Days On Site 
53 Days
Bedrooms 
4
Inside Area (SqFt) 
3,783 sqft
Total Baths 
3
Full Baths 
1
Partial Baths 
2
Lot Size 
1.07 Acres
Year Built 
1969
MLS® Number 
IR1065335
Status 
Active Under Contract
Property Tax 
$8,355
HOA/Condo/Coop Fees 
$10.42 monthly
Sq Ft Source 
Assessor
Friends & Family
Recent Activity
5 hours agoListing updated with changes from the MLS®
5 days agoStatus changed to Active Under Contract
6 days agoPrice changed to $1,565,000
2 months agoListing first seen on site
General Features
Acres 
1.07
Additional Property Use 
Residential
Attached Garage 
Yes
Garage 
Yes
Garage Spaces 
3
Parking 
OversizedRV Access/ParkingAttached
Parking Spaces 
3
Property Sub Type 
Single Family Residence
Security 
Smoke Detector(s)
Sewer 
Septic Tank
SqFt Above 
3783
SqFt Total 
3783
Style 
Contemporary
Utilities 
Electricity AvailableNatural Gas Available
Water Source 
Public
Zoning 
F
Interior Features
Appliances 
DishwasherDisposalDryerFreezerMicrowaveOvenRefrigeratorWasher
Basement 
None
Cooling 
Evaporative Cooling
Fireplace 
Yes
Fireplace Features 
Other
Fireplaces 
1
Heating 
BaseboardHot Water
Interior 
Eat-in KitchenKitchen IslandOpen FloorplanWalk-In Closet(s)
Main Level Bedrooms 
2
Window Features 
Bay Window(s)Double Pane WindowsSkylight(s)
Bathroom Full 
Level - Upper
Bathroom Three Quarter 
Level - Main
Bedroom 
Dimensions - 14 x 20Level - LowerDescription - Wood
Dining Room 
Dimensions - 12 x 15Level - UpperDescription - Wood
Family Room 
Dimensions - 27 x 21Level - MainDescription - Wood
Kitchen 
Dimensions - 15 x 22Level - UpperDescription - Wood
Laundry 
Dimensions - 15 x 6Level - Main
Living Room 
Dimensions - 16 x 27Level - UpperDescription - Wood
Save
Ask
Tour
Hide
Share
Exterior Features
Exterior 
Balcony
Lot Features 
SlopedWoodedMeadowRolling Slope
Patio And Porch 
Deck
Roof 
Composition
View 
Mountain(s)
Waterview 
Mountain(s)
Windows/Doors 
Bay Window(s)Double Pane WindowsSkylight(s)
Community Features
Association Fee 
$125.0
Association Fee Frequency 
Annually
School District 
Boulder Valley RE 2
Financing Terms Available 
CashConventionalFHAVA Loan
Roads 
Paved
Schools
School District
Boulder Valley RE 2
Elementary School
Foothill
Middle School
Centennial
High School
Boulder
Listing courtesy of Compass - Boulder emelie.griffith@compass.com


The content relating to real estate for sale in this Web site comes in part from the Internet Data eXchange ("IDX") program of METROLIST, INC., DBA RECOLORADO real estate listings held by brokers other than Compass - Boulder are marked with the IDX Logo. This information is being provided for the consumers' personal, non-commercial use and may not be used for any other purpose. All information subject to change and should be independently verified.


Neighborhood & Commute
Source: Walkscore
Disclosure: Community information and market data powered by Constellation Data Labs. Information is deemed reliable but not guaranteed.
Save
Ask
Tour
Hide
Share