281 County Road 83, Boulder, CO, 80302 - bouldercolorado.com

281 County Road 83, Boulder, CO, 80302

Save
Ask
Tour
Hide
Share
$850,000
53 Days On Site

281 County Road 83
Boulder, CO 80302

For Sale|Single Family Residence|Active
2
Beds
1
Total Bath
1
Partial Bath
957
SqFt
$888
/SqFt
1909
Built
Subdivision:
Sunshine Canyon Area
County:
Boulder
281 County Road 83281 County Road 83281 County Road 83281 County Road 83
Save
Ask
Tour
Hide
Share

Mortgage Calculator

Monthly Payment (Est.)

Enter an interest rate to see your estimated monthly payment.
Calculator powered by Showcase IDX, a Constellation1 Company. Copyright ©2026 Information is deemed reliable but not guaranteed.

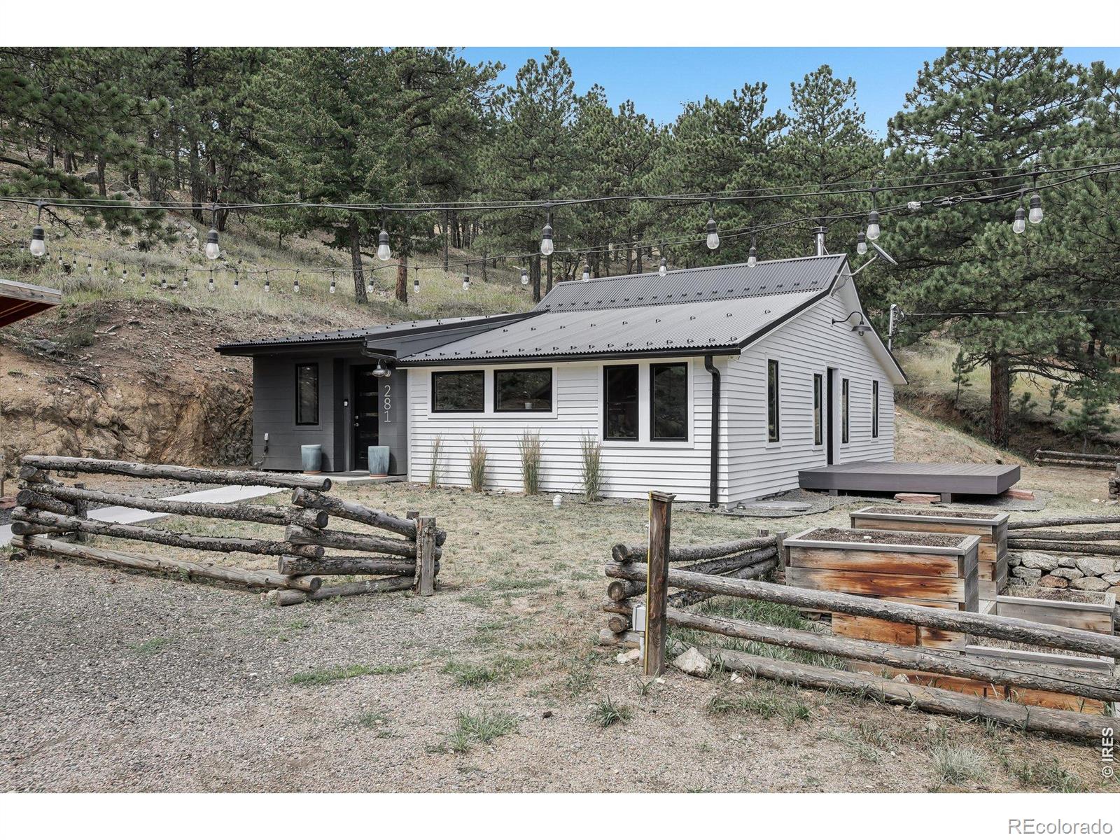
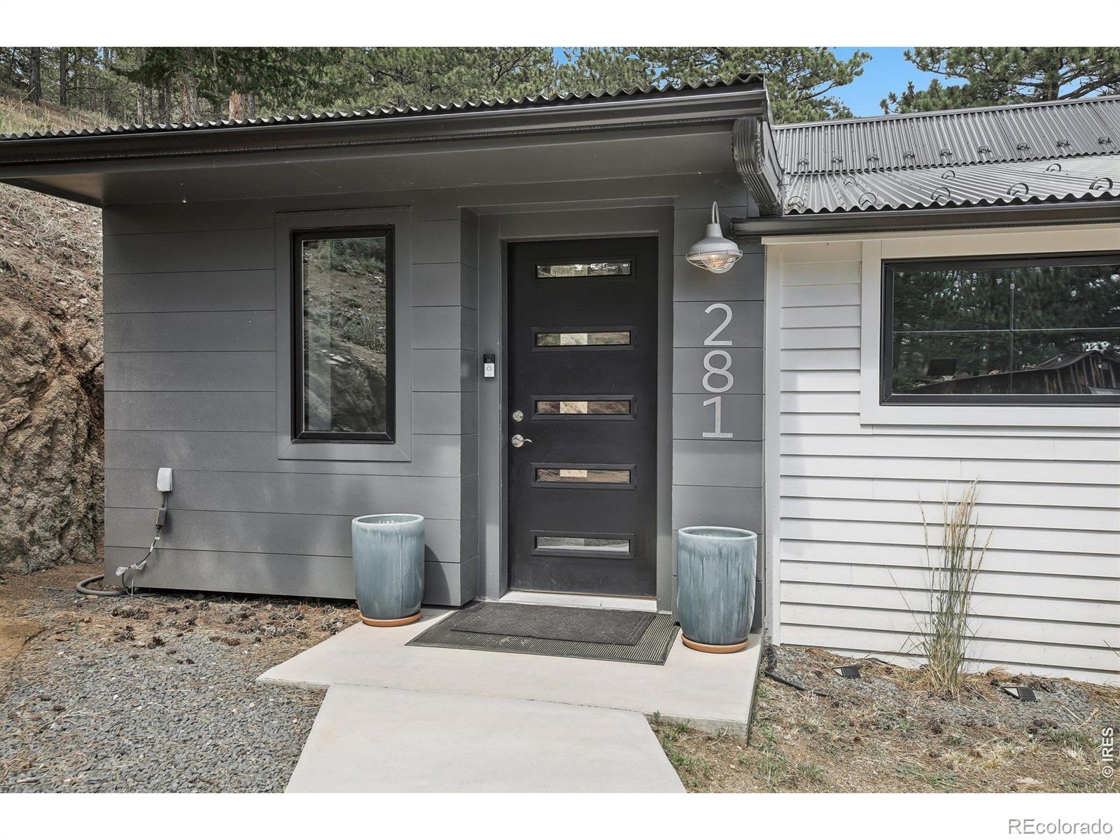
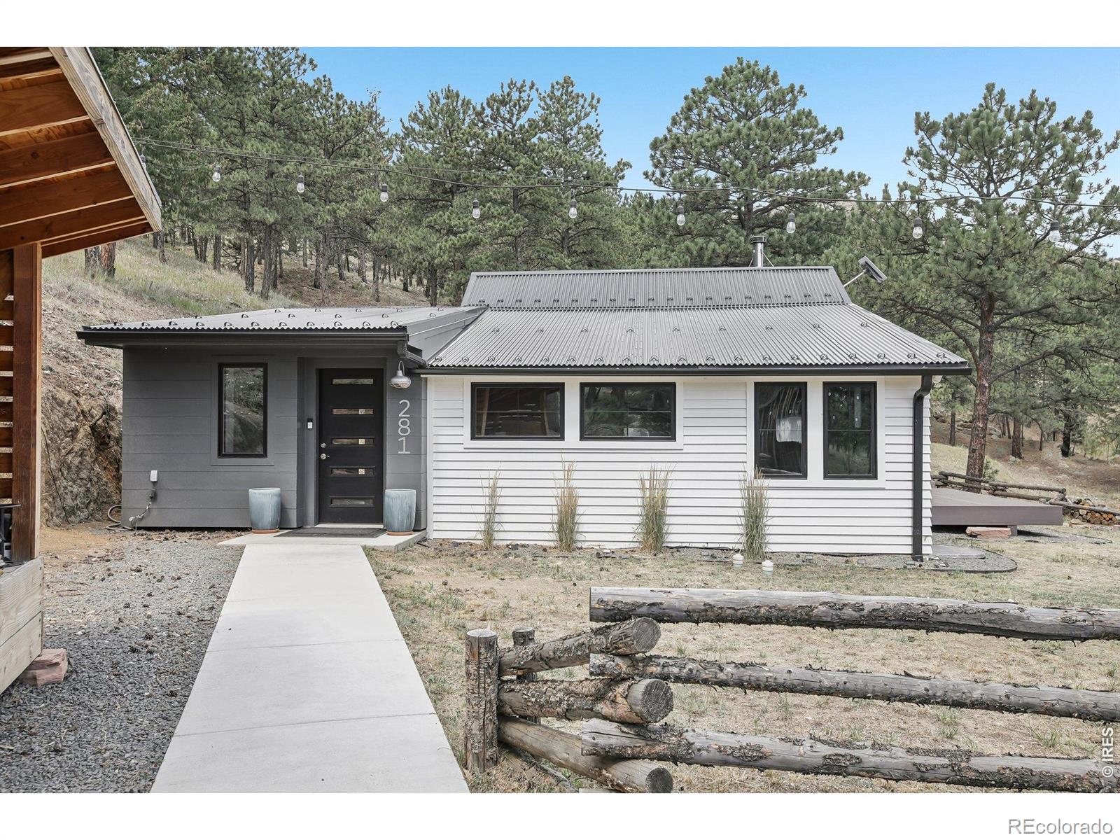
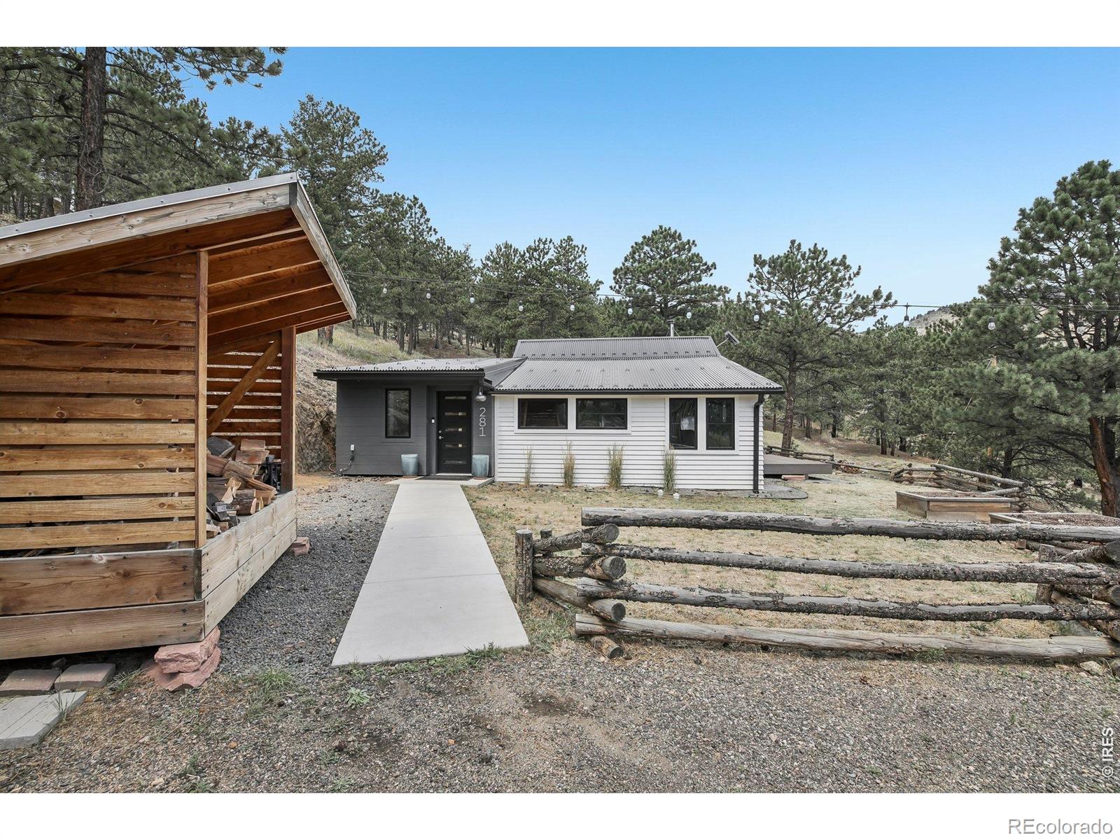
Escape to the serenity of Sunshine Canyon, where this thoughtfully renovated mountain retreat offers the perfect blend of privacy, comfort, and convenience just 10 minutes from downtown Boulder. Whether you're looking for a peaceful full-time residence or a weekend cabin getaway, this property provides an exceptional opportunity to enjoy mountain living with room to grow. Renovated in 2020, the home features a modern kitchen and bathroom, a durable metal roof, four energy-efficient mini-splits for heating and cooling, and a cozy wood-burning stove. Three detached outbuildings offer endless possibilities for a home office, studio, workshop, or storage. Enjoy the tranquility of mountain living without sacrificing modern conveniences, including Starlink high-speed internet, food and grocery delivery, and ride-sharing services that make everyday living surprisingly easy. Set on almost 3 acres and surrounded by towering trees and fresh mountain air, this unique property also features a Ring camera system and offers the peace of canyon living with all the convenience of being just minutes from downtown Boulder.

Save
Ask
Tour
Hide
Share
Listing Snapshot
Price 
$850,000
Days On Site 
53 Days
Bedrooms 
2
Inside Area (SqFt) 
957 sqft
Total Baths 
1
Full Baths 
N/A
Partial Baths 
1
Lot Size 
2.98 Acres
Year Built 
1909
MLS® Number 
IR1065393
Status 
Active
Property Tax 
$3,884
HOA/Condo/Coop Fees 
N/A
Sq Ft Source 
Assessor
Friends & Family
Recent Activity
5 days agoListing updated with changes from the MLS®
2 months agoListing first seen on site
General Features
Acres 
2.98
Additional Property Use 
Residential
Direction Faces 
East
Levels 
One
Property Sub Type 
Single Family Residence
Security 
Smoke Detector(s)
Sewer 
Septic Tank
SqFt Above 
957
SqFt Total 
957
Style 
Contemporary
Utilities 
Electricity Available
Water Source 
PrivateWell
Zoning 
F
Interior Features
Appliances 
DishwasherDisposalDouble OvenDryerMicrowaveOvenRefrigeratorWasherWater Softener
Basement 
Crawl Space
Cooling 
Ductless
Fireplace Features 
Free StandingLiving Room
Heating 
DuctlessPropaneWall FurnaceWood Stove
Interior 
Pantry
Laundry Features 
In Unit
Main Level Bedrooms 
2
Window Features 
Double Pane Windows
Bathroom Three Quarter 
Level - Main
Bedroom 
Dimensions - 11 x 9Level - MainDescription - Luxury Vinyl
Dining Room 
Dimensions - 12 x 8Level - MainDescription - Luxury Vinyl
Kitchen 
Dimensions - 13 x 12Level - MainDescription - Luxury Vinyl
Laundry 
Dimensions - 7 x 7Level - MainDescription - Luxury Vinyl
Living Room 
Dimensions - 15 x 12Level - MainDescription - Luxury Vinyl
Office 
Dimensions - 11 x 7Level - MainDescription - Luxury Vinyl
Save
Ask
Tour
Hide
Share
Exterior Features
Construction Details 
Frame
Fencing 
FencedPartial
Lot Features 
WoodedCul-De-SacLevel
Patio And Porch 
Deck
Roof 
Metal
View 
Mountain(s)
Waterview 
Mountain(s)
Windows/Doors 
Double Pane Windows
Community Features
School District 
Boulder Valley RE 2
Financing Terms Available 
1031 ExchangeCashConventionalFHAVA Loan
Roads 
Gravel
Horse Allowed 
Yes
Schools
School District
Boulder Valley RE 2
Elementary School
Flatirons
Middle School
Casey
High School
Boulder
Listing courtesy of Open Real Estate sara.groem@gmail.com


The content relating to real estate for sale in this Web site comes in part from the Internet Data eXchange ("IDX") program of METROLIST, INC., DBA RECOLORADO real estate listings held by brokers other than Open Real Estate are marked with the IDX Logo. This information is being provided for the consumers' personal, non-commercial use and may not be used for any other purpose. All information subject to change and should be independently verified.


Neighborhood & Commute
Source: Walkscore
Disclosure: Community information and market data powered by Constellation Data Labs. Information is deemed reliable but not guaranteed.
Save
Ask
Tour
Hide
Share