3565 28th Street 201, Boulder, CO, 80301 - bouldercolorado.com

3565 28th Street 201, Boulder, CO, 80301

Save
Ask
Tour
Hide
Share
$242,400
52 Days On Site

3565 28th Street 201
Boulder, CO 80301

For Sale|Condominium|Active
2
Beds
2
Total Baths
1
Full Bath
1
Partial Bath
830
SqFt
$292
/SqFt
1984
Built
Subdivision:
Pendleton Square Condo PS V VI
County:
Boulder
3565 28th Street 2013565 28th Street 2013565 28th Street 2013565 28th Street 201
Save
Ask
Tour
Hide
Share

Mortgage Calculator

Monthly Payment (Est.)

Enter an interest rate to see your estimated monthly payment.
Calculator powered by Showcase IDX, a Constellation1 Company. Copyright ©2026 Information is deemed reliable but not guaranteed.

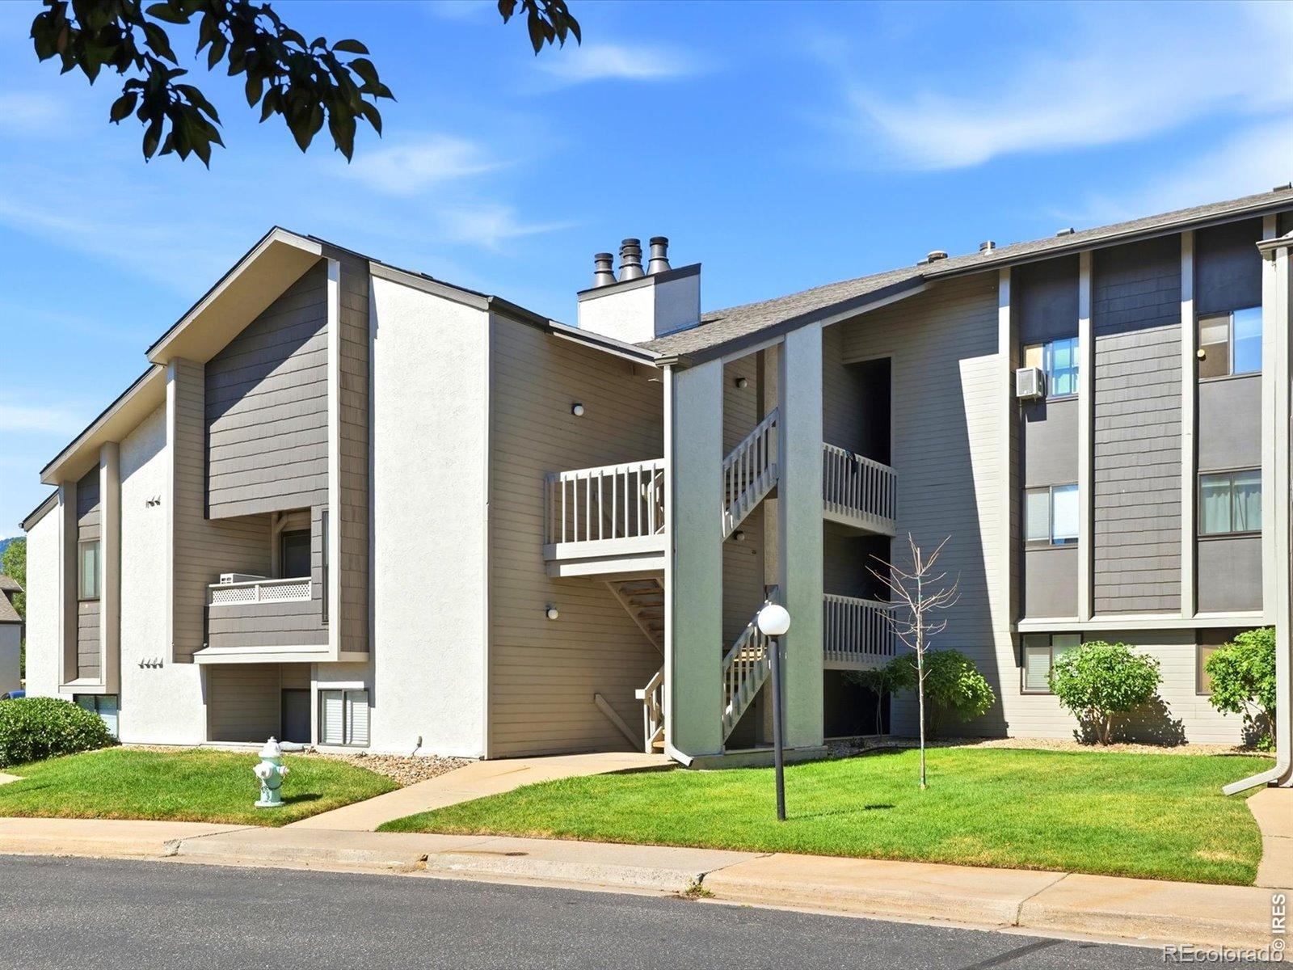
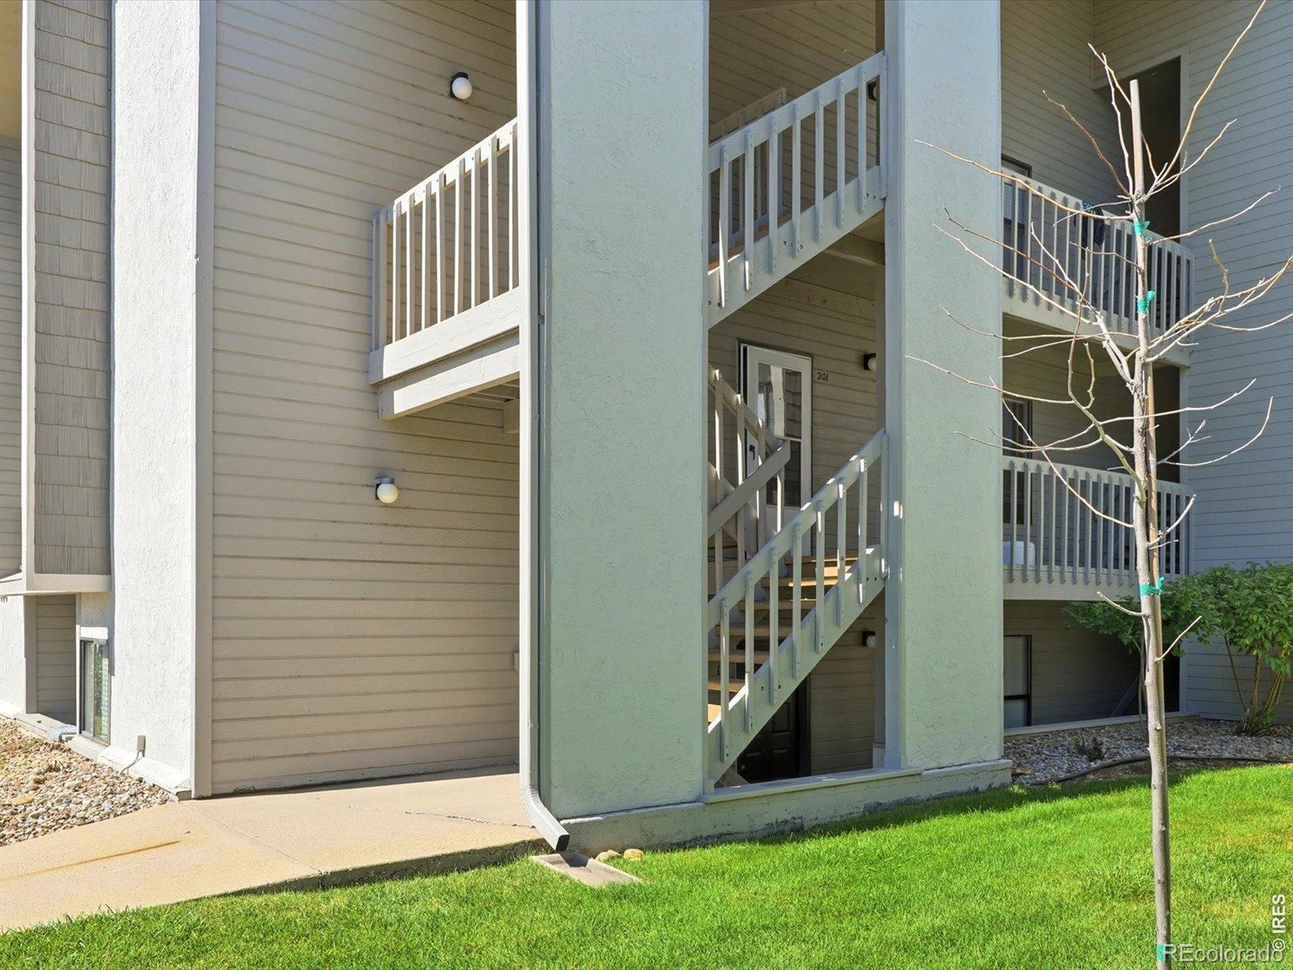
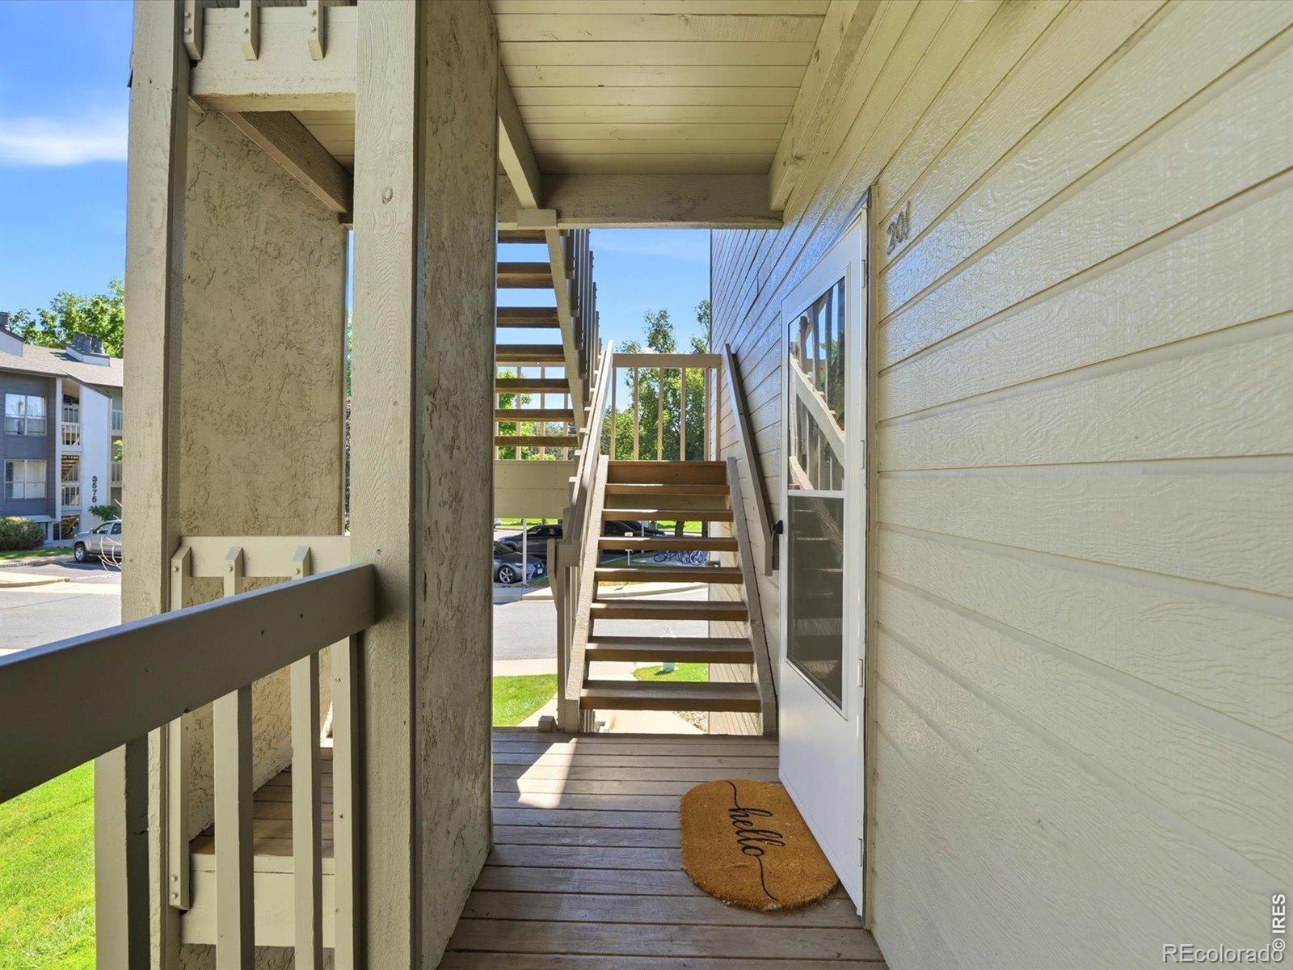
City of Boulder Permanently Affordable. Welcome home to this beautifully renovated 2-bedroom, 2-bathroom condo. This thoughtfully updated home features a fully remodeled interior, including stylishly renovated bathrooms and a refreshed kitchen complete with brand-new appliances. The open layout is complemented by a mini-split system providing efficient heating and cooling for year-round comfort. Relax by the wood burning fireplace, and enjoy the convenience of in-unit stacked washer and dryer. This home includes two deeded parking spaces-one covered and one uncovered. The HOA includes water, sewer, trash, and exterior maintenance. Easy access to public transportation, grocery stores, and a variety of restaurants, making daily living a breeze. Community amenities include a pool and clubhouse, ideal for relaxing or entertaining.

Save
Ask
Tour
Hide
Share
Listing Snapshot
Price 
$242,400
Days On Site 
52 Days
Bedrooms 
2
Inside Area (SqFt) 
830 sqft
Total Baths 
2
Full Baths 
1
Partial Baths 
1
Lot Size 
0.51 Acres
Year Built 
1984
MLS® Number 
IR1065547
Status 
Active
Property Tax 
$2,129
HOA/Condo/Coop Fees 
$425 monthly
Sq Ft Source 
Assessor
Friends & Family
Recent Activity
5 days agoListing updated with changes from the MLS®
2 months agoListing first seen on site
General Features
Acres 
0.51
Levels 
One
Parking Spaces 
2
Pets 
Cats OK
Property Sub Type 
Condominium
Security 
Smoke Detector(s)
SqFt Above 
830
SqFt Total 
830
Utilities 
Cable AvailableElectricity AvailableNatural Gas Available
Water Source 
Public
Zoning 
RESIDENTIA
Interior Features
Appliances 
DishwasherDisposalDryerMicrowaveOvenRefrigeratorWasher
Basement 
None
Cooling 
Ceiling Fan(s)Ductless
Fireplace 
Yes
Fireplaces 
1
Heating 
BaseboardHot Water
Interior 
Vaulted Ceiling(s)
Main Level Bedrooms 
2
Window Features 
Double Pane WindowsWindow Coverings
Bathroom Full 
Level - Main
Bathroom Three Quarter 
Level - Main
Bedroom 
Dimensions - 9 x 19Level - MainDescription - Carpet
Kitchen 
Dimensions - 5 x 6Level - MainDescription - Tile
Save
Ask
Tour
Hide
Share
Exterior Features
Construction Details 
Frame
Exterior 
Balcony
Lot Features 
Corner Lot
Roof 
Composition
Windows/Doors 
Double Pane WindowsWindow Coverings
Community Features
Association Amenities 
ClubhousePool
Association Fee 
$425.0
Association Fee Frequency 
Monthly
School District 
Boulder Valley RE 2
Financing Terms Available 
CashConventional
Schools
School District
Boulder Valley RE 2
Elementary School
Columbine
Middle School
Centennial
High School
Boulder
Listing courtesy of Property Colorado Inc Summer@PropertyColorado.com


The content relating to real estate for sale in this Web site comes in part from the Internet Data eXchange ("IDX") program of METROLIST, INC., DBA RECOLORADO real estate listings held by brokers other than Property Colorado Inc are marked with the IDX Logo. This information is being provided for the consumers' personal, non-commercial use and may not be used for any other purpose. All information subject to change and should be independently verified.


Neighborhood & Commute
Source: Walkscore
Disclosure: Community information and market data powered by Constellation Data Labs. Information is deemed reliable but not guaranteed.
Save
Ask
Tour
Hide
Share