65 Betasso Road, Boulder, CO, 80302 - bouldercolorado.com

65 Betasso Road, Boulder, CO, 80302

Save
Ask
Tour
Hide
Share
$1,450,000
48 Days On Site

65 Betasso Road
Boulder, CO 80302

For Sale|Single Family Residence|Active
3
Beds
4
Total Baths
2
Full Baths
2
Partial Baths
3,754
SqFt
$386
/SqFt
1995
Built
Subdivision:
Tall Timbers
County:
Boulder
65 Betasso Road65 Betasso Road65 Betasso Road65 Betasso Road
Save
Ask
Tour
Hide
Share

Mortgage Calculator

Monthly Payment (Est.)

Enter an interest rate to see your estimated monthly payment.
Calculator powered by Showcase IDX, a Constellation1 Company. Copyright ©2026 Information is deemed reliable but not guaranteed.

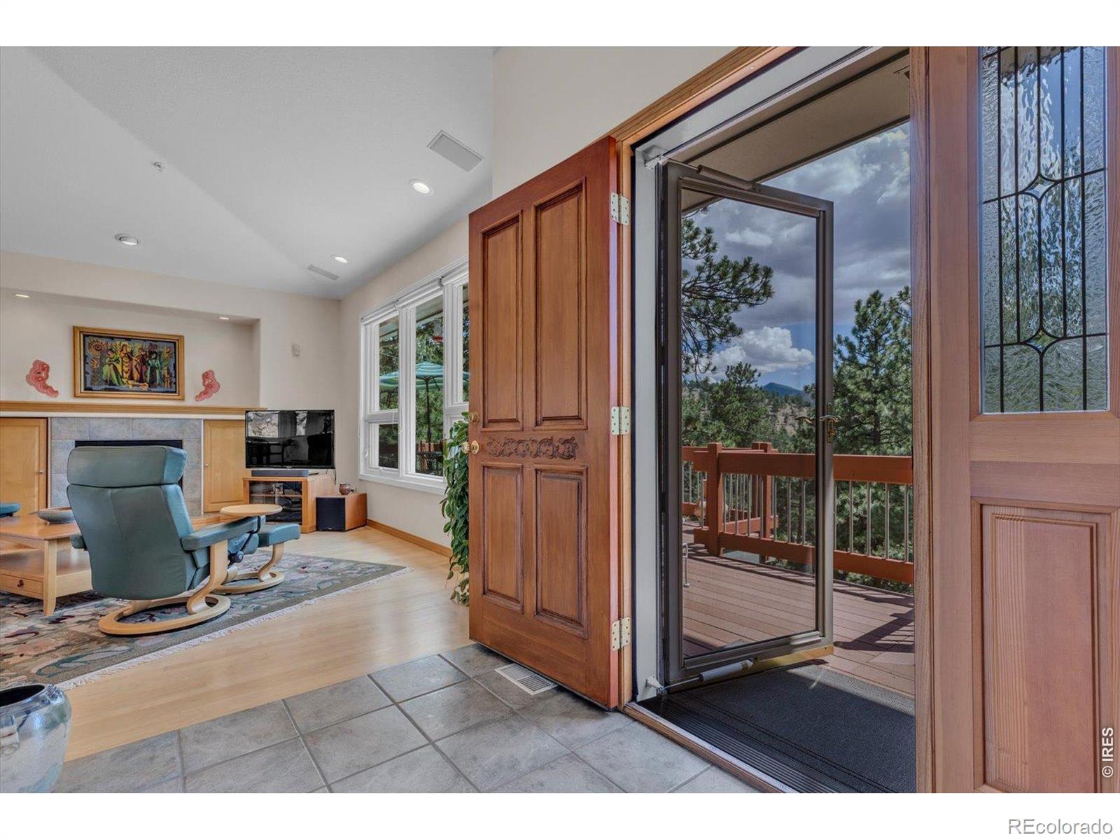
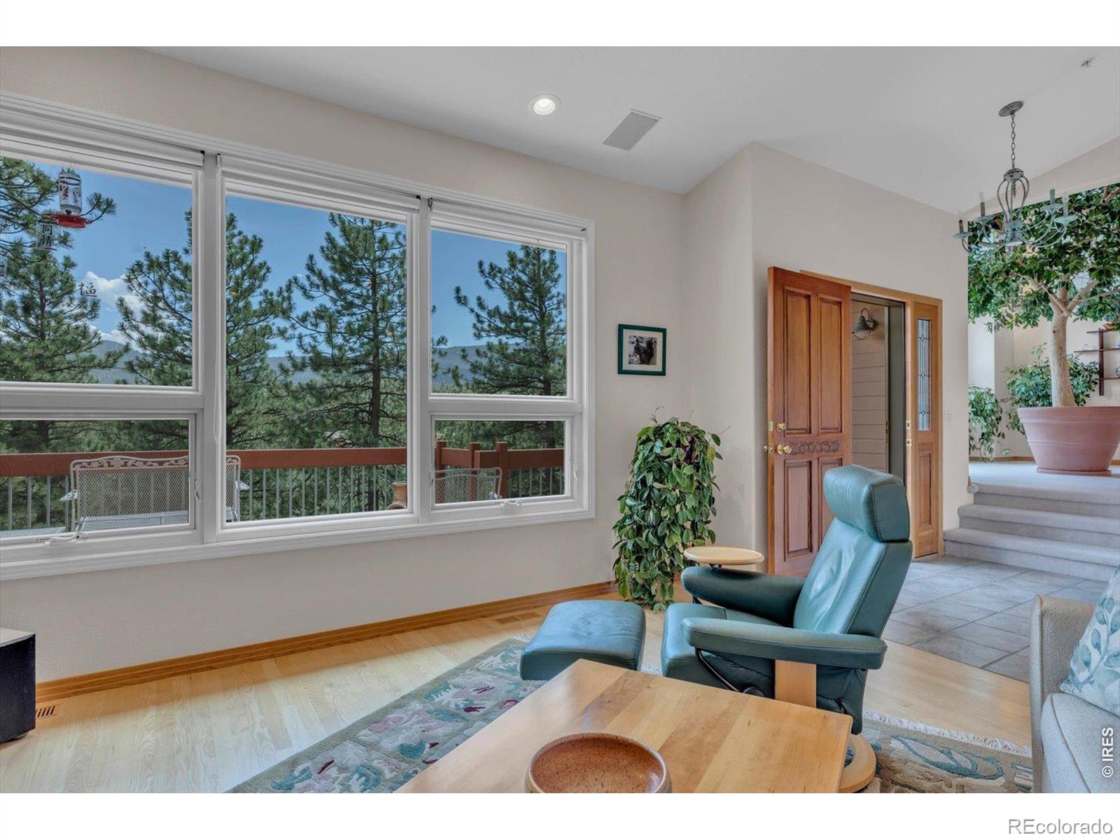
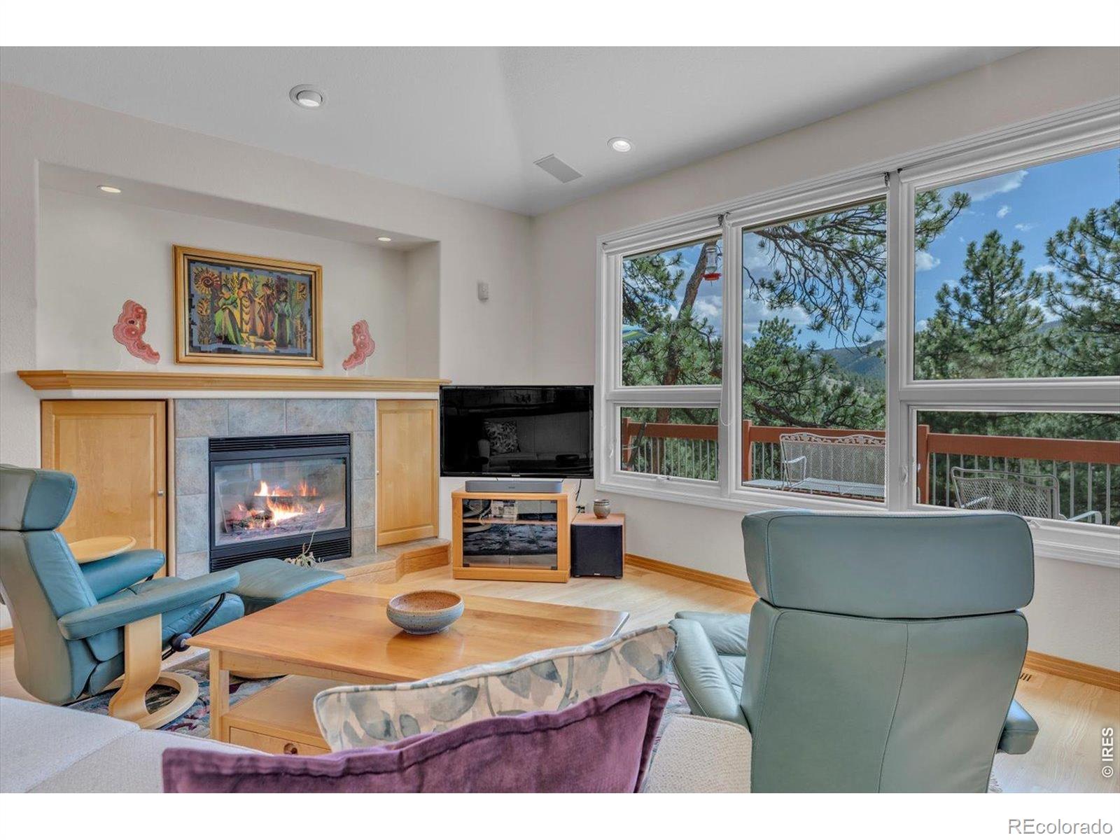
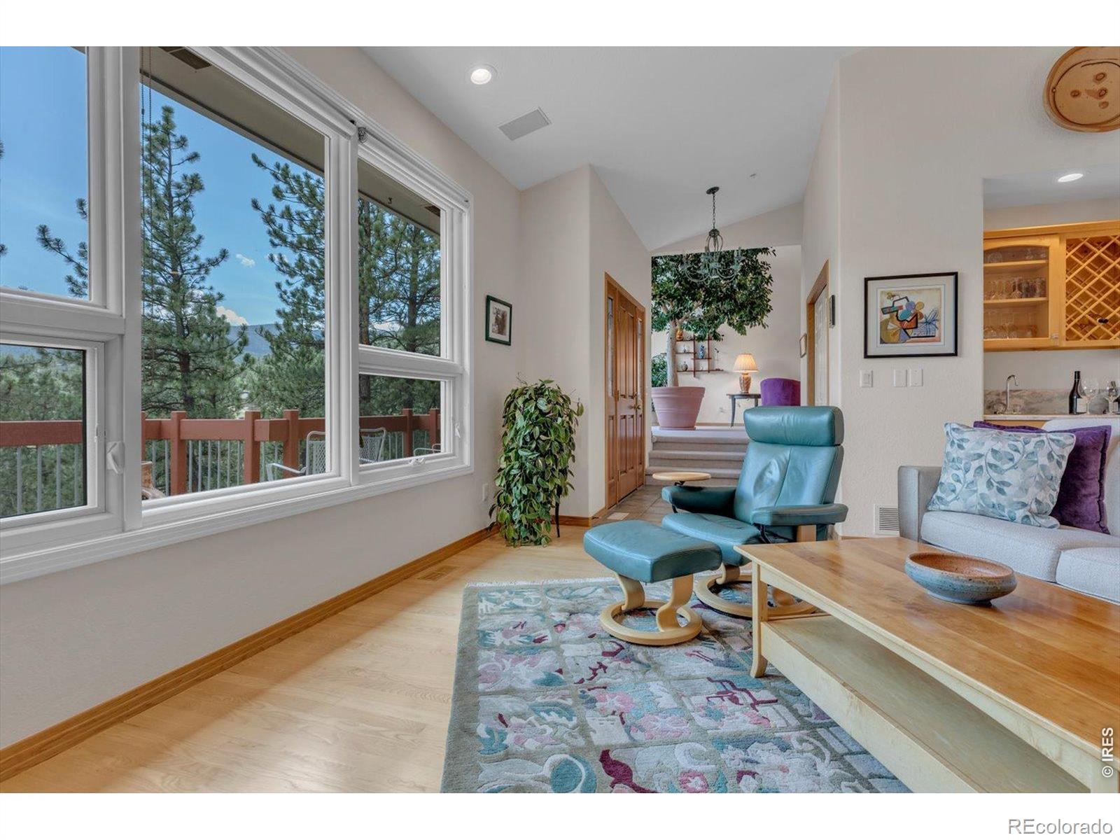
Hike or bike from your property to the Betasso Preserve with more than 1,000 acres of outdoor recreation! Perfect location if you live an active outdoor life yet enjoy the conveniences of town. Thoughtfully designed for both everyday comfort and effortless entertaining, this elegant home features a beautifully flowing main level where large windows frame the surrounding natural beauty and fill the space with abundant light. The updated kitchen blends style and function with natural stone countertops, newer KitchenAid appliances, a glass tile backsplash, and a sunlit breakfast nook and opens to inviting gathering areas: a sophisticated formal dining room, a living room with vaulted ceilings, and an inviting family room anchored by a gas fireplace. Outdoor dining is made easy with direct access from the kitchen to the wrap-around deck featuring three different dining areas. The luxurious primary suite is a private retreat, offering a spa-inspired bath, a generous walk-in closet, and exclusive access to the deck overlooking the scenic landscape. The expansive lower level provides exceptional flexibility, making it ideal for a recreation room, home office, fitness space, or guest quarters. Complete with a 3/4 bathroom, a study, and direct outdoor access, it easily adapts to your lifestyle. Step outside to enjoy the decks and patios, perfect for relaxing, entertaining, or simply taking in the serenity of the mountain setting. Move-in ready, the home has been updated with a newer roof and furnace, as well as premium Andersen windows for lasting comfort and energy efficiency. Above the garage is a large storage area. Set on 1.1 private acres, the property is graced with mature trees and striking natural rock outcroppings, creating a picturesque mountain escape. This home offers exceptional convenience with easy access via paved, county-maintained roads- just 10 minutes to Boulder, 45 minutes to Denver and approximately 50 minutes to Denver International Airport.

Save
Ask
Tour
Hide
Share
Listing Snapshot
Price 
$1,450,000
Days On Site 
48 Days
Bedrooms 
3
Inside Area (SqFt) 
3,754 sqft
Total Baths 
4
Full Baths 
2
Partial Baths 
2
Lot Size 
1.12 Acres
Year Built 
1995
MLS® Number 
IR1065677
Status 
Active
Property Tax 
$8,155
HOA/Condo/Coop Fees 
N/A
Sq Ft Source 
Assessor
Friends & Family
Recent Activity
4 days agoListing updated with changes from the MLS®
4 days agoPrice changed to $1,450,000
2 months agoListing first seen on site
General Features
Acres 
1.12
Additional Property Use 
Residential
Attached Garage 
Yes
Direction Faces 
South
Garage 
Yes
Garage Spaces 
2
Levels 
Two
Parking 
OversizedAttached
Parking Spaces 
2
Property Sub Type 
Single Family Residence
Security 
Fire Sprinkler System
Sewer 
Septic Tank
SqFt Above 
3754
SqFt Total 
4018
Style 
Contemporary
Utilities 
Electricity Available
Water Source 
PrivateWell
Zoning 
F
Interior Features
Appliances 
OvenDishwasherDisposalDown DraftDryerRefrigeratorSelf Cleaning OvenWasher
Basement 
None
Fireplace Features 
GasLiving Room
Flooring 
TileWood
Heating 
Forced AirPropane
Interior 
Eat-in KitchenKitchen IslandOpen FloorplanVaulted Ceiling(s)Walk-In Closet(s)Wet Bar
Main Level Bedrooms 
1
Window Features 
Double Pane WindowsWindow Coverings
Bathroom Full 
Level - Upper
Bathroom Half 
Level - Main
Bathroom Three Quarter 
Level - Lower
Bedroom 
Dimensions - 13 x 12Level - UpperDescription - Carpet
Dining Room 
Dimensions - 14 x 12Level - MainDescription - Wood
Family Room 
Dimensions - 16 x 15Level - MainDescription - Wood
Game Room 
Dimensions - 31 x 19Level - LowerDescription - Carpet
Kitchen 
Dimensions - 16 x 12Level - MainDescription - Wood
Laundry 
Dimensions - 10 x 10Level - LowerDescription - Tile
Living Room 
Dimensions - 23 x 14Level - MainDescription - Carpet
Office 
Dimensions - 16 x 15Level - LowerDescription - Carpet
Save
Ask
Tour
Hide
Share
Exterior Features
Construction Details 
StuccoFrame
Exterior 
Balcony
Lot Features 
SlopedWoodedRock OutcroppingRolling Slope
Patio And Porch 
DeckPatio
Roof 
Composition
Spa Features 
Bath
View 
Mountain(s)
Waterview 
Mountain(s)
Windows/Doors 
Double Pane WindowsWindow Coverings
Community Features
School District 
Boulder Valley RE 2
Financing Terms Available 
CashConventional
Roads 
Paved
Schools
School District
Boulder Valley RE 2
Elementary School
Flatirons
Middle School
Manhattan
High School
Boulder
Listing courtesy of RE/MAX of Boulder, Inc jimmykeith@boulderco.com


The content relating to real estate for sale in this Web site comes in part from the Internet Data eXchange ("IDX") program of METROLIST, INC., DBA RECOLORADO real estate listings held by brokers other than RE/MAX of Boulder, Inc are marked with the IDX Logo. This information is being provided for the consumers' personal, non-commercial use and may not be used for any other purpose. All information subject to change and should be independently verified.


Neighborhood & Commute
Source: Walkscore
Disclosure: Community information and market data powered by Constellation Data Labs. Information is deemed reliable but not guaranteed.
Save
Ask
Tour
Hide
Share