7134 Cedarwood Circle, Boulder, CO, 80301 - bouldercolorado.com

7134 Cedarwood Circle, Boulder, CO, 80301

Save
Ask
Tour
Hide
Share
$1,650,000
47 Days On Site

7134 Cedarwood Circle
Boulder, CO 80301

For Sale|Single Family Residence|Active
4
Beds
3
Total Baths
2
Full Baths
1
Partial Bath
2,661
SqFt
$620
/SqFt
1978
Built
Subdivision:
Fountain Greens
County:
Boulder
7134 Cedarwood Circle7134 Cedarwood Circle7134 Cedarwood Circle7134 Cedarwood Circle
Save
Ask
Tour
Hide
Share

Mortgage Calculator

Monthly Payment (Est.)

Enter an interest rate to see your estimated monthly payment.
Calculator powered by Showcase IDX, a Constellation1 Company. Copyright ©2026 Information is deemed reliable but not guaranteed.

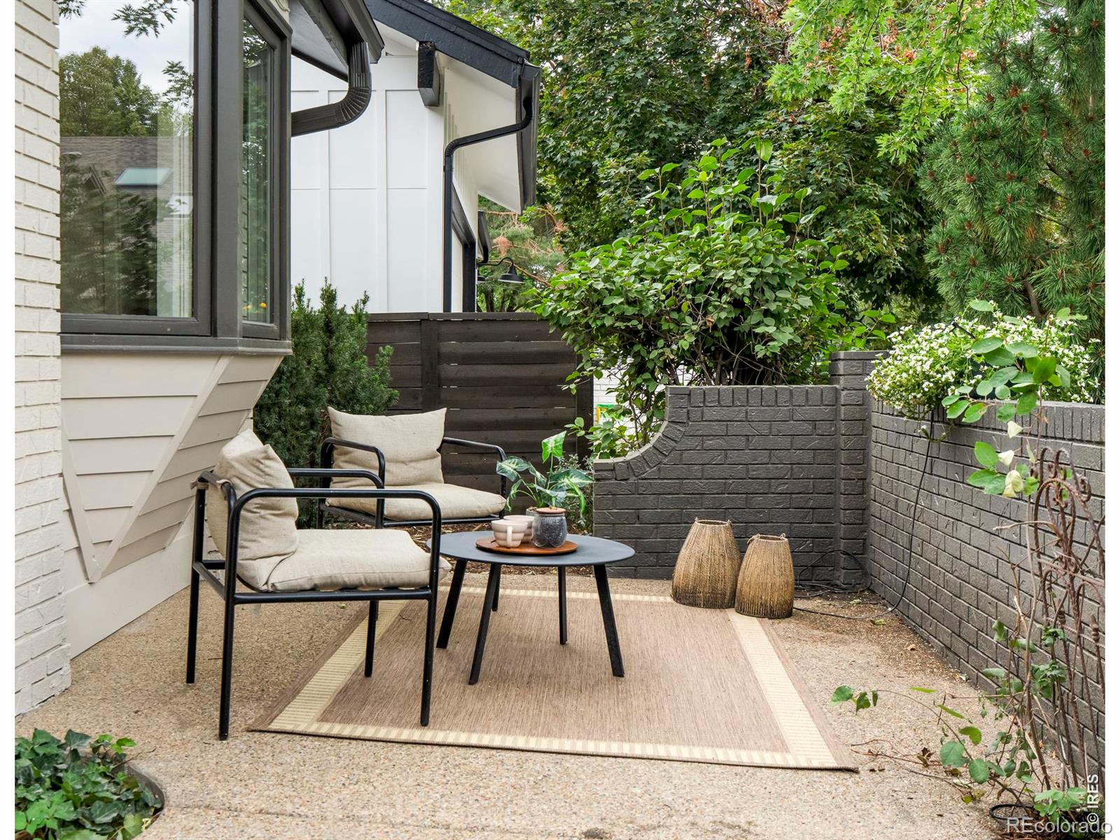
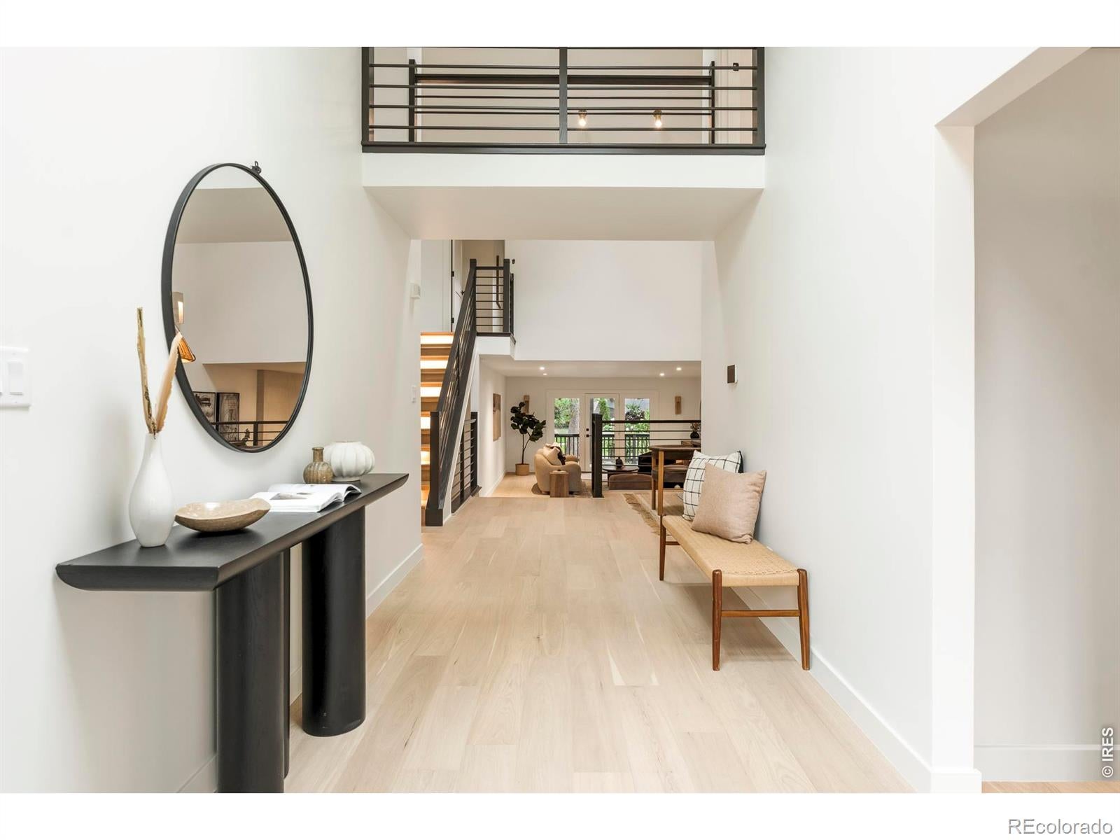
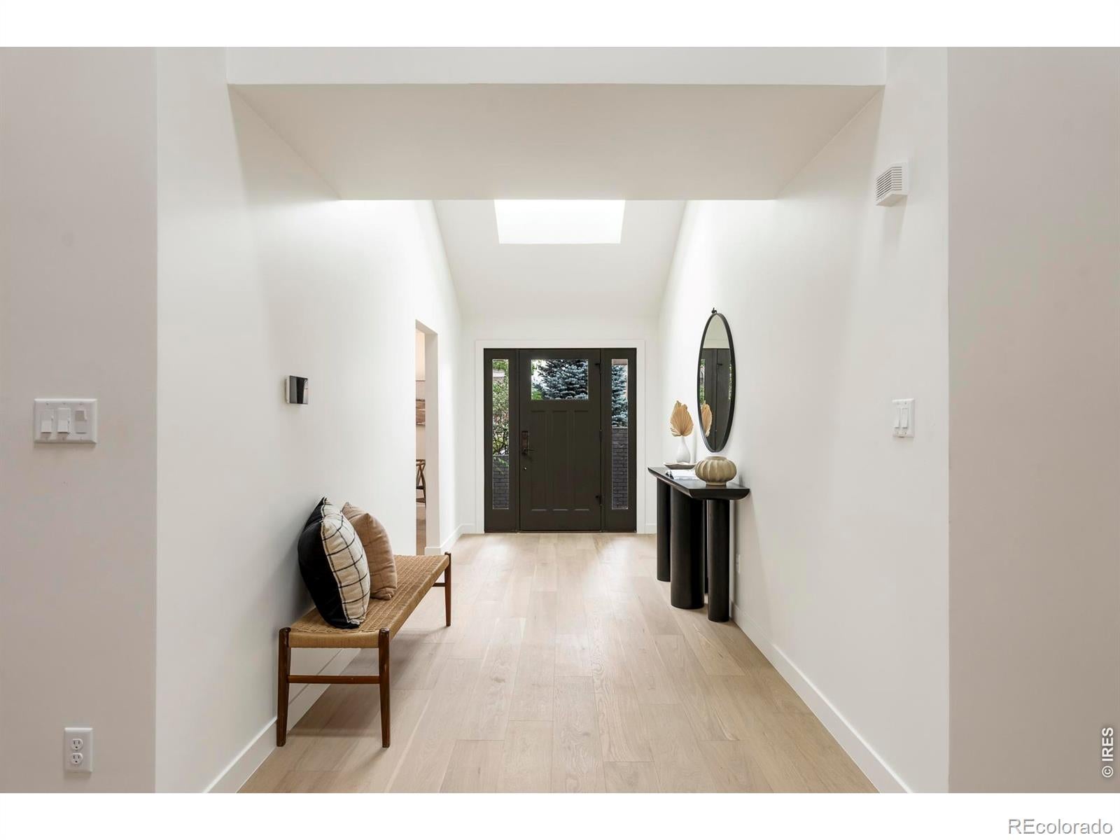
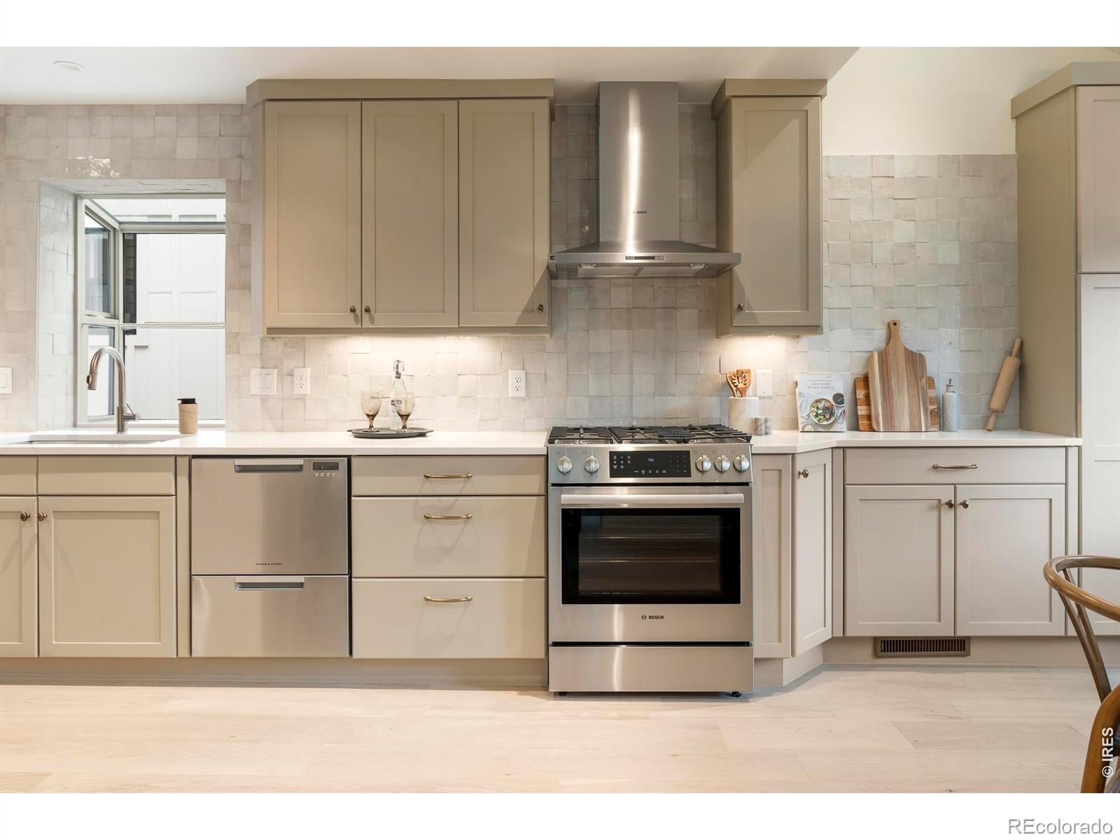
Beautifully renovated and impeccably maintained, this exceptional Fountain Greens patio home blends timeless design with an unbeatable location just steps from Boulder Country Club. Backing to tranquil open space, the light-filled interior is defined by soaring vaulted ceilings, wide-plank engineered oak hardwood floors and thoughtfully curated designer finishes throughout. Custom lighting from Light Cove, Lulu and Georgia, Crate & Barrel and West Elm adds warmth and sophistication to every room.Designed for both everyday living and effortless entertaining, the inviting great room is anchored by a striking fireplace wrapped in handcrafted Zia limestone and flows seamlessly to a pergola-covered deck overlooking the lush greenbelt. The fully reimagined kitchen is both beautiful and functional, featuring new Bosch appliances, a gas range, handcrafted Zia zellige tile, and Rejuvenation cabinet hardware.The serene primary suite is a true retreat, complete with its own fireplace, private deck, spacious walk-in closet and a spa-inspired bath featuring river rock shower flooring and soaking tub. A beautifully renovated lower-level bath showcases honed travertine tile and premium fixtures, while four generous bedrooms plus a versatile upstairs flex room provide exceptional flexibility for guests, work or play. The unfinished basement is already plumbed for a future bathroom, offering potential for expansion.Additional upgrades include an EV charger, new garage door, new water heater, fresh Sherwin-Williams exterior paint and extensive renovations throughout that give the home the look, feel and quality of new construction, all in one of Boulder's most desirable golf course communities.

Save
Ask
Tour
Hide
Share
Listing Snapshot
Price 
$1,650,000
Days On Site 
47 Days
Bedrooms 
4
Inside Area (SqFt) 
2,661 sqft
Total Baths 
3
Full Baths 
2
Partial Baths 
1
Lot Size 
0.11 Acres
Year Built 
1978
MLS® Number 
IR1065767
Status 
Active
Property Tax 
$6,171
HOA/Condo/Coop Fees 
$211 monthly
Sq Ft Source 
Assessor
Friends & Family
Recent Activity
yesterdayListing updated with changes from the MLS®
2 months agoStatus changed to Active
2 months agoListing first seen on site
General Features
Acres 
0.11
Additional Property Use 
Residential
Attached Garage 
Yes
Direction Faces 
West
Garage 
Yes
Garage Spaces 
2
Levels 
Two
Parking 
Attached
Parking Spaces 
2
Property Sub Type 
Single Family Residence
SqFt Above 
2661
SqFt Total 
3469
Utilities 
Natural Gas Available
Water Source 
Public
Zoning 
MF
Interior Features
Appliances 
Bar FridgeDishwasherDryerMicrowaveOvenRefrigeratorWasher
Basement 
Unfinished
Cooling 
Ceiling Fan(s)Central Air
Fireplace Features 
Master BedroomLiving Room
Flooring 
TileWood
Heating 
Forced Air
Interior 
Eat-in KitchenOpen FloorplanVaulted Ceiling(s)Walk-In Closet(s)
Laundry Features 
In Unit
Main Level Bedrooms 
2
Window Features 
Bay Window(s)Skylight(s)Window Coverings
Bathroom Full 
Level - Upper
Bathroom Three Quarter 
Level - Lower
Bedroom 
Dimensions - 19 x 11Level - UpperDescription - Hardwood
Dining Room 
Dimensions - 13 x 11Level - MainDescription - Hardwood
Kitchen 
Dimensions - 11 x 22Level - MainDescription - Hardwood
Laundry 
Dimensions - 9 x 6Level - MainDescription - Tile
Living Room 
Dimensions - 17 x 26Level - LowerDescription - Hardwood
Office 
Dimensions - 11 x 13Level - UpperDescription - Hardwood
Save
Ask
Tour
Hide
Share
Exterior Features
Construction Details 
BrickFrame
Lot Features 
LevelSprinklers In Front
Patio And Porch 
DeckPatio
Roof 
Composition
Windows/Doors 
Bay Window(s)Skylight(s)Window Coverings
Community Features
Association Amenities 
Park
Association Fee 
$211.0
Association Fee Frequency 
Monthly
School District 
Boulder Valley RE 2
Financing Terms Available 
CashConventional
Roads 
Paved
Schools
School District
Boulder Valley RE 2
Elementary School
Heatherwood
Middle School
Platt
High School
Boulder
Listing courtesy of milehimodern - Boulder jegbert@milehimodern.com


The content relating to real estate for sale in this Web site comes in part from the Internet Data eXchange ("IDX") program of METROLIST, INC., DBA RECOLORADO real estate listings held by brokers other than milehimodern - Boulder are marked with the IDX Logo. This information is being provided for the consumers' personal, non-commercial use and may not be used for any other purpose. All information subject to change and should be independently verified.


Neighborhood & Commute
Source: Walkscore
Disclosure: Community information and market data powered by Constellation Data Labs. Information is deemed reliable but not guaranteed.
Save
Ask
Tour
Hide
Share