2040 Oak Avenue, Boulder, CO, 80304 - bouldercolorado.com

2040 Oak Avenue, Boulder, CO, 80304

Save
Ask
Tour
Hide
Share
$1,998,000
47 Days On Site

2040 Oak Avenue
Boulder, CO 80304

For Sale|Single Family Residence|Active
5
Beds
4
Total Baths
2
Full Baths
2
Partial Baths
3,631
SqFt
$550
/SqFt
2004
Built
Subdivision:
Jills Place
County:
Boulder
2040 Oak Avenue2040 Oak Avenue2040 Oak Avenue2040 Oak Avenue
Save
Ask
Tour
Hide
Share

Mortgage Calculator

Monthly Payment (Est.)

Enter an interest rate to see your estimated monthly payment.
Calculator powered by Showcase IDX, a Constellation1 Company. Copyright ©2026 Information is deemed reliable but not guaranteed.

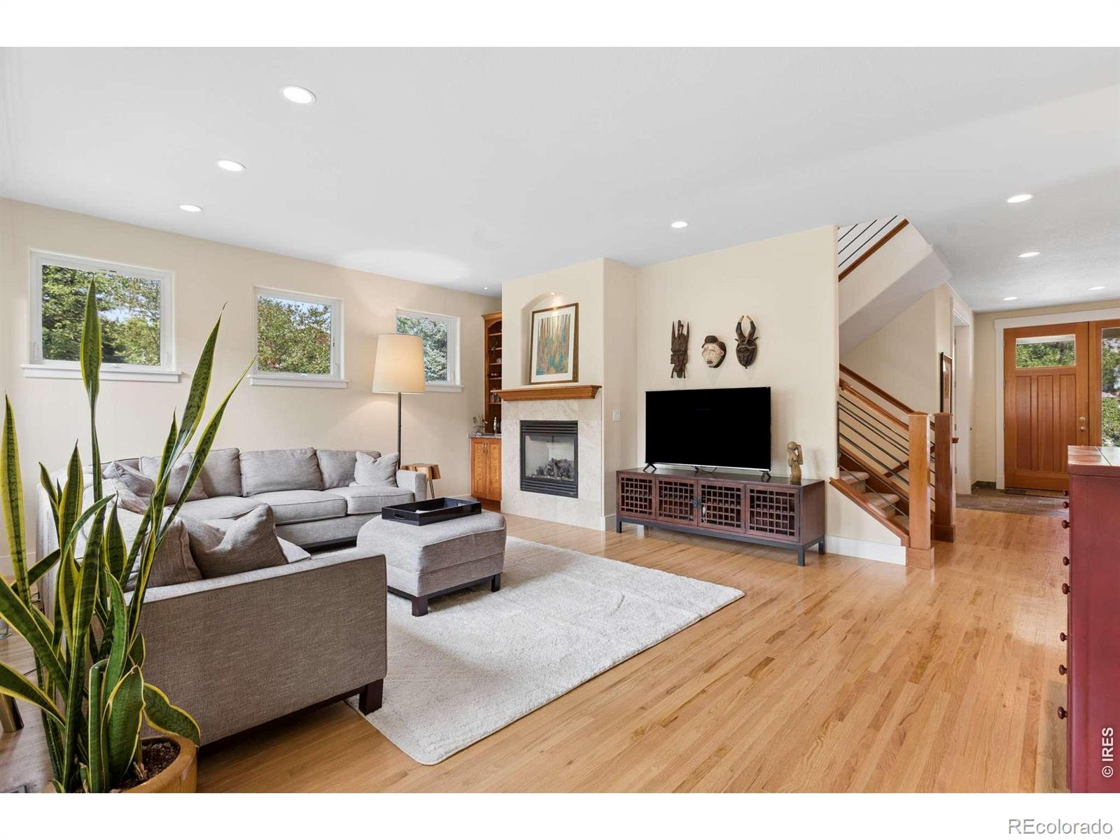
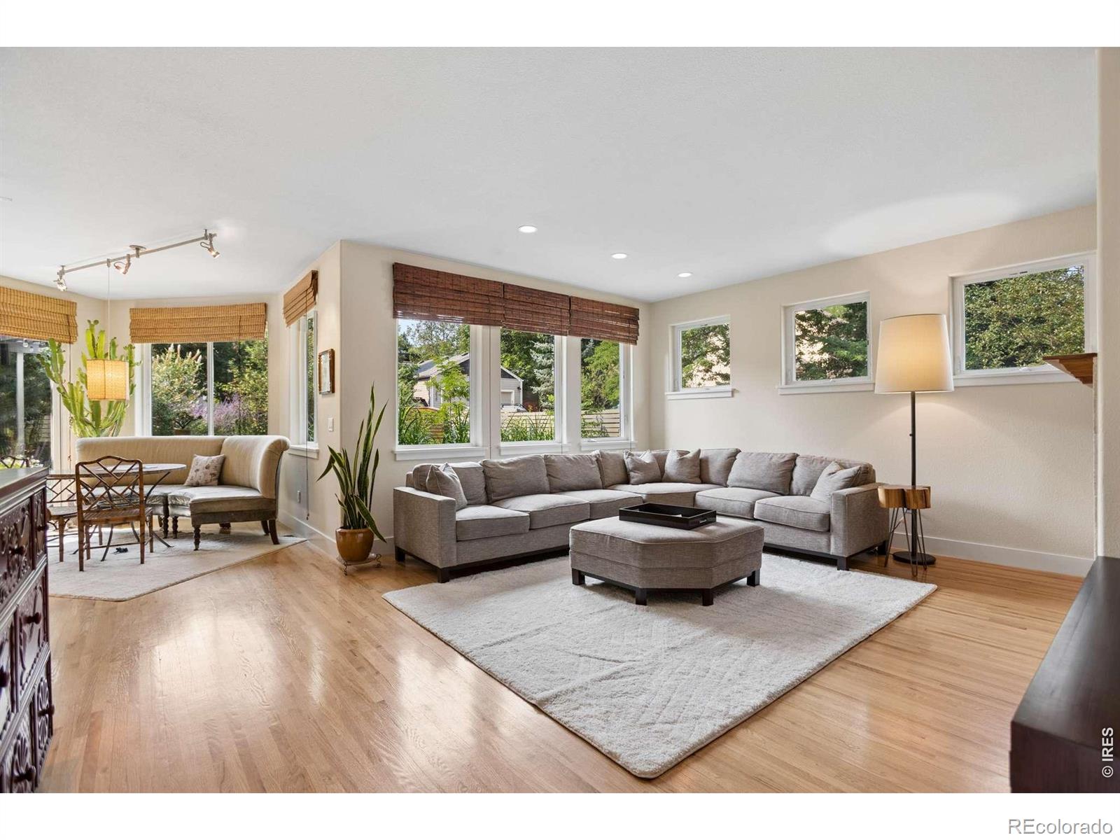
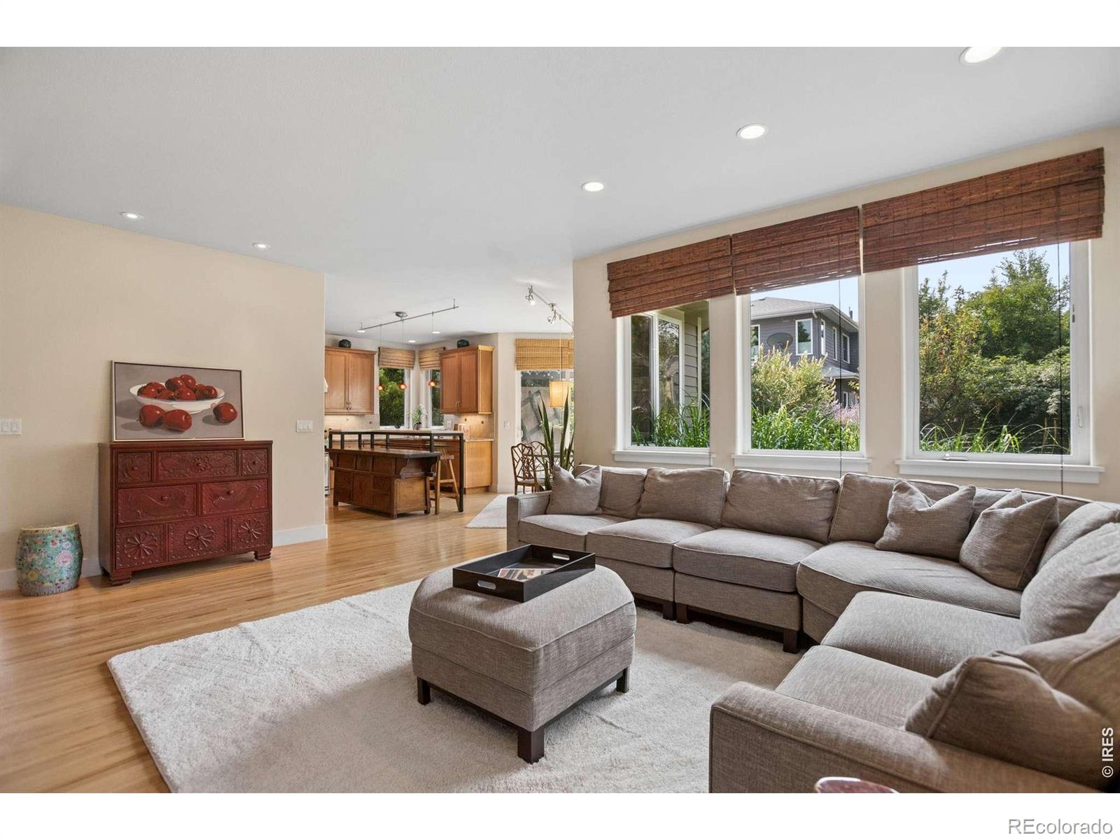
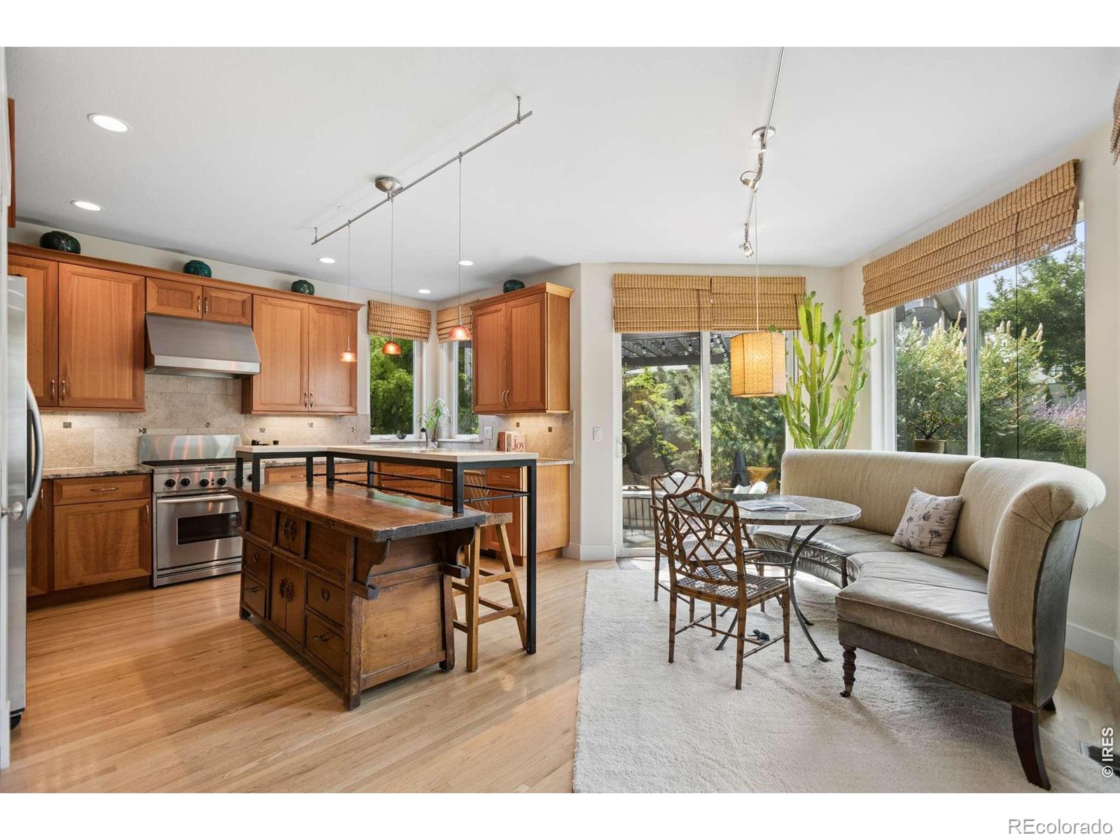
The Garden Gate. The original owner built a life in this North Boulder home and kept it to the standard that implies, which shows most in the parts nobody photographs. The floor plan reads the way people actually live. A dining room at the front takes the quiet street and works as easily for a desk as for a dining table. The living room gathers around a gas fireplace with a built-in bar, windows on enough sides that the light moves through the day. A mud room beautifully handles the unglamorous part with a floating maple bench, a row of hooks, slate floor, and granite-topped cabinetry. The kitchen is where the house shows its hand: premium appliances, a breakfast bar, a sunny nook, and an island that began life as an antique chest, iron ring pulls intact, capped in thick timber and joined to a blackened steel bar. Designer pendants and track lighting throughout. Upstairs, three secondary bedrooms hold real furniture and large closets, with the foothills out the windows. The primary suite runs high-ceilinged into a five-piece bath with a large shower and a soaking tub. Below, a rec room, a fifth bedroom, and storage. The whole house is wired for network. Out back, an iron gate connects a private yard to the front patio: mature landscaping, a gas fire pit, a water feature, and quiet enough to hear the water. Ask the owner what they will miss and the answer is the trails. Wonderland Lake Park and Centennial Middle School are minutes away. VA-eligible buyers: the existing VA loan at 2.375% is assumable with entitlement substitution.

Save
Ask
Tour
Hide
Share
Listing Snapshot
Price 
$1,998,000
Days On Site 
47 Days
Bedrooms 
5
Inside Area (SqFt) 
3,631 sqft
Total Baths 
4
Full Baths 
2
Partial Baths 
2
Lot Size 
0.18 Acres
Year Built 
2004
MLS® Number 
IR1065804
Status 
Active
Property Tax 
$12,402.6
HOA/Condo/Coop Fees 
N/A
Sq Ft Source 
Assessor
Friends & Family
Recent Activity
5 days agoListing updated with changes from the MLS®
2 months agoListing first seen on site
General Features
Acres 
0.18
Additional Property Use 
Residential
Attached Garage 
Yes
Direction Faces 
North
Garage 
Yes
Garage Spaces 
2
Levels 
Two
Parking 
Attached
Parking Spaces 
2
Property Sub Type 
Single Family Residence
Sewer 
Public Sewer
SqFt Above 
2597
SqFt Below 
1034
SqFt Total 
3745
Style 
Contemporary
Utilities 
Electricity AvailableNatural Gas Available
Water Source 
Public
Zoning 
RL-2
Interior Features
Appliances 
DishwasherDryerMicrowaveOvenRefrigeratorWasher
Basement 
FullSump Pump
Cooling 
Central Air
Fireplace Features 
GasLiving Room
Flooring 
CarpetWood
Heating 
Forced Air
Interior 
Eat-in KitchenKitchen IslandOpen FloorplanPantryWalk-In Closet(s)
Window Features 
Window Coverings
Bathroom Full 
Level - Upper
Bathroom Half 
Level - Main
Bathroom Three Quarter 
Level - Basement
Bedroom 
Dimensions - 15 x 11Level - UpperDescription - Carpet
Dining Room 
Dimensions - 13 x 12Level - MainDescription - Wood
Family Room 
Dimensions - 20 x 16Level - MainDescription - Wood
Game Room 
Dimensions - 19 x 18Level - BasementDescription - Carpet
Kitchen 
Dimensions - 15 x 12Level - MainDescription - Wood
Laundry 
Dimensions - 12 x 6Level - UpperDescription - Carpet
Living Room 
Dimensions - 21 x 16Level - BasementDescription - Carpet
Save
Ask
Tour
Hide
Share
Exterior Features
Construction Details 
Wood Siding
Lot Features 
WoodedLevelSprinklers In Front
Patio And Porch 
Patio
Roof 
Composition
View 
Mountain(s)
Waterview 
Mountain(s)
Windows/Doors 
Window Coverings
Community Features
School District 
Boulder Valley RE 2
Financing Terms Available 
CashConventional
Roads 
Paved
Schools
School District
Boulder Valley RE 2
Elementary School
Crest View
Middle School
Centennial
High School
Boulder
Listing courtesy of Coldwell Banker Realty-Boulder info@thebernardigroup.com


The content relating to real estate for sale in this Web site comes in part from the Internet Data eXchange ("IDX") program of METROLIST, INC., DBA RECOLORADO real estate listings held by brokers other than Coldwell Banker Realty-Boulder are marked with the IDX Logo. This information is being provided for the consumers' personal, non-commercial use and may not be used for any other purpose. All information subject to change and should be independently verified.


Neighborhood & Commute
Source: Walkscore
Disclosure: Community information and market data powered by Constellation Data Labs. Information is deemed reliable but not guaranteed.
Save
Ask
Tour
Hide
Share