3061 Redstone Lane, Boulder, CO, 80305 - bouldercolorado.com

3061 Redstone Lane, Boulder, CO, 80305

Save
Ask
Tour
Hide
Share
$600,000
45 Days On Site

3061 Redstone Lane
Boulder, CO 80305

For Sale|Single Family Residence|Active
2
Beds
1
Total Bath
1
Partial Bath
832
SqFt
$721
/SqFt
1978
Built
Subdivision:
Shanahan Ridge 7 & Condos
County:
Boulder
3061 Redstone Lane3061 Redstone Lane3061 Redstone Lane3061 Redstone Lane
Save
Ask
Tour
Hide
Share

Mortgage Calculator

Monthly Payment (Est.)

$2,737
Calculator powered by Showcase IDX, a Constellation1 Company. Copyright ©2026 Information is deemed reliable but not guaranteed.

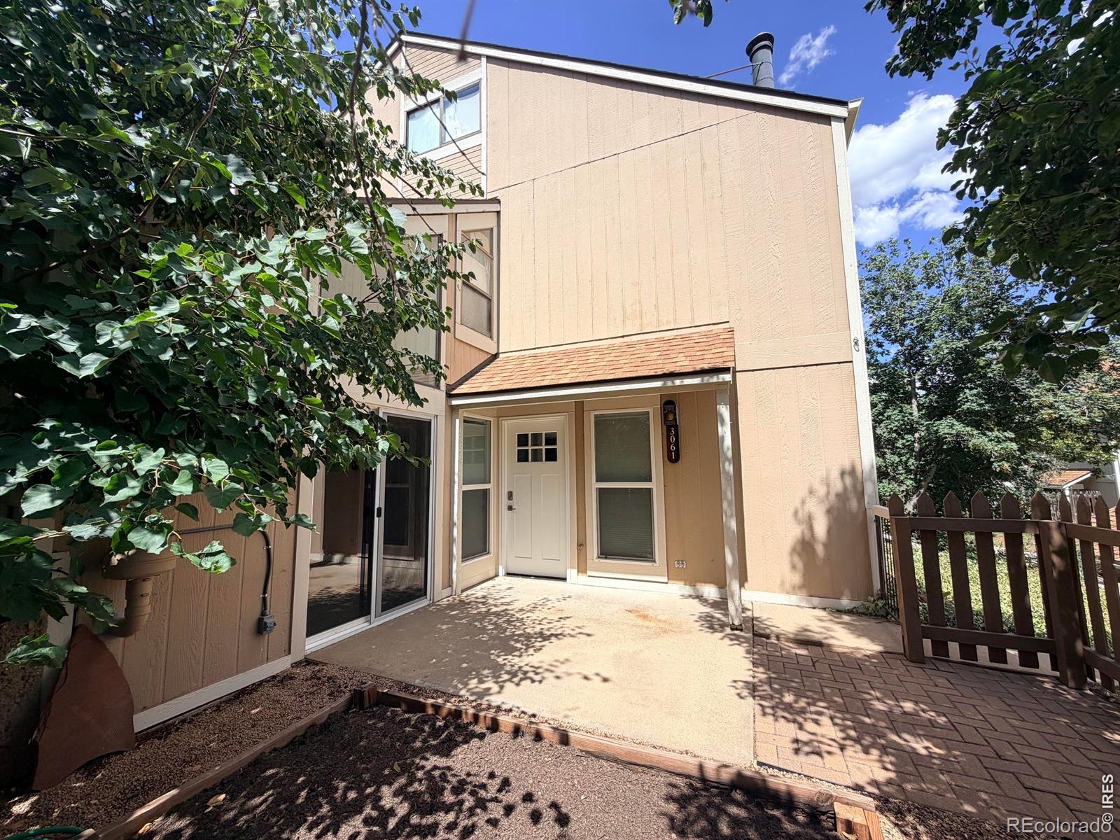
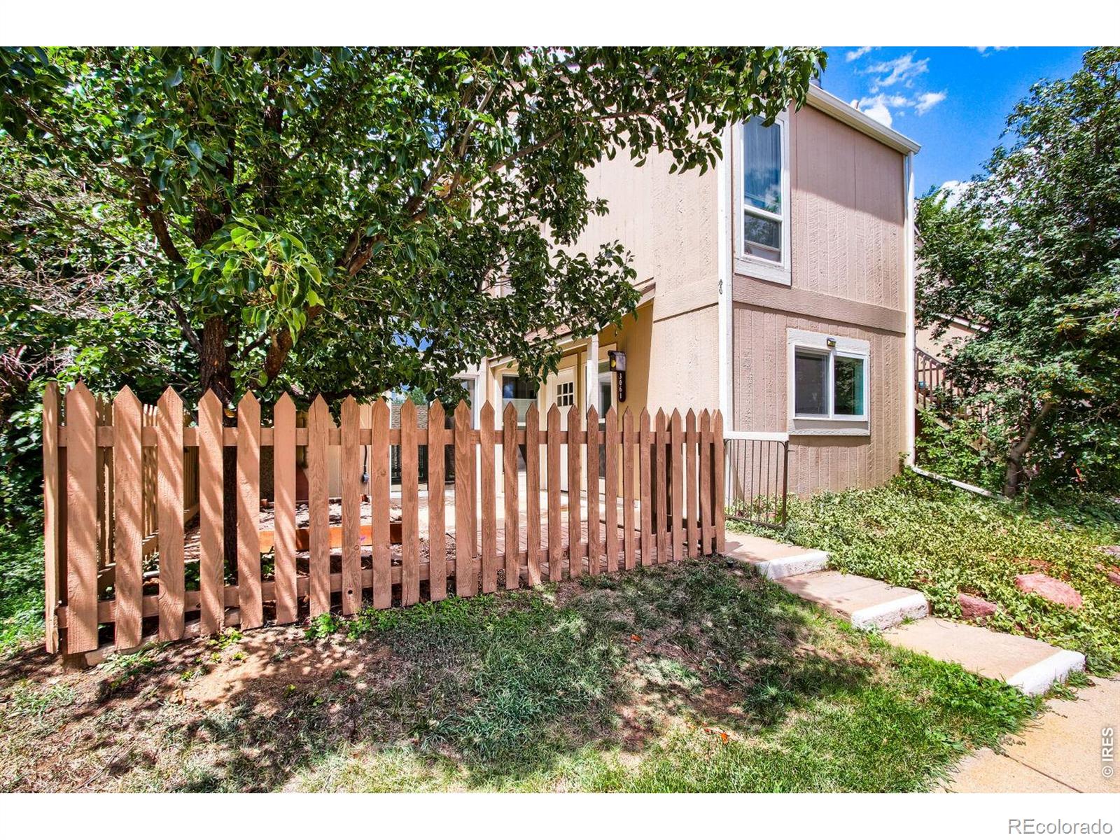
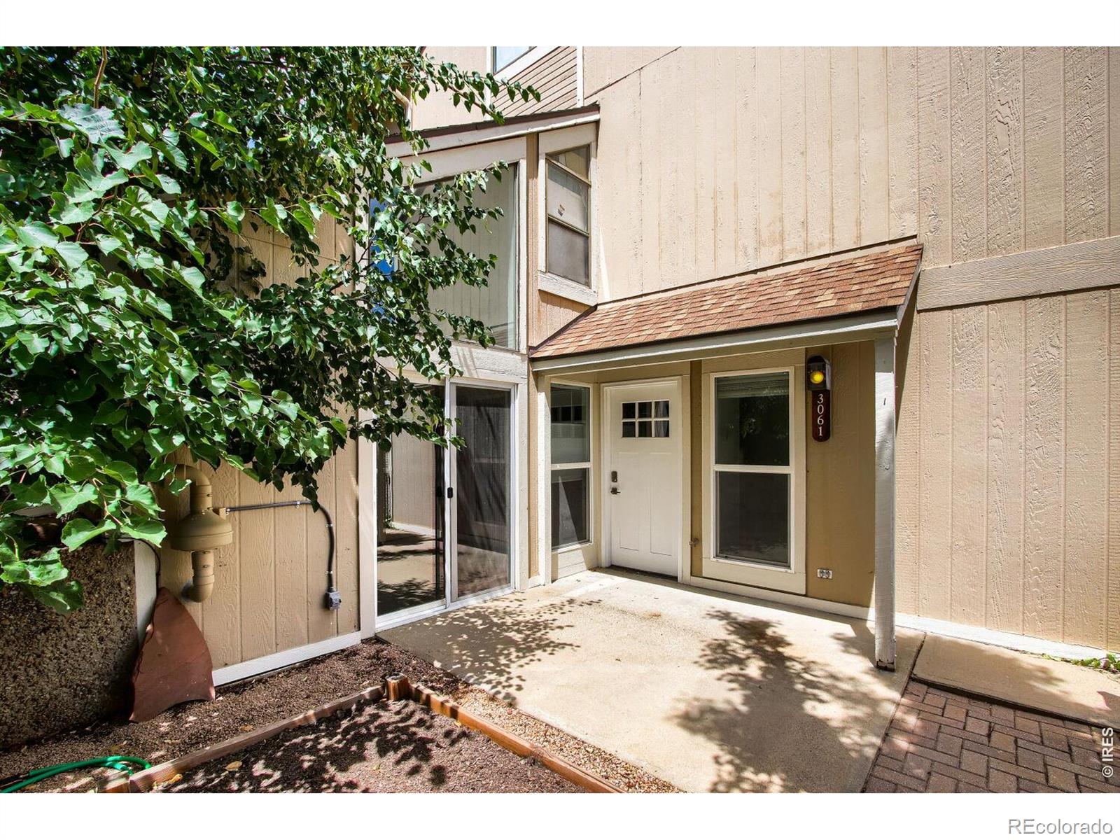
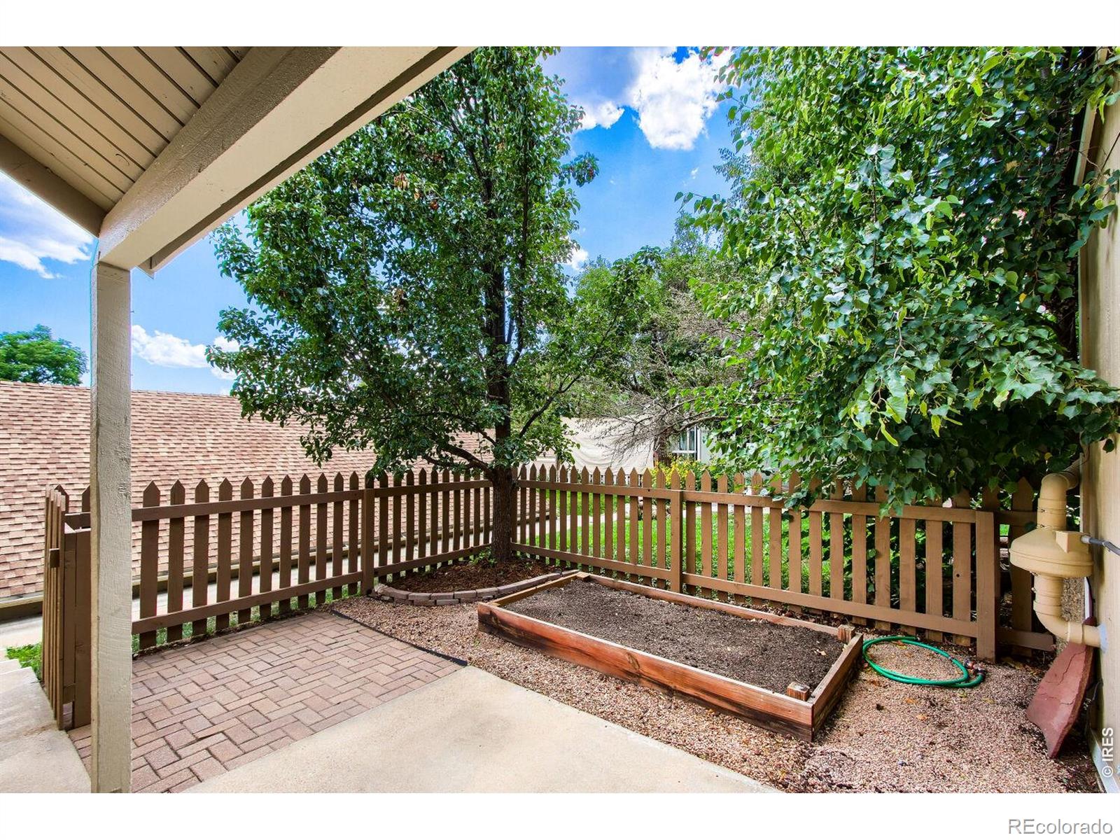
The Boulder lifestyle at its finest! Rarely available ground-floor condo in highly sought-after Shanahan Ridge, a dream location for hikers, trail runners, and dog lovers, just steps from the trailhead connecting to South Boulder's extensive trail system. This tastefully updated home features a remodeled kitchen with an added pantry, a stylish bathroom with a radiant heat floor, brick and metal accent walls, a freestanding fireplace, a sliding barn door, keyless entry, and many other thoughtful upgrades throughout. The light-filled interior has been freshly painted and features a vaulted living room ceiling, creating an open and airy feel. Additional highlights include a detached one-car garage, a radon mitigation system, and a community pool. Enjoy sunshine for days on the private southwest-facing patio, complete with a raised planter bed ready for your vegetable garden. Beyond the trailhead at your doorstep, you'll enjoy easy access to shopping, dining, and everyday conveniences. Whole Foods, King Soopers, Southern Sun Brewery, and South Boulder Rec Center are all just a short bike ride away. Bus commuters will appreciate the nearby SKIP bus stop, providing convenient service to downtown Boulder and the CU campus. Don't miss this opportunity to own a home on Shanahan Ridge at an exceptional value.

Save
Ask
Tour
Hide
Share
Listing Snapshot
Price 
$600,000
Days On Site 
45 Days
Bedrooms 
2
Inside Area (SqFt) 
832 sqft
Total Baths 
1
Full Baths 
N/A
Partial Baths 
1
Lot Size 
N/A
Year Built 
1978
MLS® Number 
IR1065843
Status 
Active
Property Tax 
$3,270
HOA/Condo/Coop Fees 
$530 monthly
Sq Ft Source 
Other
Friends & Family
Recent Activity
3 days agoListing updated with changes from the MLS®
a month agoListing first seen on site
General Features
Garage 
Yes
Garage Spaces 
1
Levels 
One
Parking Spaces 
1
Property Sub Type 
Single Family Residence
Sewer 
Public Sewer
SqFt Above 
832
SqFt Total 
832
Utilities 
Electricity Available
Water Source 
Public
Zoning 
RL-2
Interior Features
Appliances 
DishwasherDryerOvenRefrigeratorWasher
Basement 
None
Fireplace Features 
Free Standing
Heating 
Baseboard
Interior 
Open FloorplanVaulted Ceiling(s)
Main Level Bedrooms 
1
Window Features 
Double Pane WindowsWindow Coverings
Bathroom Full 
Level - Main
Bathroom Three Quarter 
Level - Main
Bedroom 
Dimensions - 15 x 10Level - MainDescription - Engineered Hardwood
Kitchen 
Dimensions - 11 x 7Level - MainDescription - Tile
Living Room 
Level - MainDescription - Engineered Hardwood
Save
Ask
Tour
Hide
Share
Exterior Features
Construction Details 
Frame
Roof 
Composition
Windows/Doors 
Double Pane WindowsWindow Coverings
Community Features
Association Amenities 
Pool
Association Fee 
$530.0
Association Fee Frequency 
Monthly
School District 
Boulder Valley RE 2
Schools
School District
Boulder Valley RE 2
Elementary School
Mesa
Middle School
Southern Hills
High School
Fairview
Listing courtesy of Sobo Realty meg@soborealty.com


The content relating to real estate for sale in this Web site comes in part from the Internet Data eXchange ("IDX") program of METROLIST, INC., DBA RECOLORADO real estate listings held by brokers other than Sobo Realty are marked with the IDX Logo. This information is being provided for the consumers' personal, non-commercial use and may not be used for any other purpose. All information subject to change and should be independently verified.


Neighborhood & Commute
Source: Walkscore
Disclosure: Community information and market data powered by Constellation Data Labs. Information is deemed reliable but not guaranteed.
Save
Ask
Tour
Hide
Share