716 Brook Road, Boulder, CO, 80302 - bouldercolorado.com

716 Brook Road, Boulder, CO, 80302

Save
Ask
Tour
Hide
Share
$1,495,000
46 Days On Site

716 Brook Road
Boulder, CO 80302

For Sale|Single Family Residence|Active
4
Beds
4
Total Baths
2
Full Baths
2
Partial Baths
3,758
SqFt
$398
/SqFt
1991
Built
Subdivision:
Boulder Heights
County:
Boulder
716 Brook Road716 Brook Road716 Brook Road716 Brook Road
Save
Ask
Tour
Hide
Share

Mortgage Calculator

Monthly Payment (Est.)

Enter an interest rate to see your estimated monthly payment.
Calculator powered by Showcase IDX, a Constellation1 Company. Copyright ©2026 Information is deemed reliable but not guaranteed.

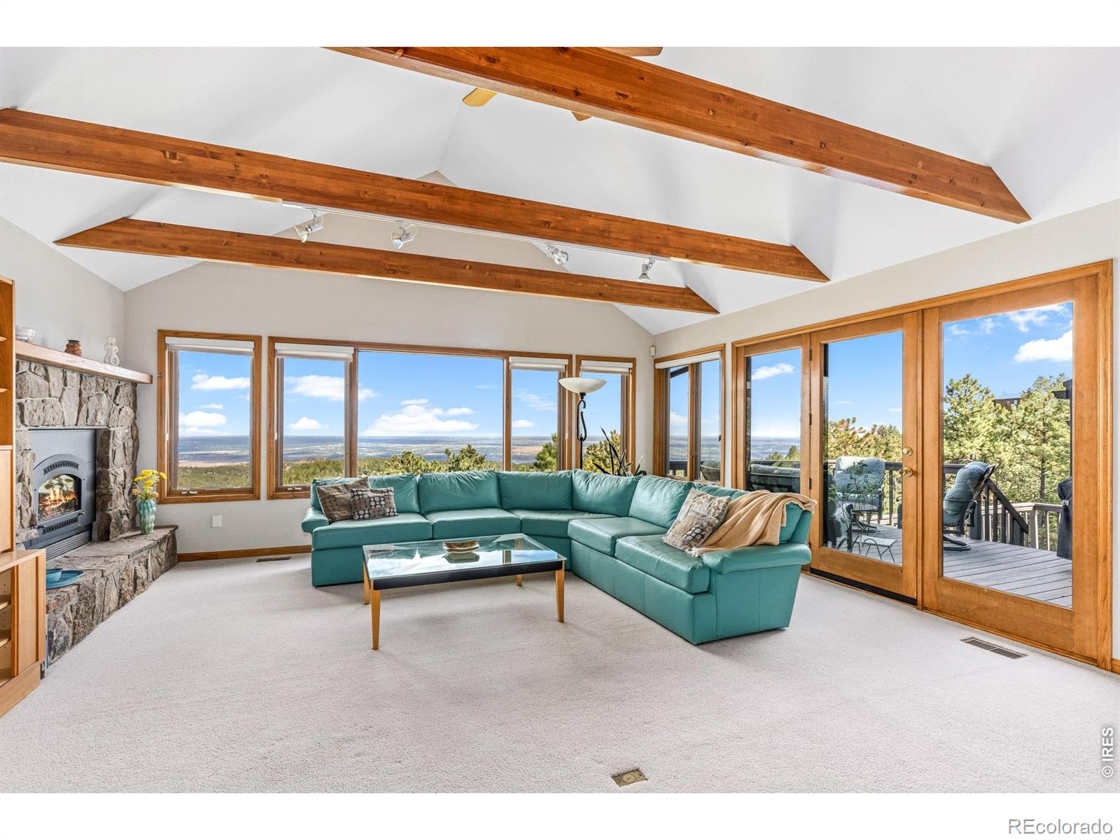
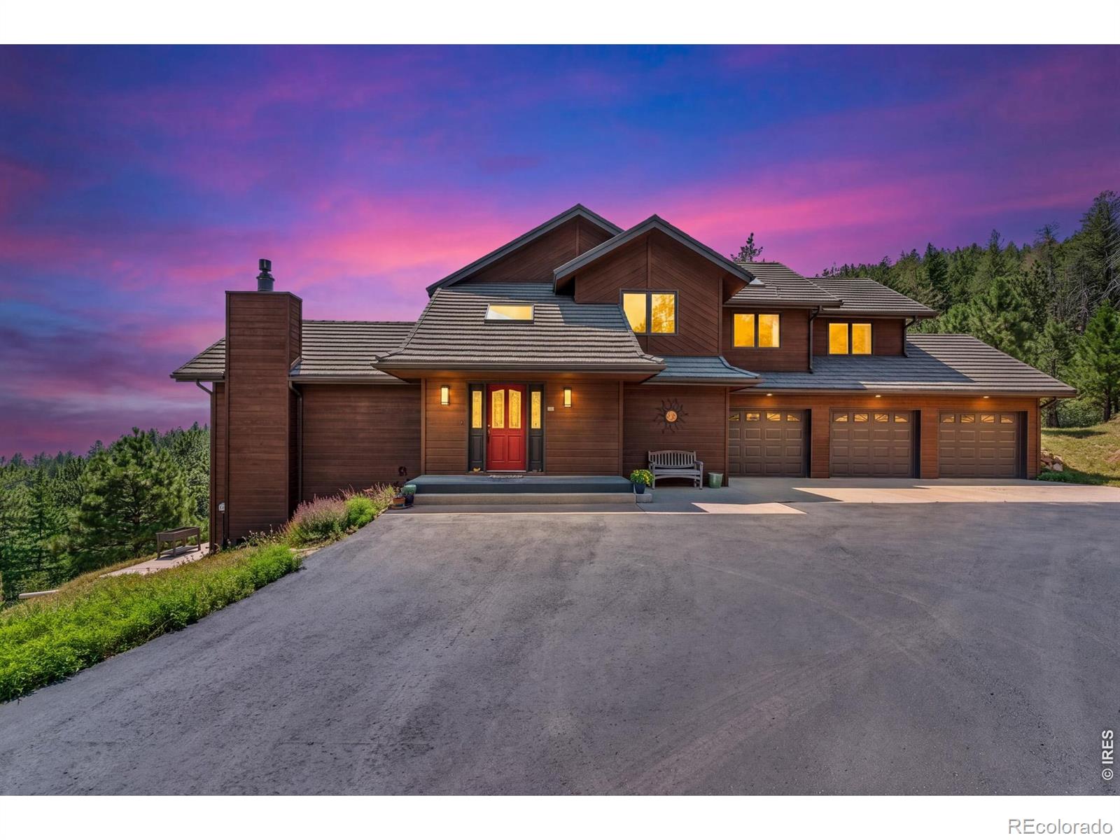
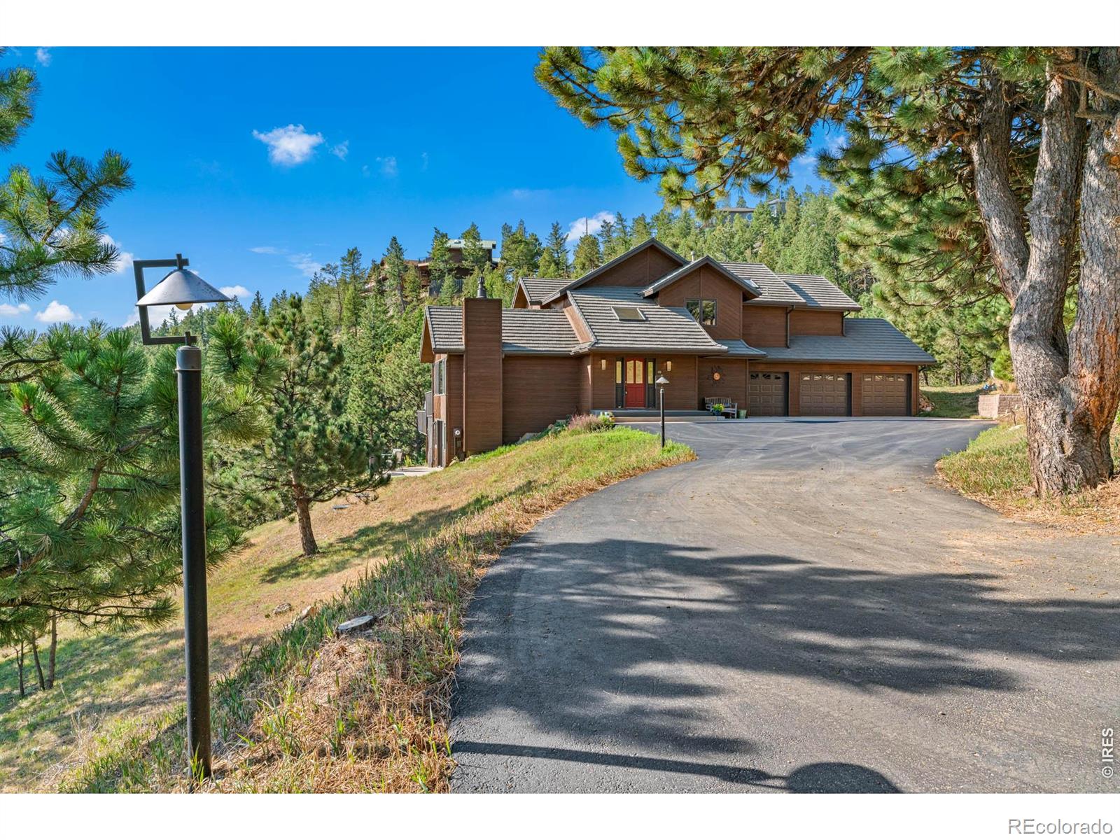
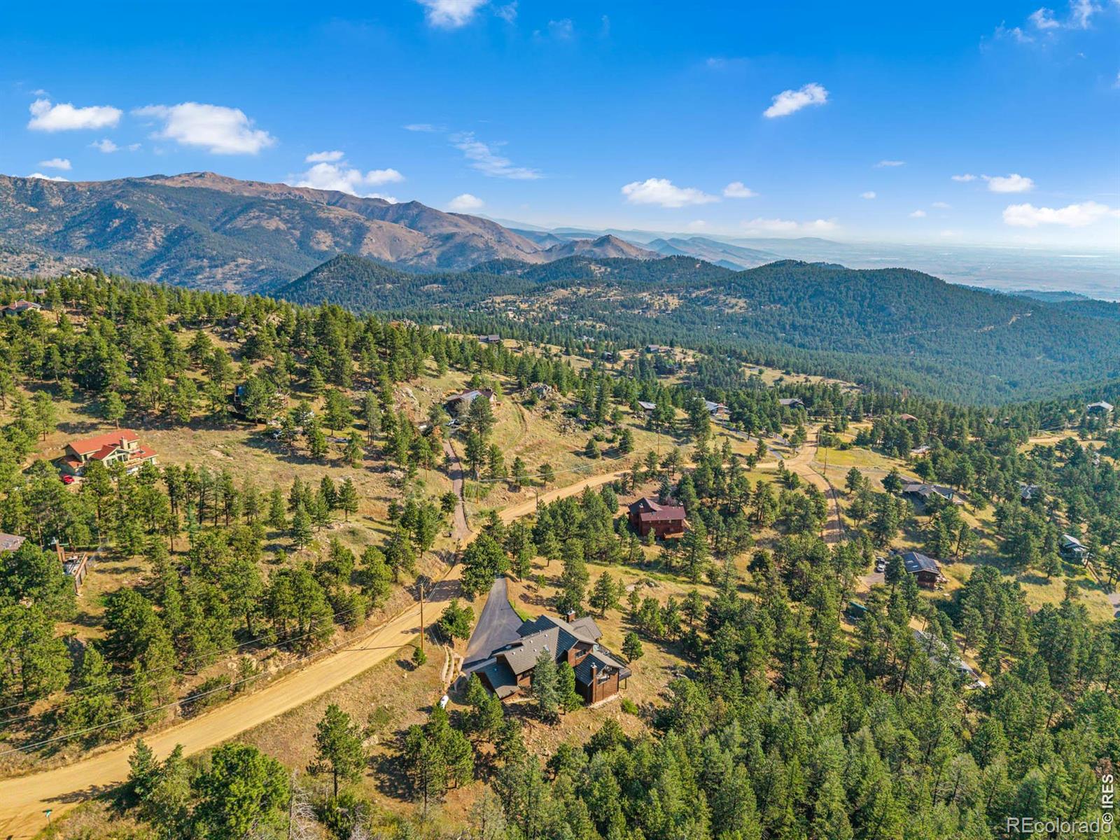
The Colorado Mountain Lifestyle You've Been Dreaming Of--- Breathtaking views, exceptional privacy, and beautifully updated interiors come together in this meticulously maintained mountain retreat. Set on 1.7 acres, this spacious home captures commanding views of the plains, city lights, and surrounding foothills-creating a spectacular backdrop from nearly every direction. At the heart of the home is a true chef's dream kitchen, thoughtfully designed with a full suite of Wolf and Sub-Zero appliances, including a Wolf steam oven, generous prep space, and beautiful finishes. Newly remodeled bathrooms add a fresh, sophisticated feel, while the open floor plan, abundant natural light, and soaring cathedral ceilings bring the beauty of the outdoors in. Generously sized rooms offer wonderful flexibility for entertaining, working from home, or welcoming family and guests. On the large lower walk-out level you'll find a huge rec room, a 4th bedroom/office, a 3/4 bath w/steam shower and a 300 sq ft finished storage room ! Outside, the newly resurfaced, level driveway offers easy access-a coveted feature in mountain living-while the rare three-car attached garage provides plenty of room for vehicles and all your Colorado gear. Impeccably maintained and thoughtfully updated by its owners, Mountain living with city conveniences just minutes away! Wildfire Partner! Septic Smart! Whole house water filter.

Save
Ask
Tour
Hide
Share
Listing Snapshot
Price 
$1,495,000
Days On Site 
46 Days
Bedrooms 
4
Inside Area (SqFt) 
3,758 sqft
Total Baths 
4
Full Baths 
2
Partial Baths 
2
Lot Size 
1.75 Acres
Year Built 
1991
MLS® Number 
IR1065883
Status 
Active
Property Tax 
$7,593
HOA/Condo/Coop Fees 
N/A
Sq Ft Source 
Assessor
Friends & Family
Recent Activity
4 hours agoListing updated with changes from the MLS®
2 months agoListing first seen on site
General Features
Acres 
1.75
Additional Property Use 
Residential
Attached Garage 
Yes
Garage 
Yes
Garage Spaces 
3
Levels 
Two
Parking 
OversizedAttached
Parking Spaces 
3
Property Sub Type 
Single Family Residence
Security 
Smoke Detector(s)
Sewer 
Septic Tank
SqFt Above 
2790
SqFt Below 
968
SqFt Total 
3890
Style 
Contemporary
Utilities 
Electricity Available
Water Source 
PrivateWell
Zoning 
SFR
Interior Features
Appliances 
DishwasherDisposalDouble OvenOvenRefrigerator
Basement 
Walk-Out Access
Cooling 
Central Air
Fireplace Features 
Family RoomGasInsertLiving Room
Flooring 
TileWood
Heating 
Fireplace InsertForced AirPropaneWood Stove
Interior 
Eat-in KitchenKitchen IslandOpen FloorplanPantryVaulted Ceiling(s)Walk-In Closet(s)
Window Features 
Double Pane WindowsWindow Coverings
Bathroom Full 
Level - Upper
Bathroom Half 
Level - Main
Bathroom Three Quarter 
Level - Lower
Bedroom 
Dimensions - 12 x 11Level - LowerDescription - Carpet
Dining Room 
Dimensions - 15 x 13Level - MainDescription - Wood
Family Room 
Dimensions - 21 x 16Level - MainDescription - Carpet
Game Room 
Dimensions - 30 x 26Level - LowerDescription - Carpet
Kitchen 
Dimensions - 23 x 12Level - MainDescription - Wood
Laundry 
Dimensions - 8 x 5Level - LowerDescription - Tile
Living Room 
Dimensions - 22 x 18Level - MainDescription - Carpet
Save
Ask
Tour
Hide
Share
Exterior Features
Construction Details 
FrameWood Siding
Exterior 
Dog RunGas Grill
Lot Features 
SlopedWoodedRock OutcroppingRolling Slope
Patio And Porch 
DeckPatio
Road Frontage 
Unimproved
Roof 
Concrete
View 
CityMountain(s)
Waterview 
CityMountain(s)
Windows/Doors 
Double Pane WindowsWindow Coverings
Community Features
School District 
Boulder Valley RE 2
Financing Terms Available 
CashConventional
Roads 
DirtGravel
Horse Allowed 
Yes
Schools
School District
Boulder Valley RE 2
Elementary School
Foothill
Middle School
Centennial
High School
Boulder
Listing courtesy of WK Real Estate ardee@ardeeknowsboulder.com


The content relating to real estate for sale in this Web site comes in part from the Internet Data eXchange ("IDX") program of METROLIST, INC., DBA RECOLORADO real estate listings held by brokers other than WK Real Estate are marked with the IDX Logo. This information is being provided for the consumers' personal, non-commercial use and may not be used for any other purpose. All information subject to change and should be independently verified.


Neighborhood & Commute
Source: Walkscore
Disclosure: Community information and market data powered by Constellation Data Labs. Information is deemed reliable but not guaranteed.
Save
Ask
Tour
Hide
Share