639 Arroyo Chico, Boulder, CO, 80302 - bouldercolorado.com

639 Arroyo Chico, Boulder, CO, 80302

Save
Ask
Tour
Hide
Share
$1,500,000
46 Days On Site

639 Arroyo Chico
Boulder, CO 80302

For Sale|Single Family Residence|Active Under Contract
3
Beds
4
Total Baths
3
Full Baths
1
Partial Bath
2,510
SqFt
$598
/SqFt
2011
Built
Subdivision:
Sugarloaf Area
County:
Boulder
639 Arroyo Chico639 Arroyo Chico639 Arroyo Chico639 Arroyo Chico
Save
Ask
Tour
Hide
Share

Mortgage Calculator

Monthly Payment (Est.)

Enter an interest rate to see your estimated monthly payment.
Calculator powered by Showcase IDX, a Constellation1 Company. Copyright ©2026 Information is deemed reliable but not guaranteed.

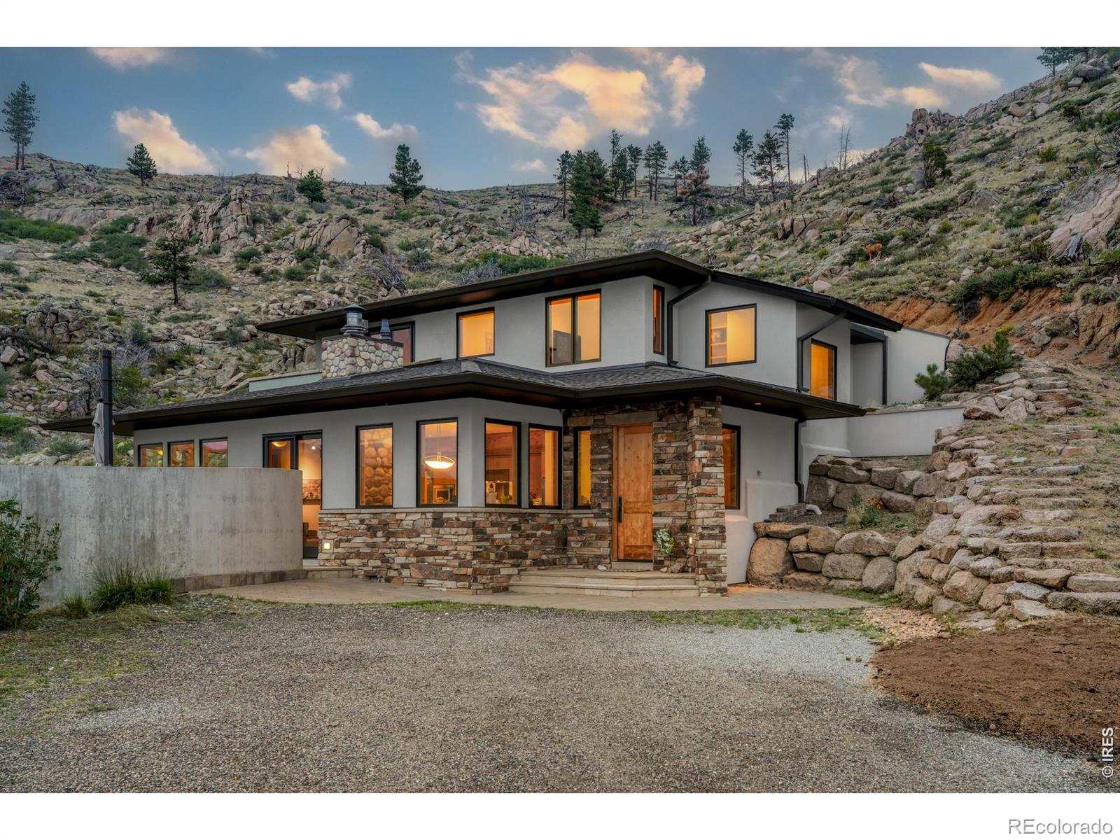
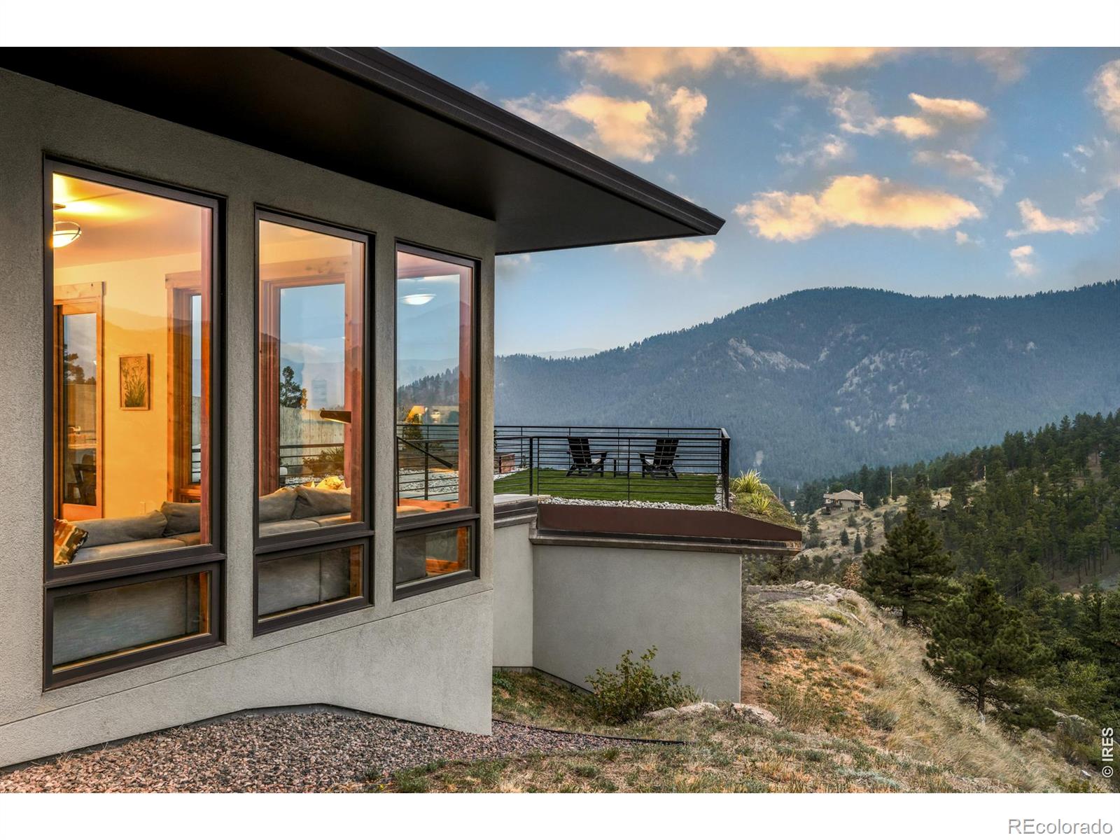
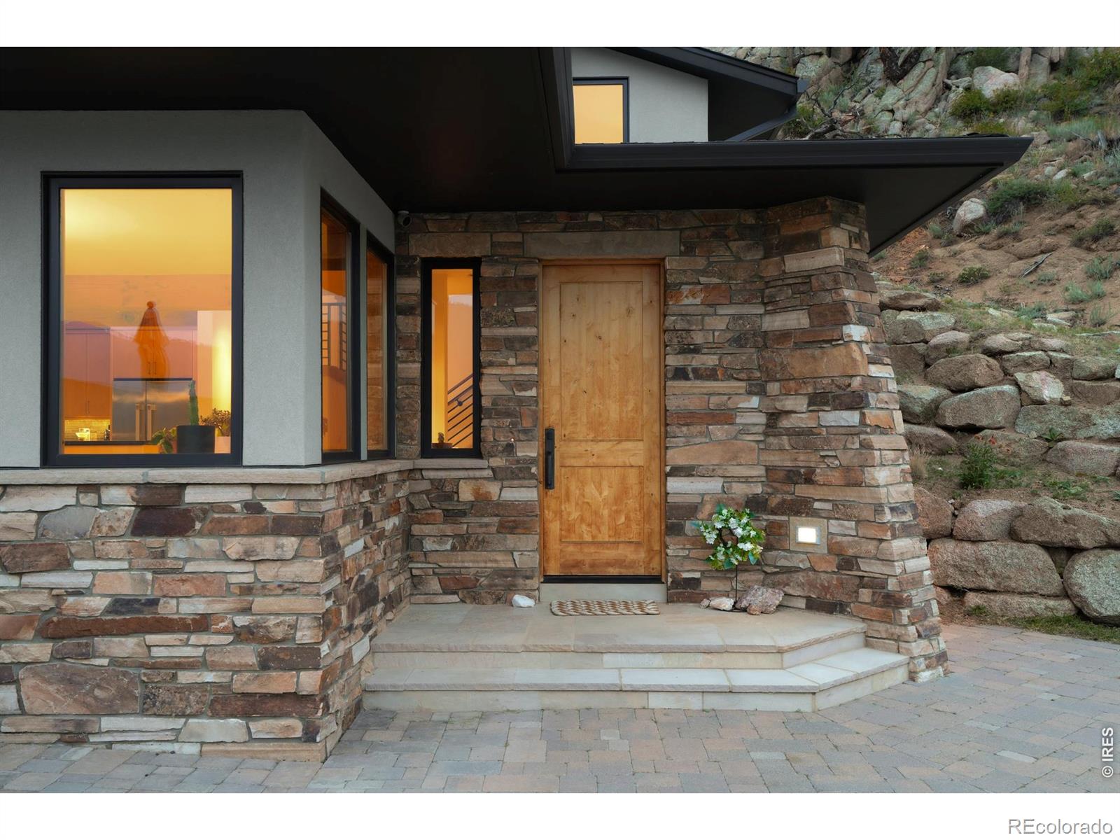
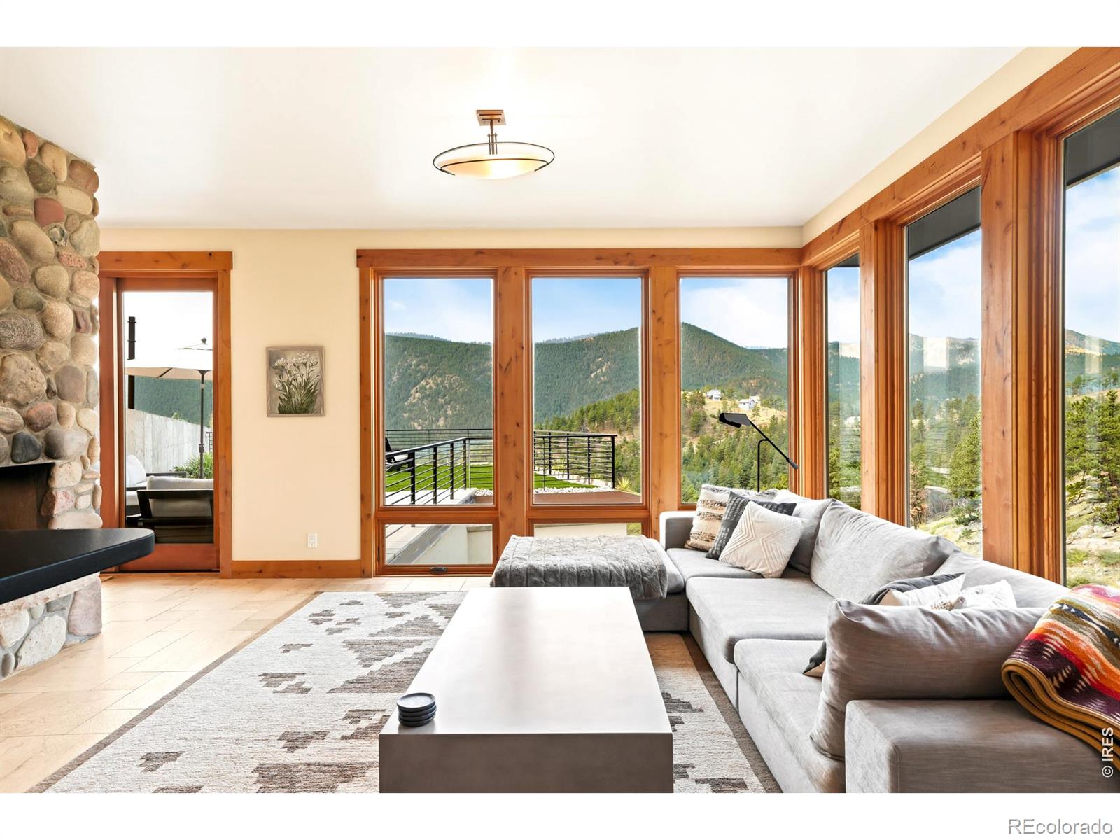
This mountain modern residence pairs exceptional craftsmanship with breathtaking views just moments from downtown Boulder. Expansive Marvin windows frame panoramic vistas while filling the interior with natural light, complementing refined wood detailing and high-end finishes throughout. Designed for effortless living, the home features radiant in-floor heat, passive solar design, a whole-house air filtration and water filtration system, plus a Viessmann boiler and mini-split system for year-round comfort. The luxurious primary suite offers a spa-inspired bath with a steam shower and Japanese soaking tub, while each upper-level bedroom enjoys its own en-suite bath. The main living space offers two rooms that can serve as either an office, media room or non-conforming fourth bedroom. A rooftop entertaining terrace with raised garden beds, turf and drip irrigation captures spectacular mountain views. A wine cellar carved into the mountainside elevates entertaining, and an unfinished basement area with abundant storage offers potential for personalization. Additional upgrades include a Miele washer and dryer set and Hunter Douglas roller shades. Completing this extraordinary offering is a large three-car garage with workspace, a new south-facing black-gravel driveway and easy access to Betasso Preserve.

Save
Ask
Tour
Hide
Share
Listing Snapshot
Price 
$1,500,000
Days On Site 
46 Days
Bedrooms 
3
Inside Area (SqFt) 
2,510 sqft
Total Baths 
4
Full Baths 
3
Partial Baths 
1
Lot Size 
4.99 Acres
Year Built 
2011
MLS® Number 
IR1065914
Status 
Active Under Contract
Property Tax 
$8,854
HOA/Condo/Coop Fees 
N/A
Sq Ft Source 
Assessor
Friends & Family
Recent Activity
2 weeks agoListing updated with changes from the MLS®
a month agoStatus changed to Active Under Contract
2 months agoListing first seen on site
General Features
Acres 
4.99
Additional Property Use 
Residential
Attached Garage 
Yes
Direction Faces 
South
Garage 
Yes
Garage Spaces 
3
Levels 
Two
Parking 
Heated GarageOversizedTandemAttached
Parking Spaces 
3
Property Sub Type 
Single Family Residence
Security 
Fire Sprinkler SystemSmoke Detector(s)
Sewer 
Septic Tank
SqFt Above 
2418
SqFt Below 
92
SqFt Total 
2602
Style 
Contemporary
Utilities 
Electricity Available
Water Source 
PrivateWell
Zoning 
RES
Interior Features
Appliances 
DishwasherDisposalDryerMicrowaveOvenRefrigeratorWasher
Basement 
Partial
Cooling 
Ceiling Fan(s)
Fireplace Features 
Dining RoomGasGas LogLiving RoomOther
Flooring 
TileWood
Heating 
Hot WaterPropane
Interior 
Eat-in KitchenKitchen IslandOpen FloorplanPantryVaulted Ceiling(s)Walk-In Closet(s)
Laundry Features 
In Unit
Main Level Bedrooms 
1
Window Features 
Double Pane WindowsWindow Coverings
Bathroom Full 
Level - Upper
Bathroom Half 
Level - Main
Bedroom 
Dimensions - 12 x 10Level - UpperDescription - Cork
Dining Room 
Dimensions - 15 x 11Level - MainDescription - Tile
Family Room 
Dimensions - 12 x 11Level - UpperDescription - Cork
Kitchen 
Dimensions - 28 x 14Level - MainDescription - Tile
Laundry 
Dimensions - 7 x 6Level - UpperDescription - Tile
Living Room 
Dimensions - 15 x 13Level - MainDescription - Tile
Office 
Level - MainDescription - Tile
Save
Ask
Tour
Hide
Share
Exterior Features
Construction Details 
ConcreteStoneStucco
Exterior 
Balcony
Lot Features 
Rock Outcropping
Patio And Porch 
DeckPatio
Road Frontage 
Private Road
Roof 
CompositionOther
Spa Features 
Bath
View 
Mountain(s)
Waterview 
Mountain(s)
Windows/Doors 
Double Pane WindowsWindow Coverings
Community Features
School District 
Boulder Valley RE 2
Financing Terms Available 
CashConventional
Roads 
GravelPaved
Schools
School District
Boulder Valley RE 2
Elementary School
Flatirons
Middle School
Casey
High School
Boulder
Listing courtesy of milehimodern - Boulder bdelcampo@milehimodern.com


The content relating to real estate for sale in this Web site comes in part from the Internet Data eXchange ("IDX") program of METROLIST, INC., DBA RECOLORADO real estate listings held by brokers other than milehimodern - Boulder are marked with the IDX Logo. This information is being provided for the consumers' personal, non-commercial use and may not be used for any other purpose. All information subject to change and should be independently verified.


Neighborhood & Commute
Source: Walkscore
Disclosure: Community information and market data powered by Constellation Data Labs. Information is deemed reliable but not guaranteed.
Save
Ask
Tour
Hide
Share