2707 Valmont Road 214D, Boulder, CO, 80304 - bouldercolorado.com

2707 Valmont Road 214D, Boulder, CO, 80304

Save
Ask
Tour
Hide
Share
$285,000
46 Days On Site

2707 Valmont Road 214D
Boulder, CO 80304

For Sale|Condominium|Active
2
Beds
1
Total Bath
1
Full Bath
792
SqFt
$360
/SqFt
1972
Built
Subdivision:
Eden East Condos
County:
Boulder
2707 Valmont Road 214D2707 Valmont Road 214D2707 Valmont Road 214D2707 Valmont Road 214D
Save
Ask
Tour
Hide
Share

Mortgage Calculator

Monthly Payment (Est.)

Enter an interest rate to see your estimated monthly payment.
Calculator powered by Showcase IDX, a Constellation1 Company. Copyright ©2026 Information is deemed reliable but not guaranteed.

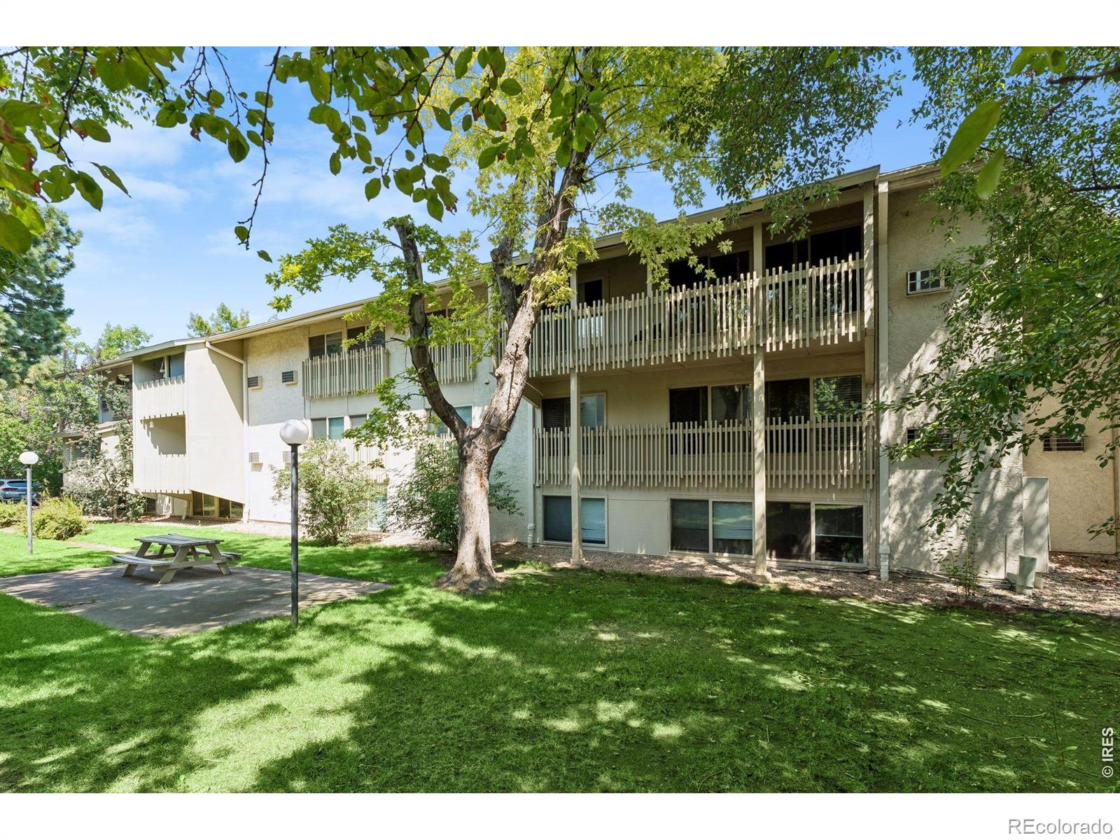
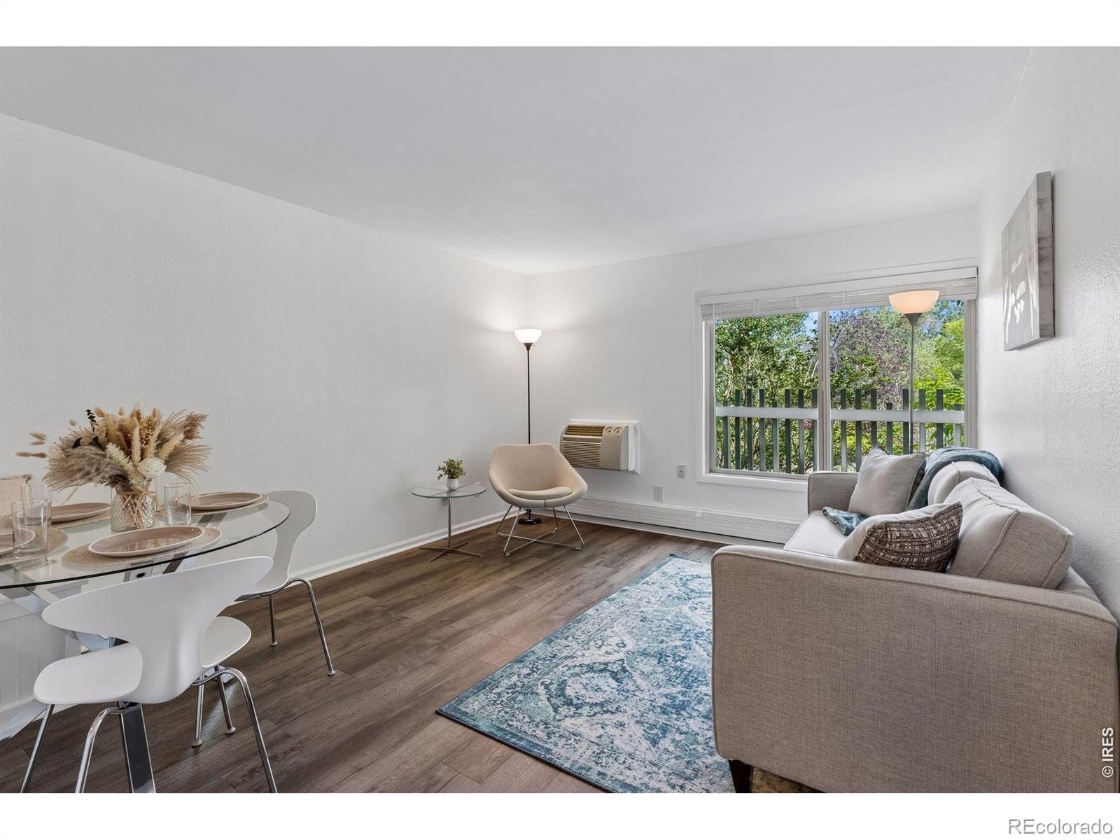
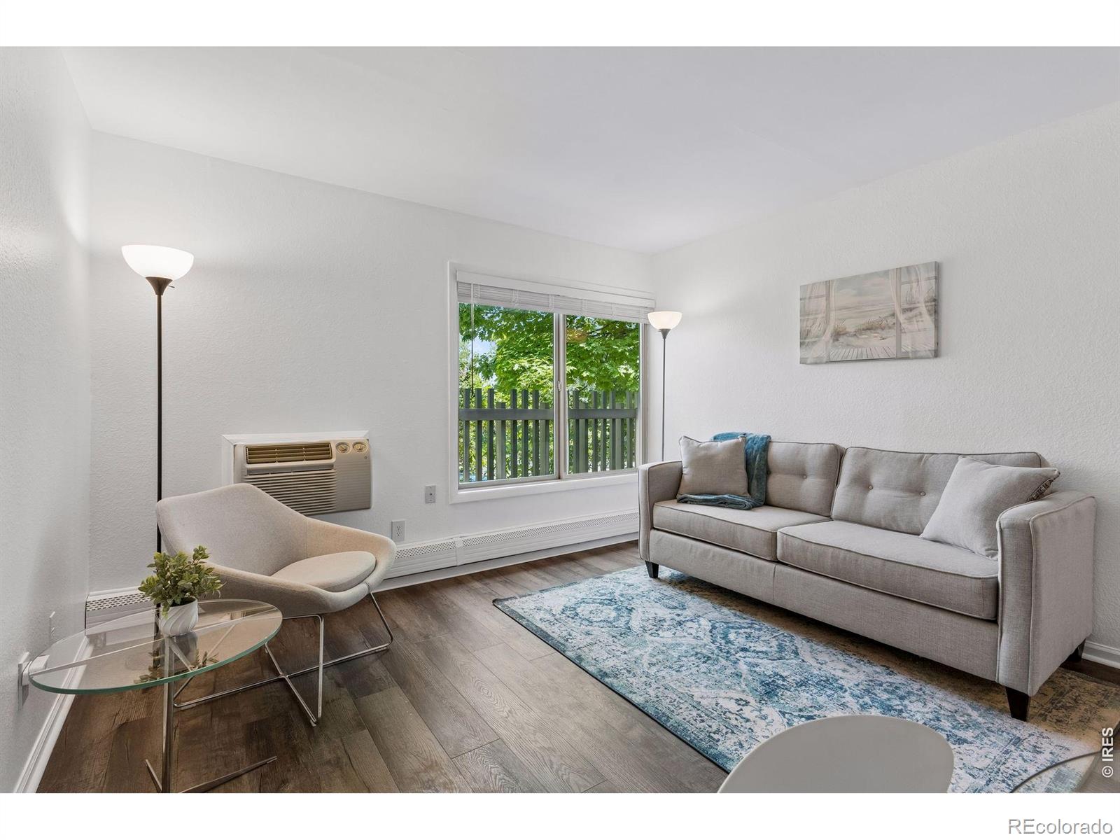
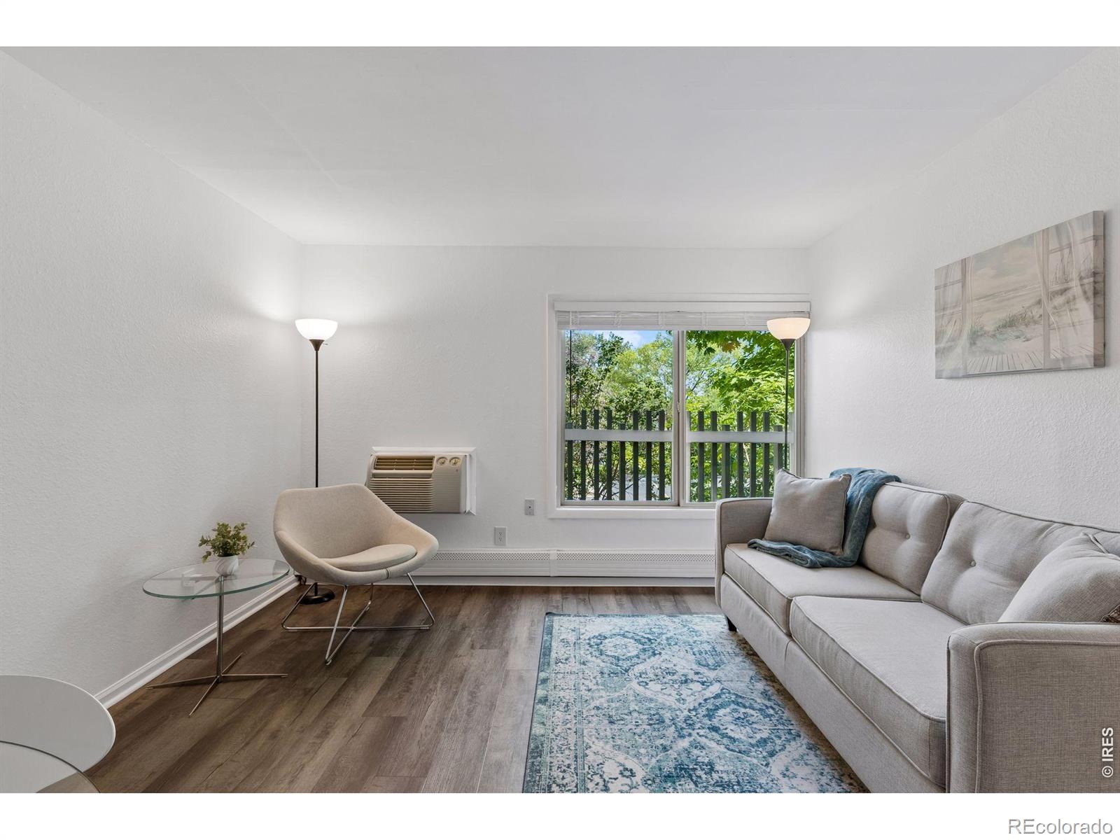
2-bedroom updated condo UNDER $300,000. Yes, this is WAY better than rent and is an amazing opportunity. Live next door to the popular Rayback Beer Garden and the adjacent Goose Creek bikepath. The interior has been nicely updated with maple cabinetry, granite counters, and newer stainless steel appliances. All new carpet in the bedrooms. New paint throughout. Abundant closet space. Living room AC. On-site seasonal pool for hot days and on-site laundry too. Cost-effective HOA covers heat (yes..no heating bills!), water, trash, recycling, snow removal, and exterior maintenance. Plenty of off-street parking. Owners can have dogs and cats! Meow & Woof!! Stop renting and secure homeownership in a nice turnkey condo in a great, fun location just north of CU campus and near the hip happenings in Boulder!

Save
Ask
Tour
Hide
Share
Listing Snapshot
Price 
$285,000
Days On Site 
46 Days
Bedrooms 
2
Inside Area (SqFt) 
792 sqft
Total Baths 
1
Full Baths 
1
Partial Baths 
N/A
Lot Size 
4.7 Acres
Year Built 
1972
MLS® Number 
IR1065920
Status 
Active
Property Tax 
$2,216
HOA/Condo/Coop Fees 
$437.8 monthly
Sq Ft Source 
Assessor
Friends & Family
Recent Activity
5 days agoListing updated with changes from the MLS®
3 weeks agoPrice changed to $285,000
2 months agoListing first seen on site
General Features
Acres 
4.7
Levels 
One
Parking Spaces 
2
Pets 
Cats OKDogs OK
Property Sub Type 
Condominium
SqFt Above 
792
SqFt Total 
792
Utilities 
Electricity Available
Water Source 
Public
Zoning 
RES
Interior Features
Appliances 
DishwasherMicrowaveOvenRefrigerator
Basement 
None
Heating 
BaseboardHot Water
Interior 
Open FloorplanWalk-In Closet(s)
Main Level Bedrooms 
2
Window Features 
Window Coverings
Bathroom Full 
Level - Main
Bedroom 
Dimensions - 17 x 9Level - MainDescription - Carpet
Dining Room 
Dimensions - 12 x 6Level - MainDescription - Luxury Vinyl
Kitchen 
Dimensions - 8 x 8Level - MainDescription - Luxury Vinyl
Living Room 
Dimensions - 12 x 10Level - MainDescription - Luxury Vinyl
Save
Ask
Tour
Hide
Share
Exterior Features
Construction Details 
StuccoFrame
Roof 
Composition
Windows/Doors 
Window Coverings
Community Features
Association Amenities 
LaundryParkPlaygroundPool
Association Fee 
$437.8
Association Fee Frequency 
Monthly
School District 
Boulder Valley RE 2
Financing Terms Available 
CashConventionalVA Loan
Schools
School District
Boulder Valley RE 2
Elementary School
Columbine
Middle School
Casey
High School
Boulder
Listing courtesy of Compass - Boulder erik.boye@compass.com


The content relating to real estate for sale in this Web site comes in part from the Internet Data eXchange ("IDX") program of METROLIST, INC., DBA RECOLORADO real estate listings held by brokers other than Compass - Boulder are marked with the IDX Logo. This information is being provided for the consumers' personal, non-commercial use and may not be used for any other purpose. All information subject to change and should be independently verified.


Neighborhood & Commute
Source: Walkscore
Disclosure: Community information and market data powered by Constellation Data Labs. Information is deemed reliable but not guaranteed.
Save
Ask
Tour
Hide
Share