1155 Canyon Boulevard 202, Boulder, CO, 80302 - bouldercolorado.com

1155 Canyon Boulevard 202, Boulder, CO, 80302

Save
Ask
Tour
Hide
Share
$1,595,000
46 Days On Site

1155 Canyon Boulevard 202
Boulder, CO 80302

For Sale|Condominium|Active
1
Bed
1
Total Bath
1
Full Bath
1,340
SqFt
$1,190
/SqFt
2006
Built
Subdivision:
1155 Canyon Condos
County:
Boulder
1155 Canyon Boulevard 2021155 Canyon Boulevard 2021155 Canyon Boulevard 2021155 Canyon Boulevard 202
Save
Ask
Tour
Hide
Share

Mortgage Calculator

Monthly Payment (Est.)

Enter an interest rate to see your estimated monthly payment.
Calculator powered by Showcase IDX, a Constellation1 Company. Copyright ©2026 Information is deemed reliable but not guaranteed.

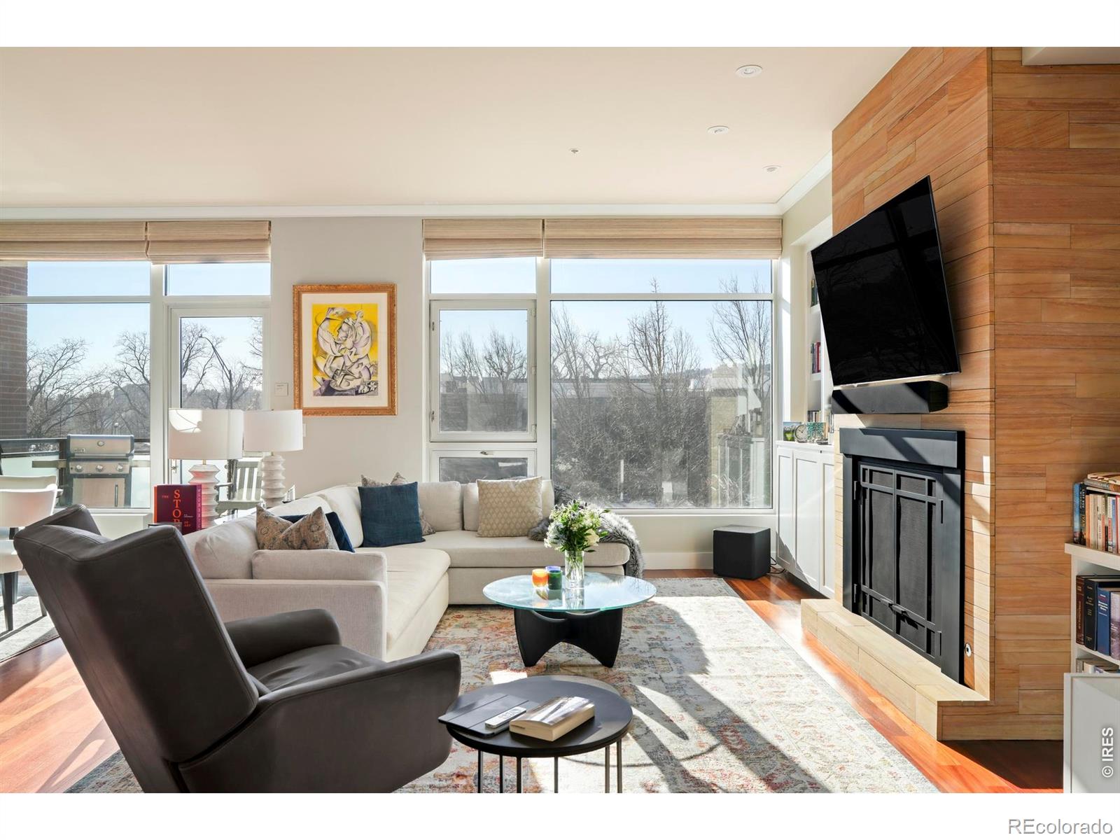
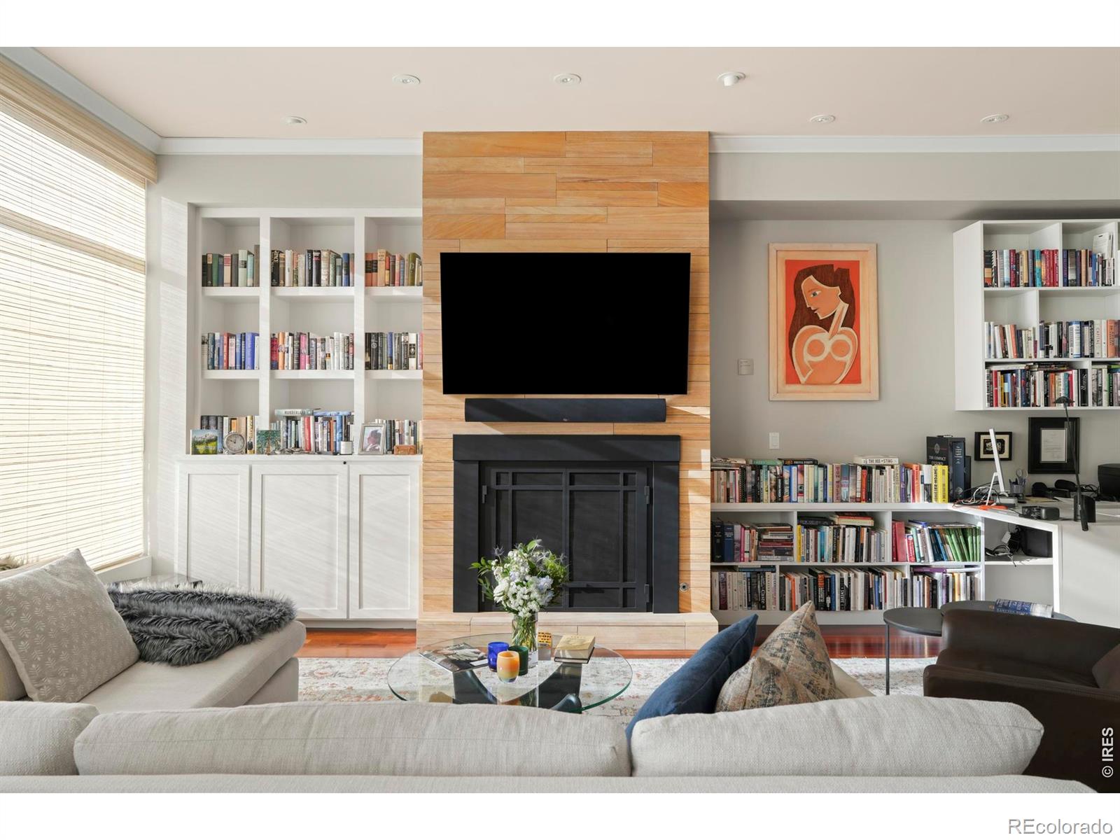
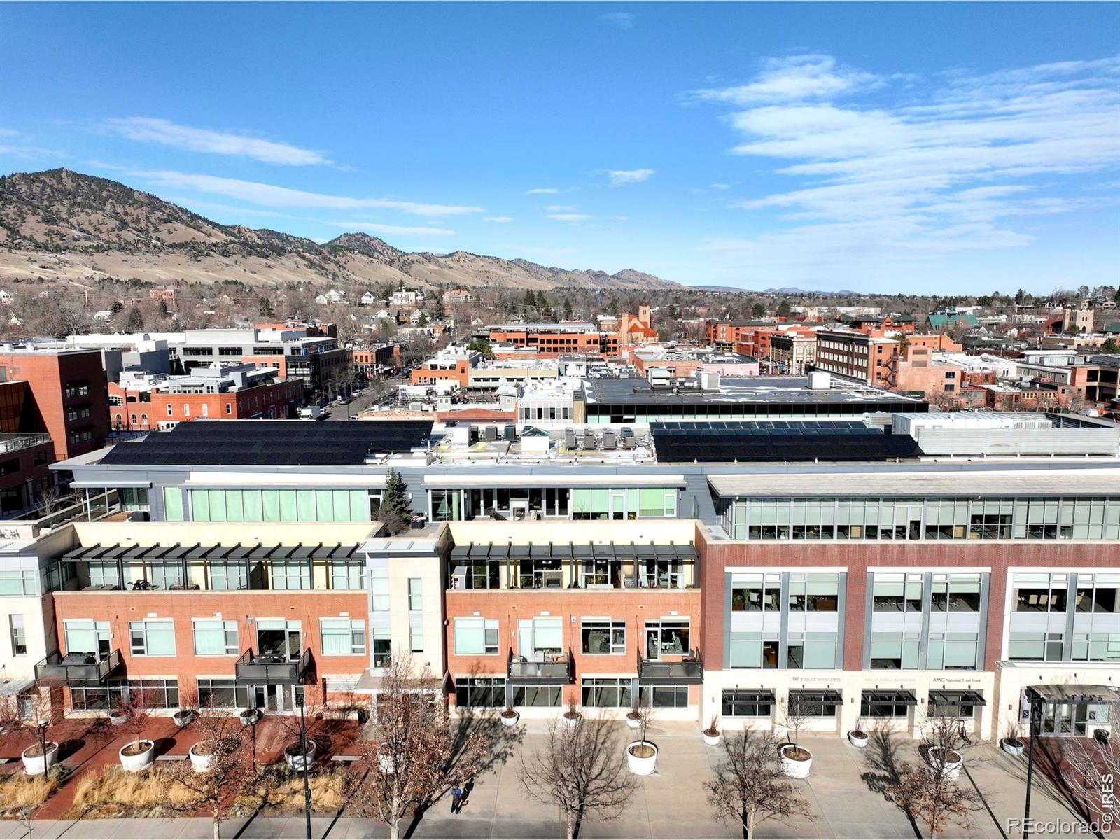
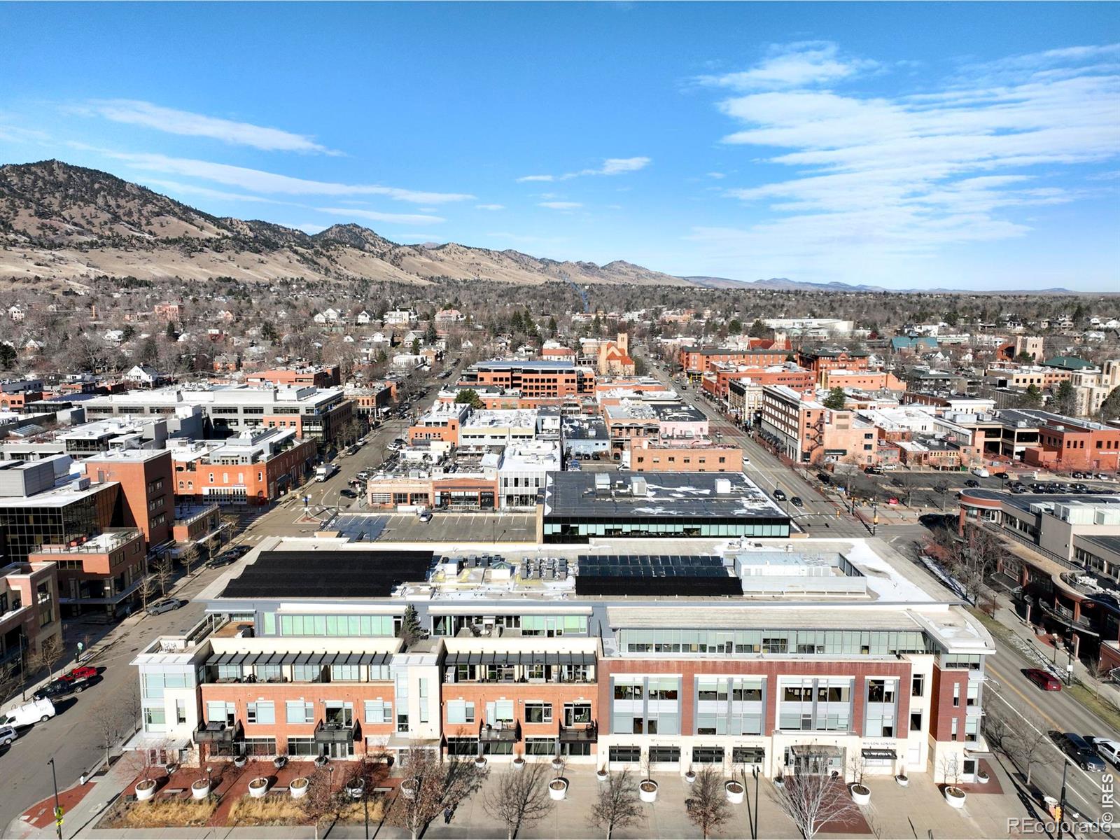
Bathed in southern light with iconic Flatiron views, this downtown Boulder residence delivers refined living just moments from Pearl Street. Set within a secure, high-end building, this spacious single-level condo balances a timeless, comfortably modern aesthetic with exquisite craftsmanship throughout. The open-concept living and dining area is anchored by a gas fireplace with a floor-to-ceiling Fieldstone surround and framed by a wall of windows that capture dramatic mountain views. Brazilian cherry floors, 10-foot ceilings, custom built-ins and a dedicated work alcove elevate both form and function. The updated chef's kitchen features custom wood cabinetry, quartz countertops, an island with a breakfast bar and wine fridge and a premium appliance suite including Sub-Zero, Wolf, and Asko. A private terrace extends the living space outdoors. The primary suite offers a luxurious five-piece bath with a steam shower and a walk-in closet. Additional highlights include remote-controlled window coverings, two designated underground parking spaces, storage, bike parking and a well-run HOA with internet included.

Save
Ask
Tour
Hide
Share
Listing Snapshot
Price 
$1,595,000
Days On Site 
46 Days
Bedrooms 
1
Inside Area (SqFt) 
1,340 sqft
Total Baths 
1
Full Baths 
1
Partial Baths 
N/A
Lot Size 
1 Acre
Year Built 
2006
MLS® Number 
IR1065922
Status 
Active
Property Tax 
$8,355
HOA/Condo/Coop Fees 
$829.28 monthly
Sq Ft Source 
Assessor
Friends & Family
Recent Activity
5 days agoListing updated with changes from the MLS®
2 weeks agoPrice changed to $1,595,000
2 months agoListing first seen on site
General Features
Acres 
1
Levels 
One
Parking 
Underground
Parking Spaces 
2
Property Sub Type 
Condominium
SqFt Above 
1340
SqFt Total 
1340
Utilities 
Electricity AvailableNatural Gas Available
Water Source 
Public
Zoning 
XBO
Interior Features
Appliances 
Bar FridgeDishwasherDryerOvenRefrigeratorWasher
Basement 
None
Cooling 
Central Air
Fireplace Features 
GasLiving Room
Flooring 
Wood
Heating 
Forced Air
Interior 
Eat-in KitchenKitchen IslandOpen FloorplanWalk-In Closet(s)
Main Level Bedrooms 
1
Bathroom Full 
Level - Main
Bathroom Three Quarter 
Level - Main
Bedroom 
Dimensions - 15 x 12Level - MainDescription - Carpet
Dining Room 
Dimensions - 15 x 11Level - MainDescription - Wood
Kitchen 
Dimensions - 15 x 13Level - MainDescription - Wood
Living Room 
Dimensions - 22 x 15Level - MainDescription - Wood
Save
Ask
Tour
Hide
Share
Exterior Features
Construction Details 
BrickConcrete
Exterior 
Balcony
Roof 
Membrane
View 
Mountain(s)
Waterview 
Mountain(s)
Community Features
Association Amenities 
Storage
Association Fee 
$829.28
Association Fee Frequency 
Monthly
School District 
Boulder Valley RE 2
Financing Terms Available 
CashConventional
Roads 
Paved
Schools
School District
Boulder Valley RE 2
Elementary School
Whittier E-8
Middle School
Casey
High School
Boulder
Listing courtesy of milehimodern - Boulder johnmac@milehimodern.com


The content relating to real estate for sale in this Web site comes in part from the Internet Data eXchange ("IDX") program of METROLIST, INC., DBA RECOLORADO real estate listings held by brokers other than milehimodern - Boulder are marked with the IDX Logo. This information is being provided for the consumers' personal, non-commercial use and may not be used for any other purpose. All information subject to change and should be independently verified.


Neighborhood & Commute
Source: Walkscore
Disclosure: Community information and market data powered by Constellation Data Labs. Information is deemed reliable but not guaranteed.
Save
Ask
Tour
Hide
Share