4847 Tanglewood Court, Boulder, CO, 80301 - bouldercolorado.com

4847 Tanglewood Court, Boulder, CO, 80301

Save
Ask
Tour
Hide
Share
$1,020,000
46 Days On Site

4847 Tanglewood Court
Boulder, CO 80301

For Sale|Single Family Residence|Active
4
Beds
3
Total Baths
2
Full Baths
1
Partial Bath
2,692
SqFt
$379
/SqFt
1977
Built
Subdivision:
Old Post
County:
Boulder
4847 Tanglewood Court4847 Tanglewood Court4847 Tanglewood Court4847 Tanglewood Court
Save
Ask
Tour
Hide
Share

Mortgage Calculator

Monthly Payment (Est.)

Enter an interest rate to see your estimated monthly payment.
Calculator powered by Showcase IDX, a Constellation1 Company. Copyright ©2026 Information is deemed reliable but not guaranteed.

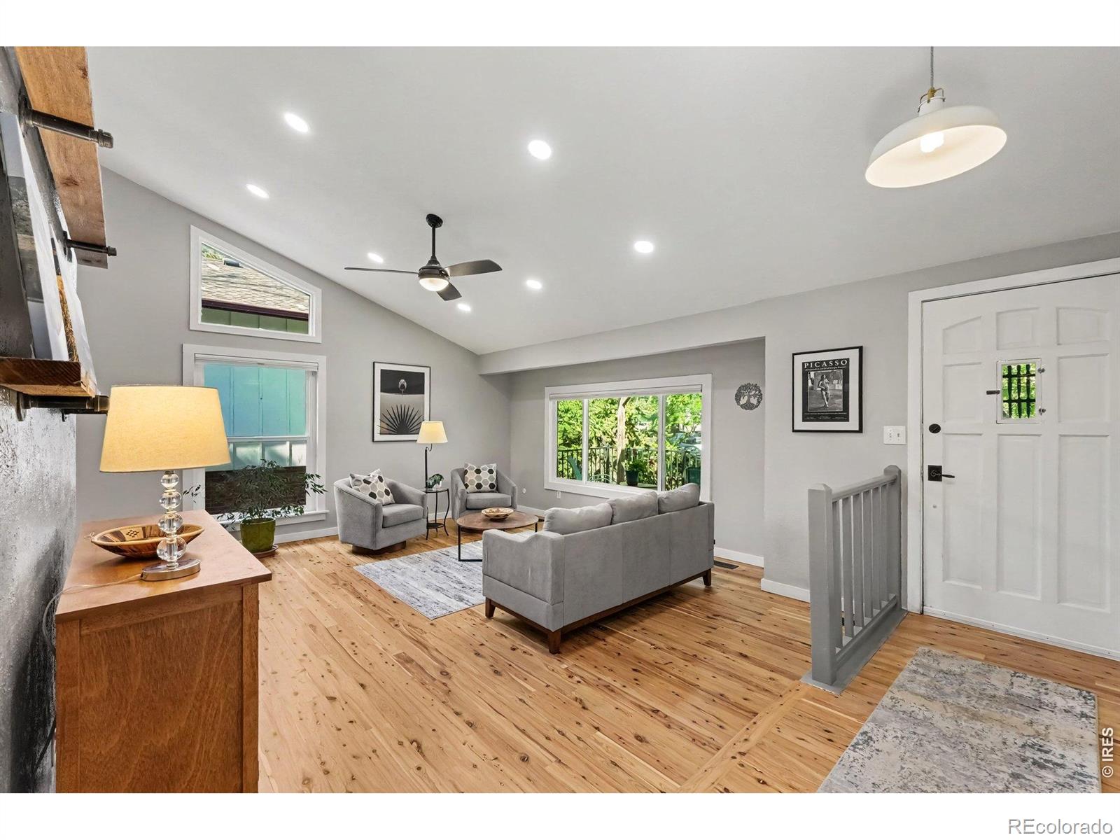
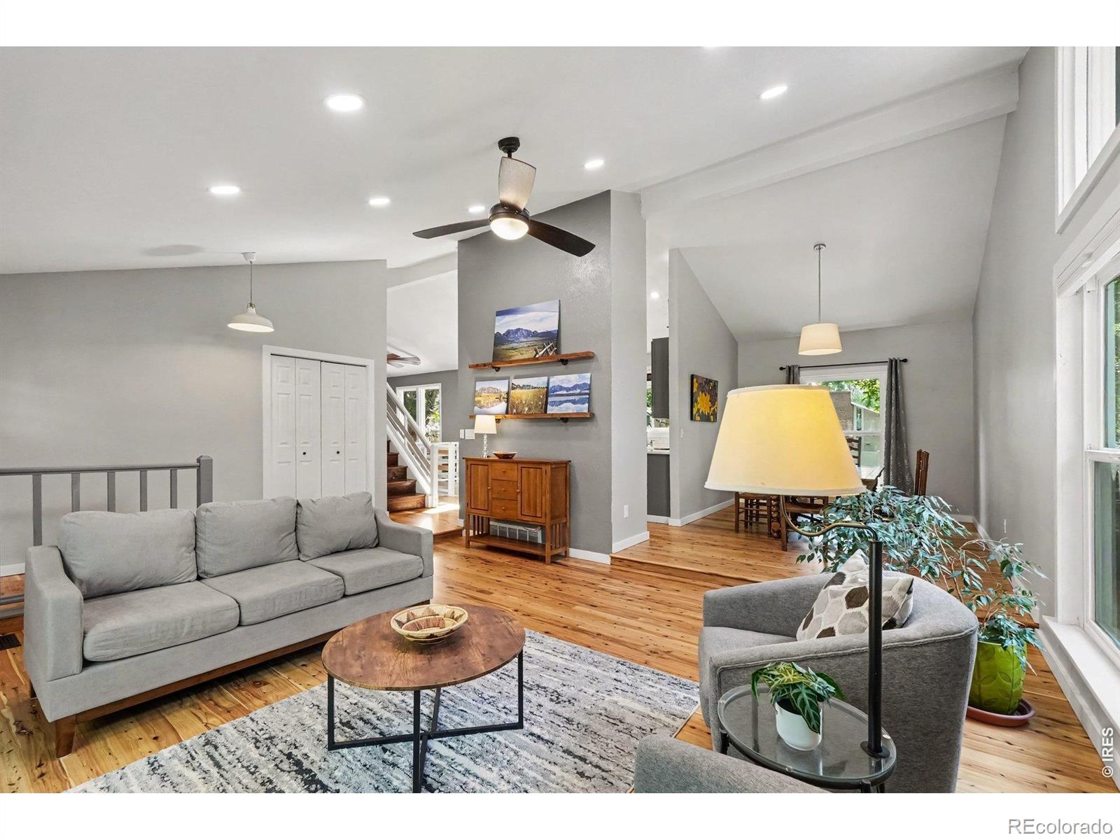
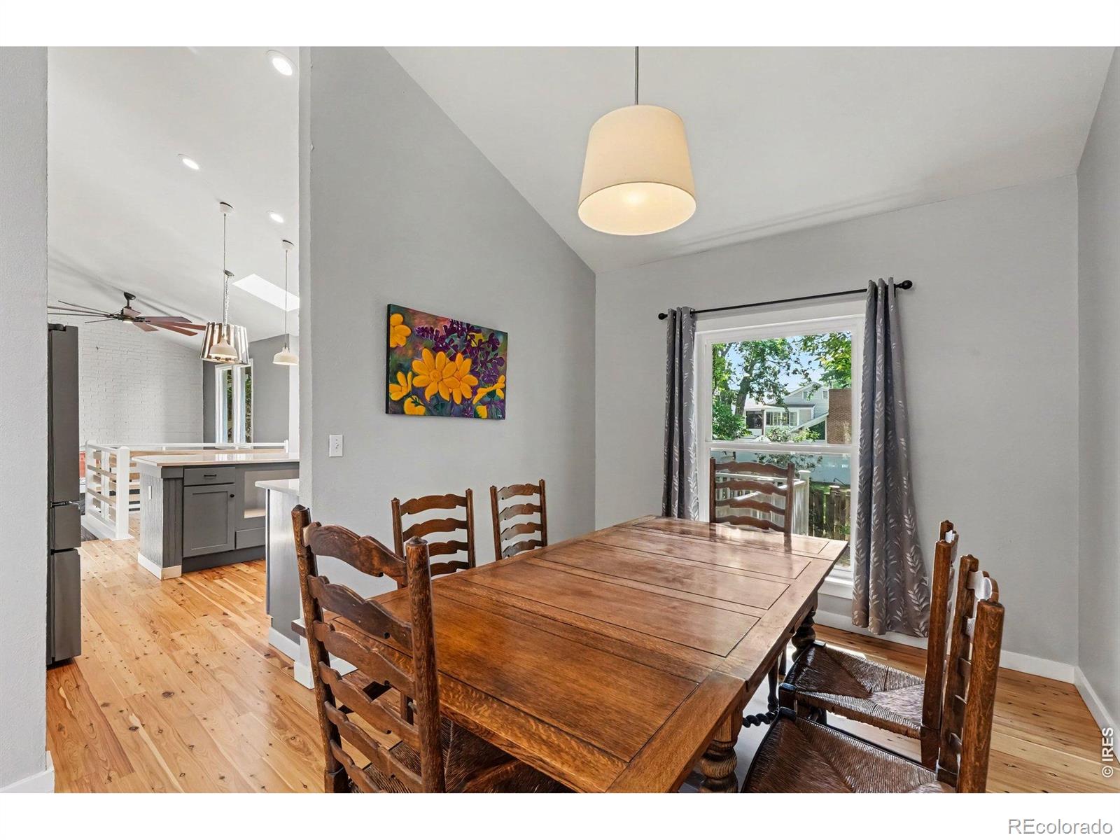
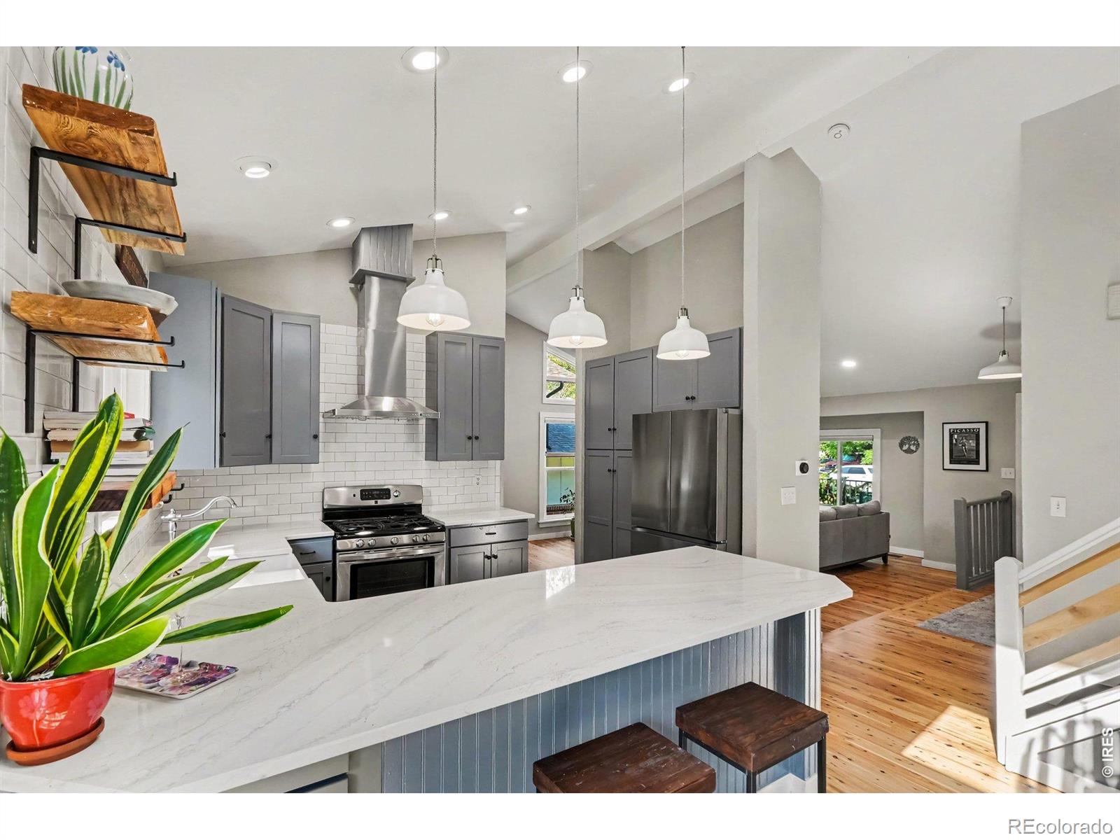
There's a certain calm you feel as you turn onto this quiet cul-de-sac, trees overhead, private, and 4847 Tanglewood Ct tucked gently against the greenbelt. It feels like a retreat, yet you're still close to everything that makes Boulder feel like home. Inside, the house immediately welcomes you. Sunlight spills across refinished hardwood floors, the open living and dining areas flow easily together, and a cozy fireplace is perfect for curling up on cool Colorado evenings. The kitchen is the heart of the home, with modern appliances, generous cabinet space, and a charming farmhouse-style sink that keeps you connected to the backyard while you cook, chat, or entertain. The layout makes life feel simple and comfortable. Three bedrooms upstairs keep everyone close, including a warm and inviting primary suite where a large soaking tub offers a quiet place to unwind at the end of the day. Downstairs, a garden-level bedroom feels bright and private, ideal for guests or a teenager. Step out back and the everyday stress melts away. The private yard is framed by mature trees, with direct access to the greenbelt that makes morning coffee on the patio, barefoot kids in the grass, and impromptu sunset gatherings feel completely natural. Practical comforts are woven in everywhere. An oversized 2-car garage gives you room for bikes, skis, camping gear, and all the toys that come with Colorado living-plus easy parking. Energy-saving features, including a 6.3 kW solar system installed by Namaste Solar and newer windows help keep the home comfortable year-round while lowering utility costs and supporting a more sustainable lifestyle. From here, you're moments from bike paths, parks, and open space, with nearby shops, cafes, and easy routes into Downtown Boulder and beyond. With 4 bedrooms, 3 baths, a private yard on the greenbelt, solar, and a spa-like primary retreat, 4847 Tanglewood Ct simply feels like the place you'll want to call home.

Save
Ask
Tour
Hide
Share
Listing Snapshot
Price 
$1,020,000
Days On Site 
46 Days
Bedrooms 
4
Inside Area (SqFt) 
2,692 sqft
Total Baths 
3
Full Baths 
2
Partial Baths 
1
Lot Size 
0.15 Acres
Year Built 
1977
MLS® Number 
IR1065972
Status 
Active
Property Tax 
$6,253
HOA/Condo/Coop Fees 
$150 monthly
Sq Ft Source 
Assessor
Friends & Family
Recent Activity
3 days agoListing updated with changes from the MLS®
2 weeks agoPrice changed to $1,020,000
2 months agoListing first seen on site
General Features
Acres 
0.15
Additional Property Use 
Residential
Attached Garage 
Yes
Garage 
Yes
Garage Spaces 
2
Levels 
Three Or More
Parking 
OversizedAttached
Parking Spaces 
2
Property Sub Type 
Single Family Residence
Security 
Smoke Detector(s)
Sewer 
Public Sewer
SqFt Above 
1612
SqFt Below 
1080
SqFt Total 
2772
Utilities 
Cable AvailableElectricity AvailableNatural Gas Available
Water Source 
Public
Zoning 
RR
Interior Features
Appliances 
DishwasherDisposalDryerOvenRefrigeratorWasher
Basement 
Daylight
Cooling 
Central Air
Fireplace Features 
Gas
Heating 
Forced Air
Interior 
Eat-in KitchenOpen FloorplanVaulted Ceiling(s)
Window Features 
Window Coverings
Bathroom Full 
Level - Upper
Bathroom Three Quarter 
Level - Lower
Bedroom 
Dimensions - 13 x 12Level - UpperDescription - Carpet
Dining Room 
Dimensions - 14 x 10Level - MainDescription - Wood
Family Room 
Dimensions - 15 x 17Level - MainDescription - Wood
Kitchen 
Dimensions - 11 x 10Level - MainDescription - Wood
Laundry 
Dimensions - 9 x 8Level - BasementDescription - Luxury Vinyl
Living Room 
Dimensions - 14 x 14Level - LowerDescription - Luxury Vinyl
Office 
Dimensions - 10 x 9Level - BasementDescription - Luxury Vinyl
Save
Ask
Tour
Hide
Share
Exterior Features
Construction Details 
BrickFrame
Lot Features 
Cul-De-SacSprinklers In Front
Patio And Porch 
DeckPatio
Roof 
Composition
Windows/Doors 
Window Coverings
Community Features
Association Fee 
$150.0
Association Fee Frequency 
Monthly
School District 
Boulder Valley RE 2
Financing Terms Available 
CashConventionalFHAVA Loan
Schools
School District
Boulder Valley RE 2
Elementary School
Heatherwood
Middle School
Platt
High School
Boulder
Listing courtesy of Colorado Key Properties Evsrealestate@gmail.com


The content relating to real estate for sale in this Web site comes in part from the Internet Data eXchange ("IDX") program of METROLIST, INC., DBA RECOLORADO real estate listings held by brokers other than Colorado Key Properties are marked with the IDX Logo. This information is being provided for the consumers' personal, non-commercial use and may not be used for any other purpose. All information subject to change and should be independently verified.


Neighborhood & Commute
Source: Walkscore
Disclosure: Community information and market data powered by Constellation Data Labs. Information is deemed reliable but not guaranteed.
Save
Ask
Tour
Hide
Share