4507 S Hampton Circle, Boulder, CO, 80301 - bouldercolorado.com

4507 S Hampton Circle, Boulder, CO, 80301

Save
Ask
Tour
Hide
Share
$1,525,000
44 Days On Site

4507 S Hampton Circle
Boulder, CO 80301

For Sale|Single Family Residence|Active
5
Beds
4
Total Baths
3
Full Baths
1
Partial Bath
3,749
SqFt
$407
/SqFt
1994
Built
Subdivision:
Four Mile Creek Flg 1
County:
Boulder
4507 S Hampton Circle4507 S Hampton Circle4507 S Hampton Circle4507 S Hampton Circle
Save
Ask
Tour
Hide
Share

Mortgage Calculator

Monthly Payment (Est.)

Enter an interest rate to see your estimated monthly payment.
Calculator powered by Showcase IDX, a Constellation1 Company. Copyright ©2026 Information is deemed reliable but not guaranteed.

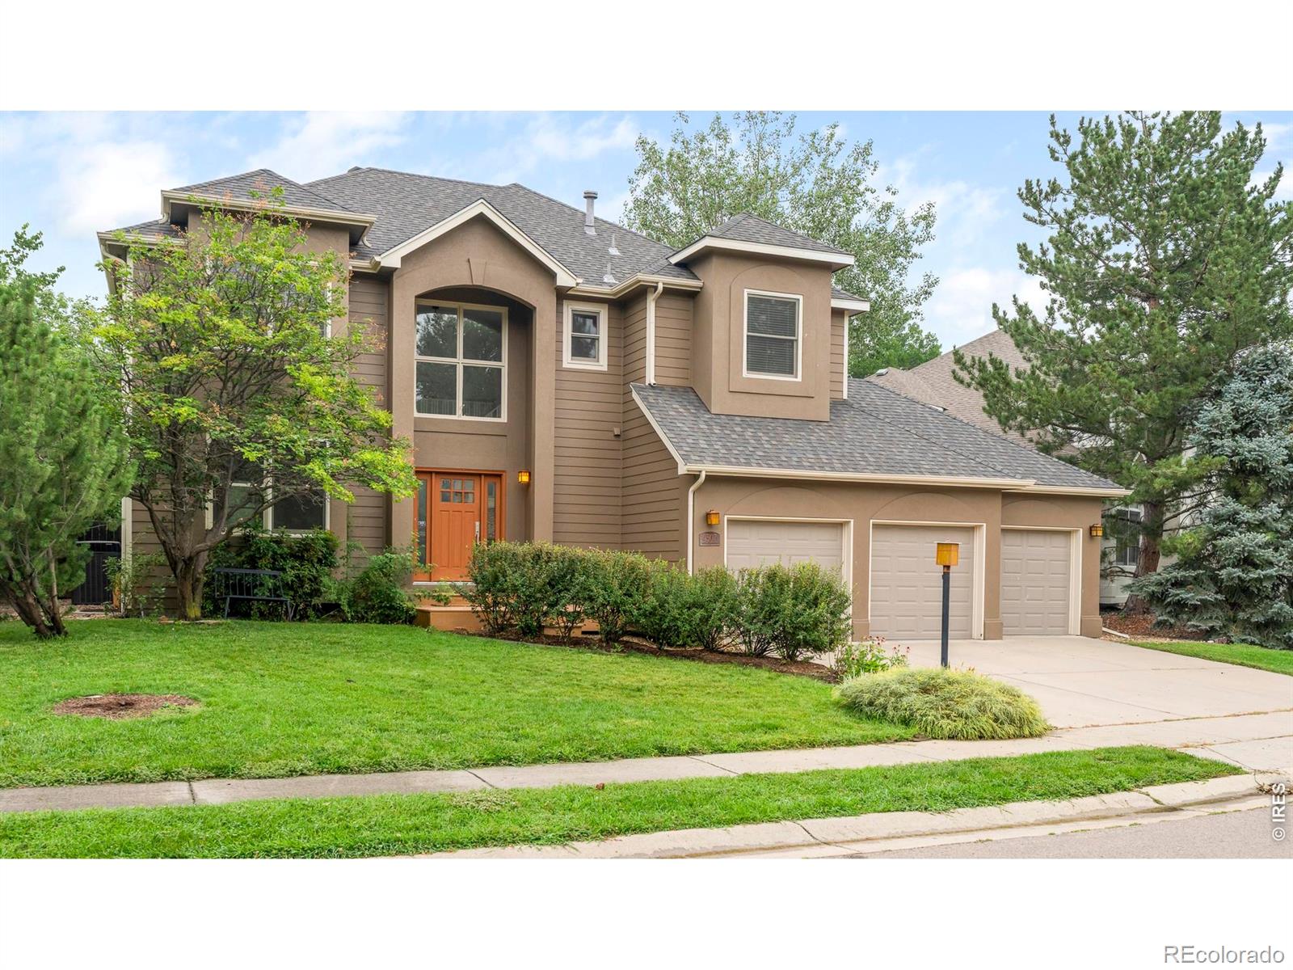
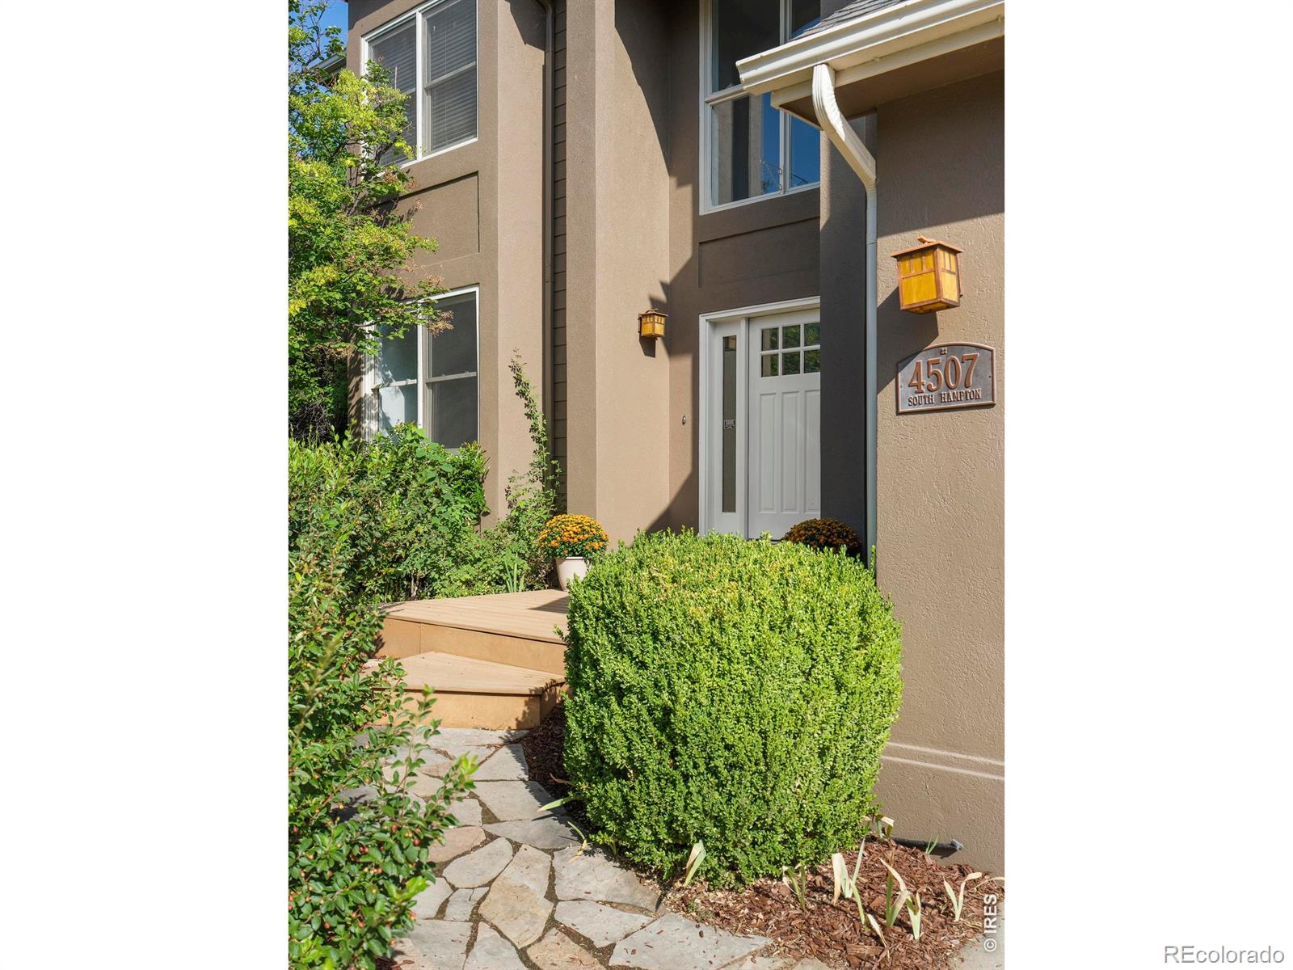
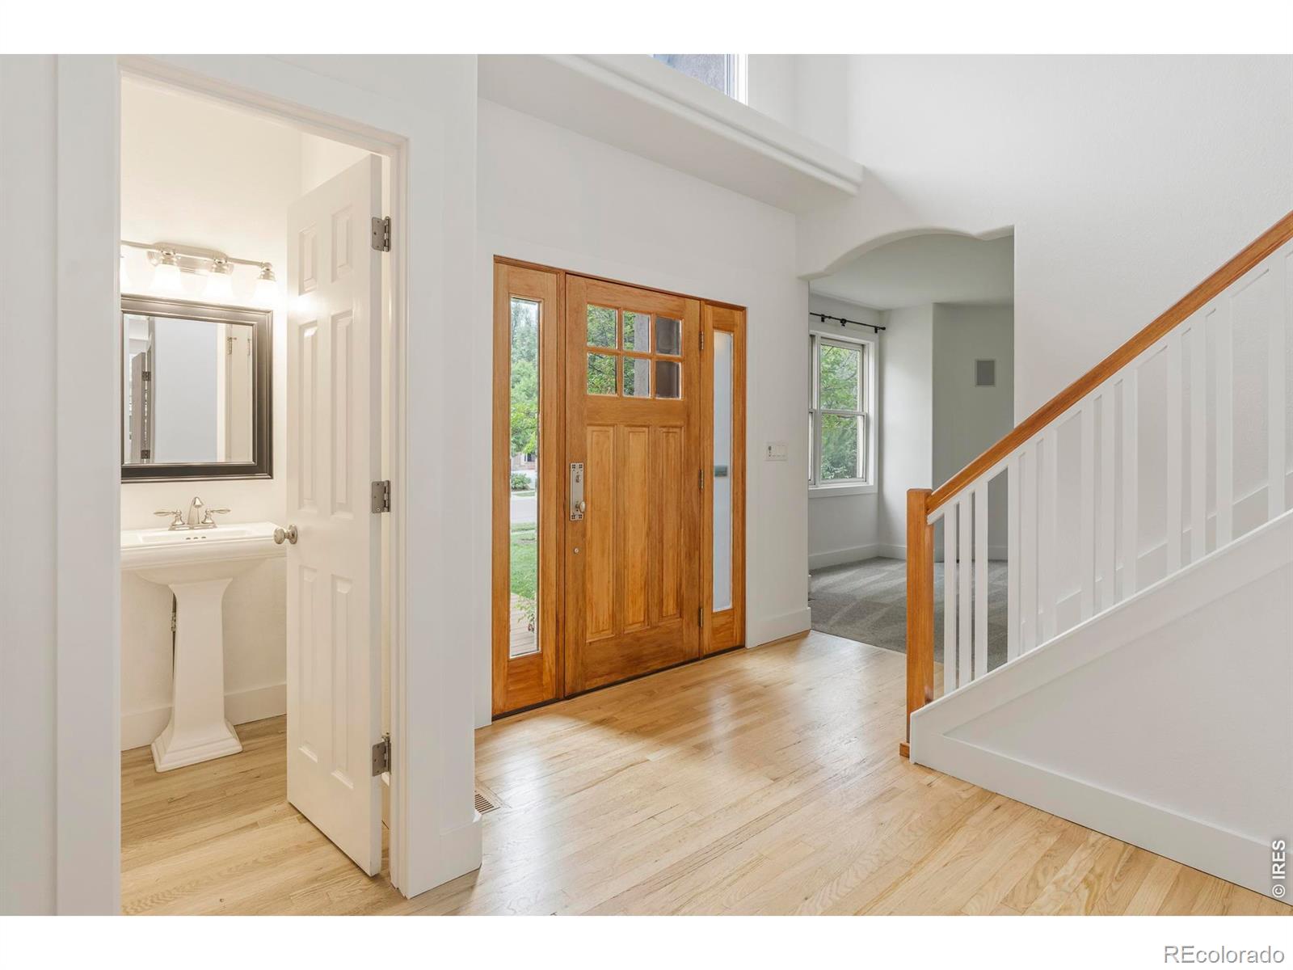
Poised on one of the largest lots in the neighborhood, this Four Mile Creek residence pairs an exceptionally livable floorplan with a peaceful North Boulder setting. A two-story foyer introduces formal living and dining spaces, while the sun-filled main living area features custom built-ins and a fireplace, creating an inviting haven for everyday living. The gourmet kitchen showcases all-white cabinetry, stainless steel appliances, upscale finishes and a generous center island. Four bedrooms are thoughtfully positioned on the upper level, including a serene primary suite with a private en-suite bath. The finished basement expands the possibilities with a guest suite, dedicated office, additional living or recreation space and a craft room. Outdoors, a private backyard framed by mature trees features an oversized deck ideal for al fresco gatherings and a PDC "endless" swim sport pool. A three-car attached garage adds exceptional convenience, while Four Mile Creek's proximity to BVSD schools, scenic paths and parks elevates the lifestyle.

Save
Ask
Tour
Hide
Share
Listing Snapshot
Price 
$1,525,000
Days On Site 
44 Days
Bedrooms 
5
Inside Area (SqFt) 
3,749 sqft
Total Baths 
4
Full Baths 
3
Partial Baths 
1
Lot Size 
0.21 Acres
Year Built 
1994
MLS® Number 
IR1066082
Status 
Active
Property Tax 
$10,462
HOA/Condo/Coop Fees 
$41.67 monthly
Sq Ft Source 
Assessor
Friends & Family
Recent Activity
5 days agoListing updated with changes from the MLS®
3 weeks agoPrice changed to $1,525,000
a month agoListing first seen on site
General Features
Acres 
0.21
Additional Property Use 
Residential
Attached Garage 
Yes
Direction Faces 
East
Garage 
Yes
Garage Spaces 
3
Levels 
Two
Parking 
Attached
Parking Spaces 
3
Property Sub Type 
Single Family Residence
Sewer 
Public Sewer
SqFt Above 
2656
SqFt Below 
1093
SqFt Total 
3870
Utilities 
Electricity AvailableNatural Gas Available
Water Source 
Public
Zoning 
RES
Interior Features
Appliances 
DishwasherOvenRefrigerator
Basement 
Full
Cooling 
Central Air
Fireplace Features 
Living Room
Flooring 
Wood
Heating 
Forced Air
Interior 
Eat-in KitchenKitchen IslandOpen FloorplanPantryVaulted Ceiling(s)Walk-In Closet(s)
Laundry Features 
In Unit
Window Features 
Window Coverings
Bathroom Full 
Level - Upper
Bathroom Half 
Level - Main
Bedroom 
Dimensions - 1 x 1Level - UpperDescription - Carpet
Dining Room 
Level - MainDescription - Carpet
Family Room 
Level - MainDescription - Carpet
Kitchen 
Dimensions - 1 x 1Level - MainDescription - Hardwood
Laundry 
Level - Upper
Living Room 
Level - MainDescription - Carpet
Office 
Level - BasementDescription - Engineered Hardwood
Save
Ask
Tour
Hide
Share
Exterior Features
Construction Details 
StuccoFrame
Exterior 
Balcony
Fencing 
Fenced
Patio And Porch 
DeckPatio
Pool Features 
Private
Private Pool 
Yes
Roof 
Composition
View 
Mountain(s)
Waterview 
Mountain(s)
Windows/Doors 
Window Coverings
Community Features
Association Fee 
$125.0
Association Fee Frequency 
Quarterly
School District 
Boulder Valley RE 2
Financing Terms Available 
CashConventional
Roads 
Paved
Schools
School District
Boulder Valley RE 2
Elementary School
Crest View
Middle School
Centennial
High School
Boulder
Listing courtesy of milehimodern - Boulder johnmac@milehimodern.com


The content relating to real estate for sale in this Web site comes in part from the Internet Data eXchange ("IDX") program of METROLIST, INC., DBA RECOLORADO real estate listings held by brokers other than milehimodern - Boulder are marked with the IDX Logo. This information is being provided for the consumers' personal, non-commercial use and may not be used for any other purpose. All information subject to change and should be independently verified.


Neighborhood & Commute
Source: Walkscore
Disclosure: Community information and market data powered by Constellation Data Labs. Information is deemed reliable but not guaranteed.
Save
Ask
Tour
Hide
Share