844 12th Street, Boulder, CO, 80302 - bouldercolorado.com

844 12th Street, Boulder, CO, 80302

Save
Ask
Tour
Hide
Share
$1,580,000
42 Days On Site

844 12th Street
Boulder, CO 80302

For Sale|Single Family Residence|Active Under Contract
5
Beds
4
Total Baths
2
Full Baths
2
Partial Baths
2,165
SqFt
$730
/SqFt
1920
Built
Subdivision:
University Place
County:
Boulder
844 12th Street844 12th Street844 12th Street844 12th Street
Save
Ask
Tour
Hide
Share

Mortgage Calculator

Monthly Payment (Est.)

Enter an interest rate to see your estimated monthly payment.
Calculator powered by Showcase IDX, a Constellation1 Company. Copyright ©2026 Information is deemed reliable but not guaranteed.

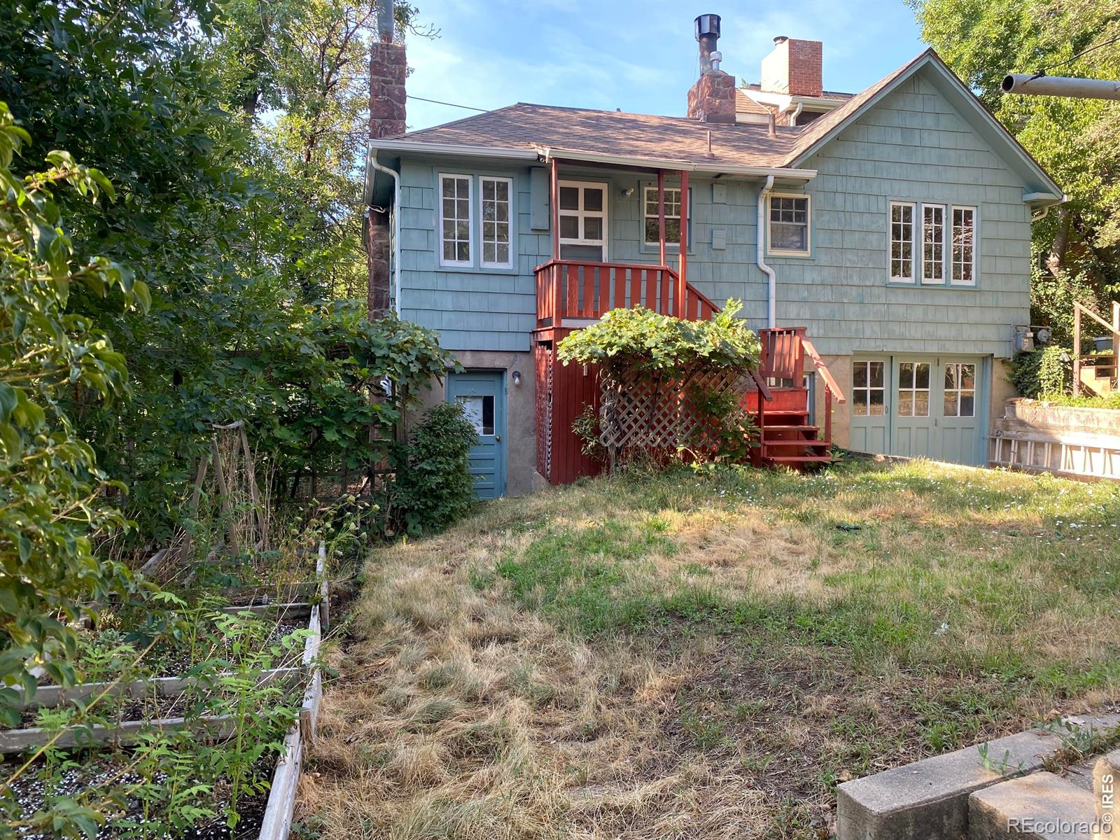
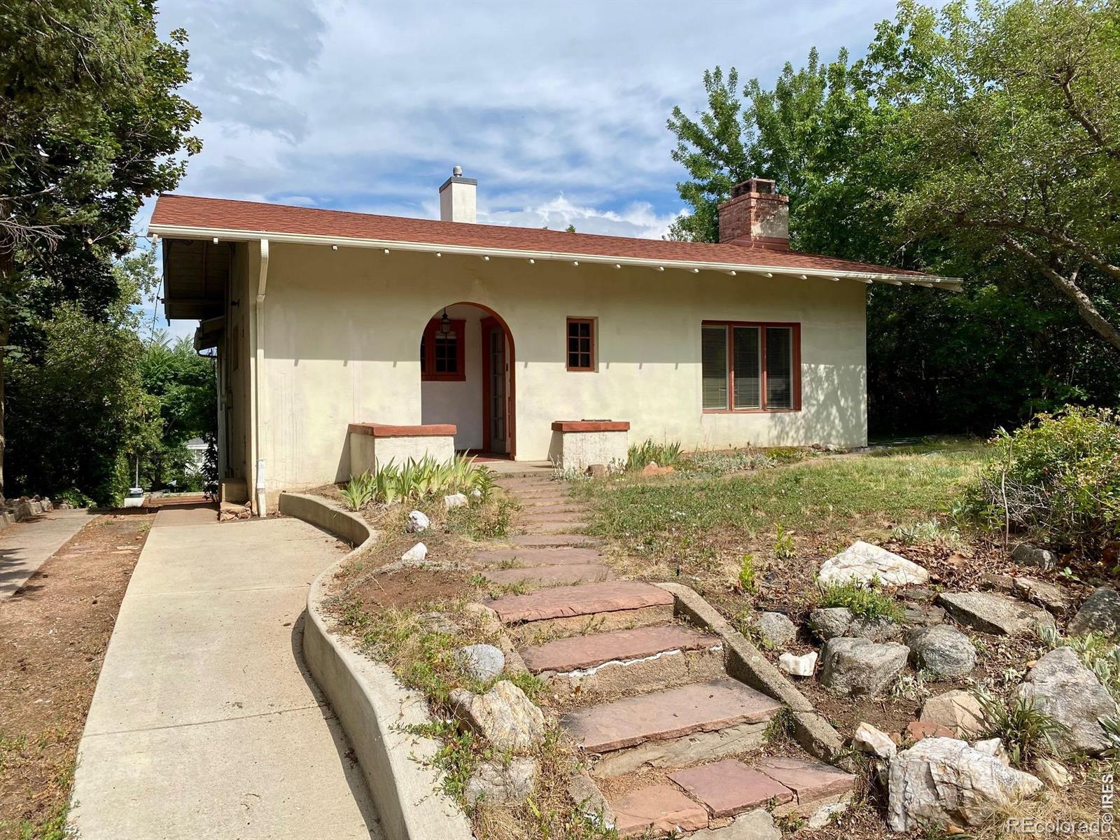
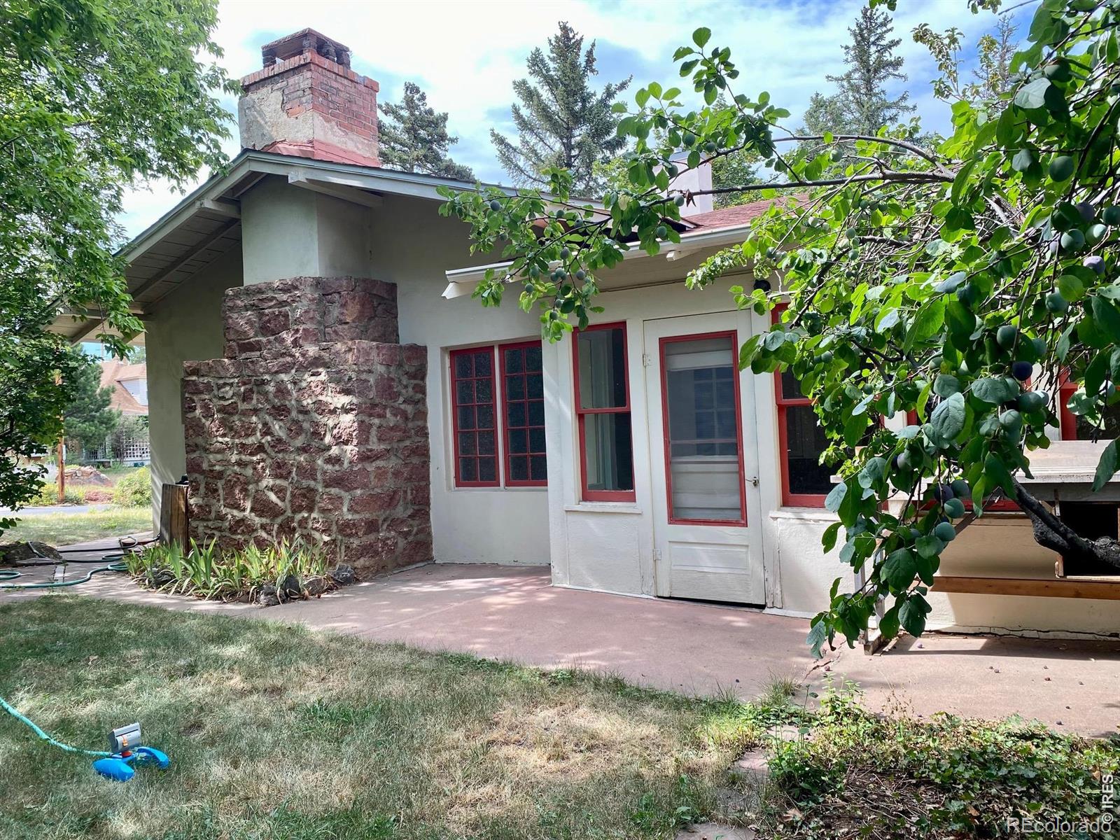
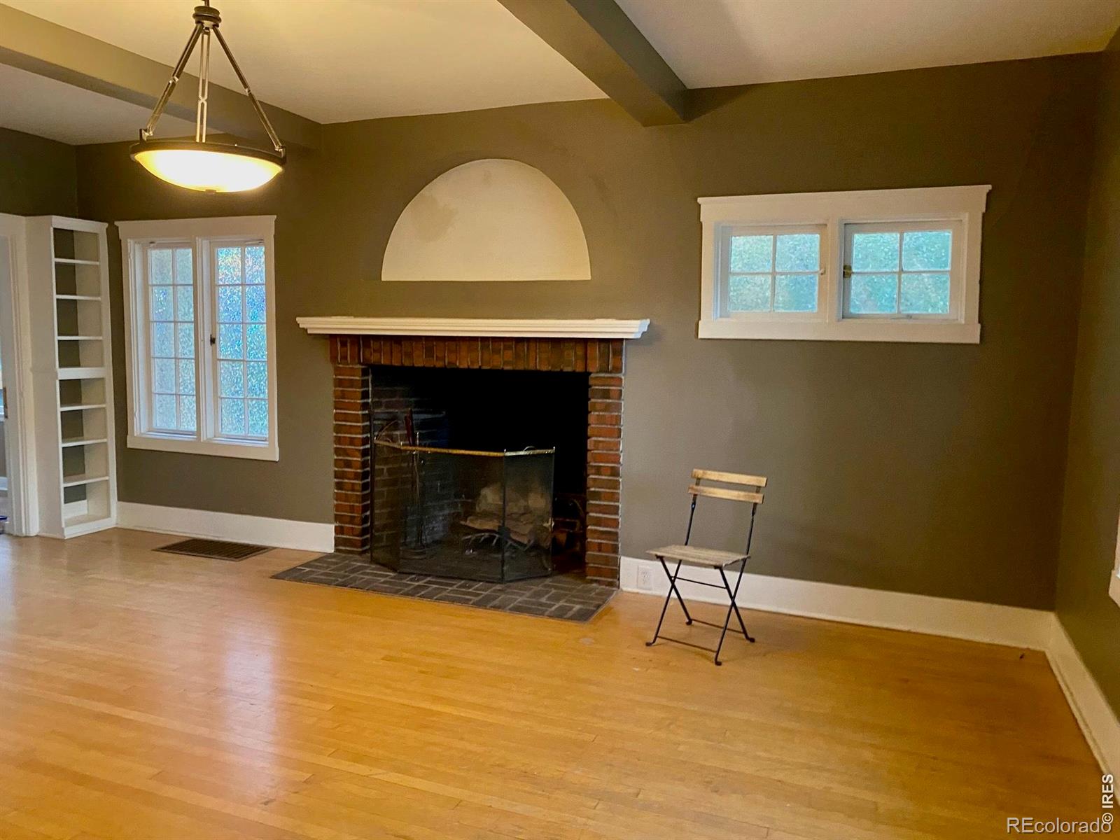
Unique Boulder Property with two Historic Homes! Located just below Chautauqua Park and minutes from CU Boulder, this Special property features two separate homes on a large lot with convenient alley access.844 12th St. is a charming Cottage-style bungalow built in 1920, offering 2 bedrooms and 2 baths, original wood floors, and vintage kitchen and bath details. 850 12th St. is a Mission-style home built in 1928 with 3 bedrooms, 2 baths, and wood floors.Both homes are currently in the process of being landmarked by the City of Boulder. Renovation work may be eligible for historic preservation tax credits, depending on the scope and nature of improvements. This is a rare opportunity to restore and reimagine two historic homes in one of Boulder's most desirable locations.Live in one home and use the other as a guest house or rental, or use an income-producing property, or explore other possibilities. Sold As Is. Bring your vision and imagination to this truly special Boulder property!

Save
Ask
Tour
Hide
Share
Listing Snapshot
Price 
$1,580,000
Days On Site 
42 Days
Bedrooms 
5
Inside Area (SqFt) 
2,165 sqft
Total Baths 
4
Full Baths 
2
Partial Baths 
2
Lot Size 
0.21 Acres
Year Built 
1920
MLS® Number 
IR1066132
Status 
Active Under Contract
Property Tax 
$10,244
HOA/Condo/Coop Fees 
N/A
Sq Ft Source 
Assessor
Friends & Family
Recent Activity
6 days agoListing updated with changes from the MLS®
3 weeks agoStatus changed to Active Under Contract
a month agoListing first seen on site
General Features
Acres 
0.21
Additional Property Use 
Multi-FamilyResidential
Levels 
Two
Parking Spaces 
1
Property Sub Type 
Single Family Residence
Sewer 
Public Sewer
SqFt Above 
1892
SqFt Below 
273
SqFt Total 
3749
Style 
Cottage
Utilities 
Electricity AvailableNatural Gas Available
Water Source 
Public
Zoning 
SFR
Interior Features
Appliances 
DryerOvenRefrigeratorWasher
Fireplace Features 
Family RoomLiving Room
Flooring 
Wood
Heating 
Forced Air
Main Level Bedrooms 
3
Bathroom Full 
Level - Main
Bathroom Half 
Level - Lower
Bathroom Three Quarter 
Level - Lower
Bedroom 
Dimensions - 15 x 10Level - LowerDescription - Other
Great Room 
Dimensions - 20 x 12Level - MainDescription - Wood
Kitchen 
Dimensions - 13 x 9Level - MainDescription - Wood
Laundry 
Dimensions - 6 x 8Level - BasementDescription - Other
Living Room 
Dimensions - 20 x 17Level - MainDescription - Wood
Office 
Dimensions - 13 x 8Level - MainDescription - Wood
Save
Ask
Tour
Hide
Share
Exterior Features
Construction Details 
Frame
Lot Features 
Wooded
Roof 
Fiberglass
View 
Mountain(s)
Waterview 
Mountain(s)
Community Features
School District 
Boulder Valley RE 2
Financing Terms Available 
CashConventional
Schools
School District
Boulder Valley RE 2
Elementary School
Flatirons
Middle School
Manhattan
High School
Boulder
Listing courtesy of Compass - Boulder davenaber@gmail.com


The content relating to real estate for sale in this Web site comes in part from the Internet Data eXchange ("IDX") program of METROLIST, INC., DBA RECOLORADO real estate listings held by brokers other than Compass - Boulder are marked with the IDX Logo. This information is being provided for the consumers' personal, non-commercial use and may not be used for any other purpose. All information subject to change and should be independently verified.


Neighborhood & Commute
Source: Walkscore
Disclosure: Community information and market data powered by Constellation Data Labs. Information is deemed reliable but not guaranteed.
Save
Ask
Tour
Hide
Share