1111 Maxwell Avenue 226, Boulder, CO, 80304 - bouldercolorado.com

1111 Maxwell Avenue 226, Boulder, CO, 80304

Save
Ask
Tour
Hide
Share
$415,000
41 Days On Site

1111 Maxwell Avenue 226
Boulder, CO 80304

For Sale|Condominium|Active
2
Beds
1
Total Bath
1
Full Bath
816
SqFt
$509
/SqFt
1971
Built
Subdivision:
Maxwell Place Condos
County:
Boulder
1111 Maxwell Avenue 2261111 Maxwell Avenue 2261111 Maxwell Avenue 2261111 Maxwell Avenue 226
Save
Ask
Tour
Hide
Share

Mortgage Calculator

Monthly Payment (Est.)

Enter an interest rate to see your estimated monthly payment.
Calculator powered by Showcase IDX, a Constellation1 Company. Copyright ©2026 Information is deemed reliable but not guaranteed.

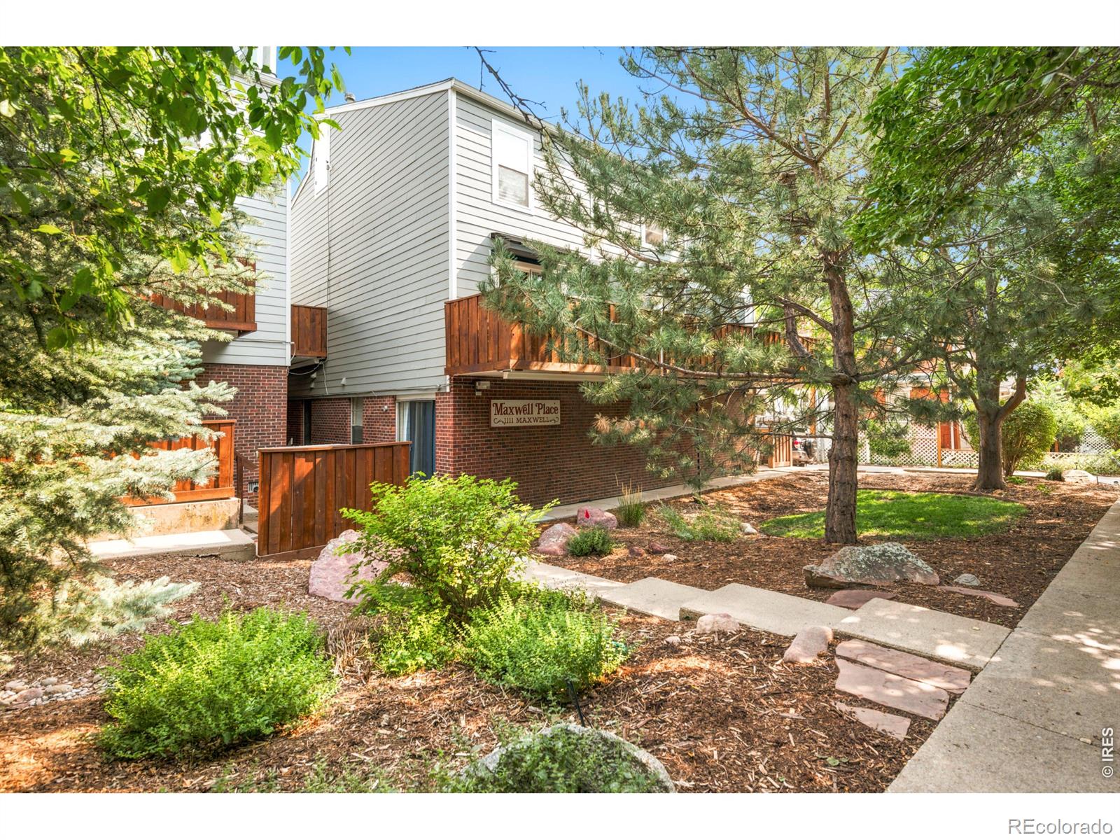
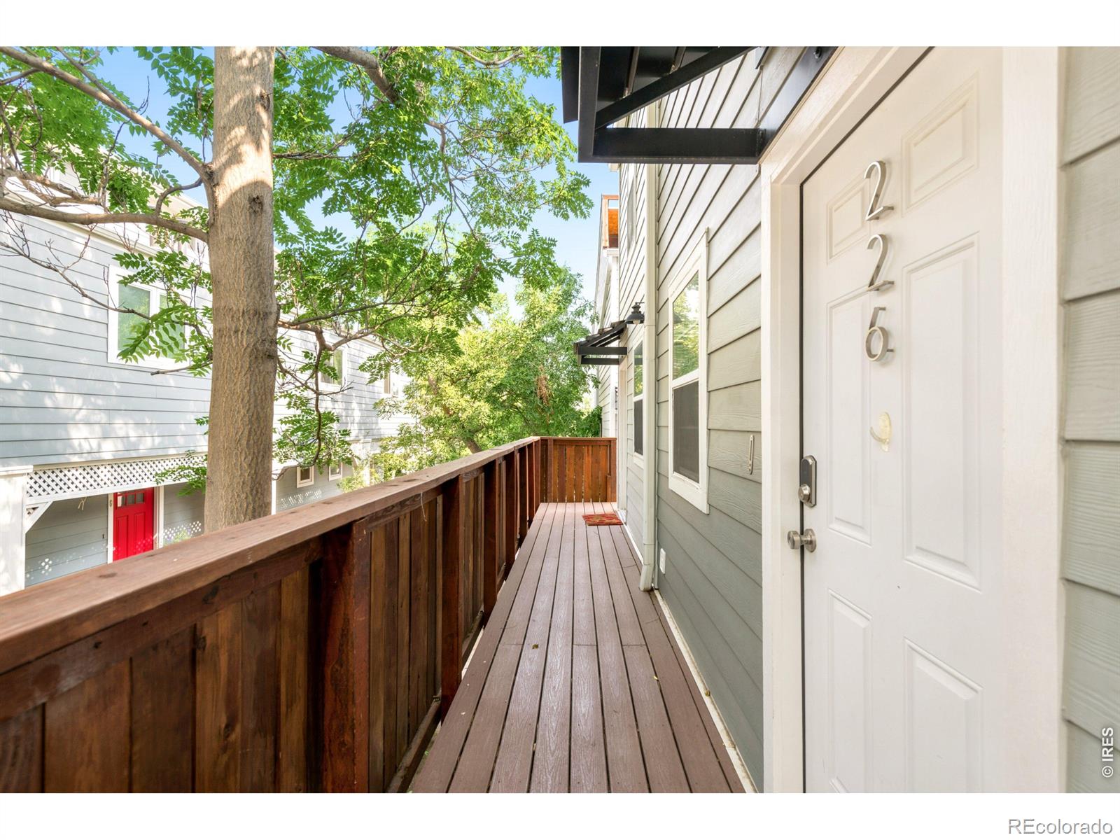
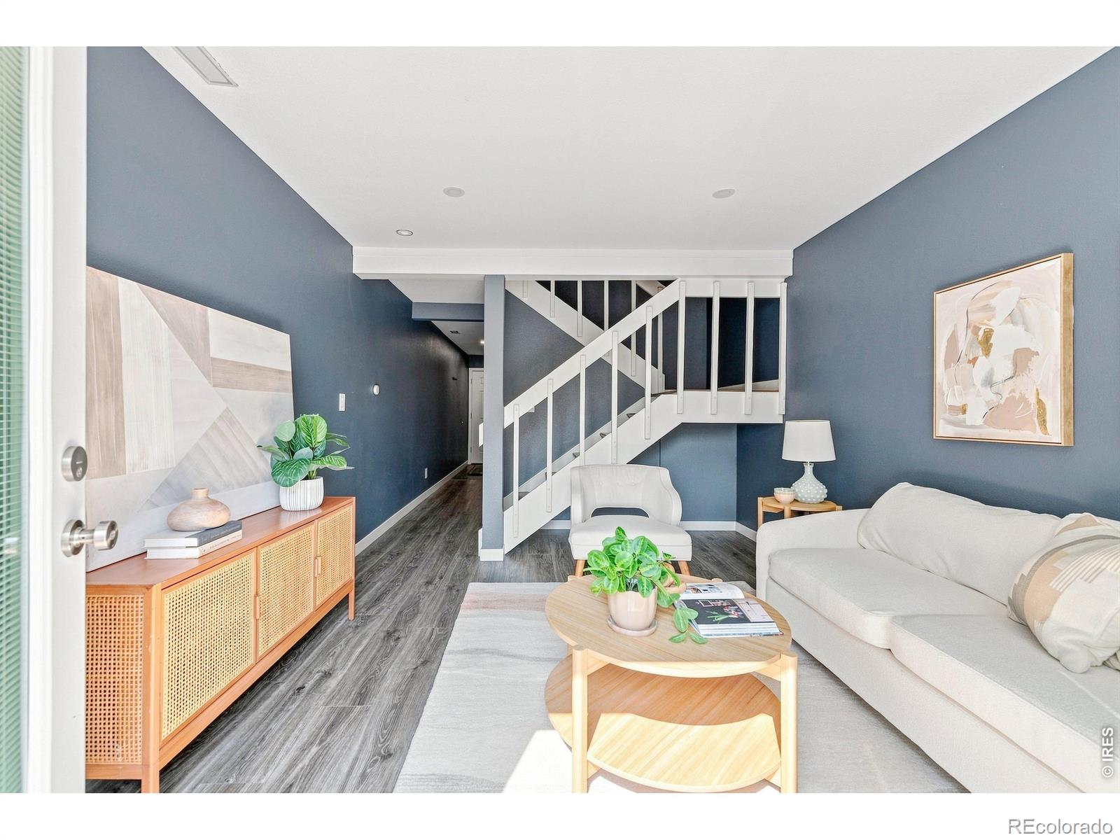
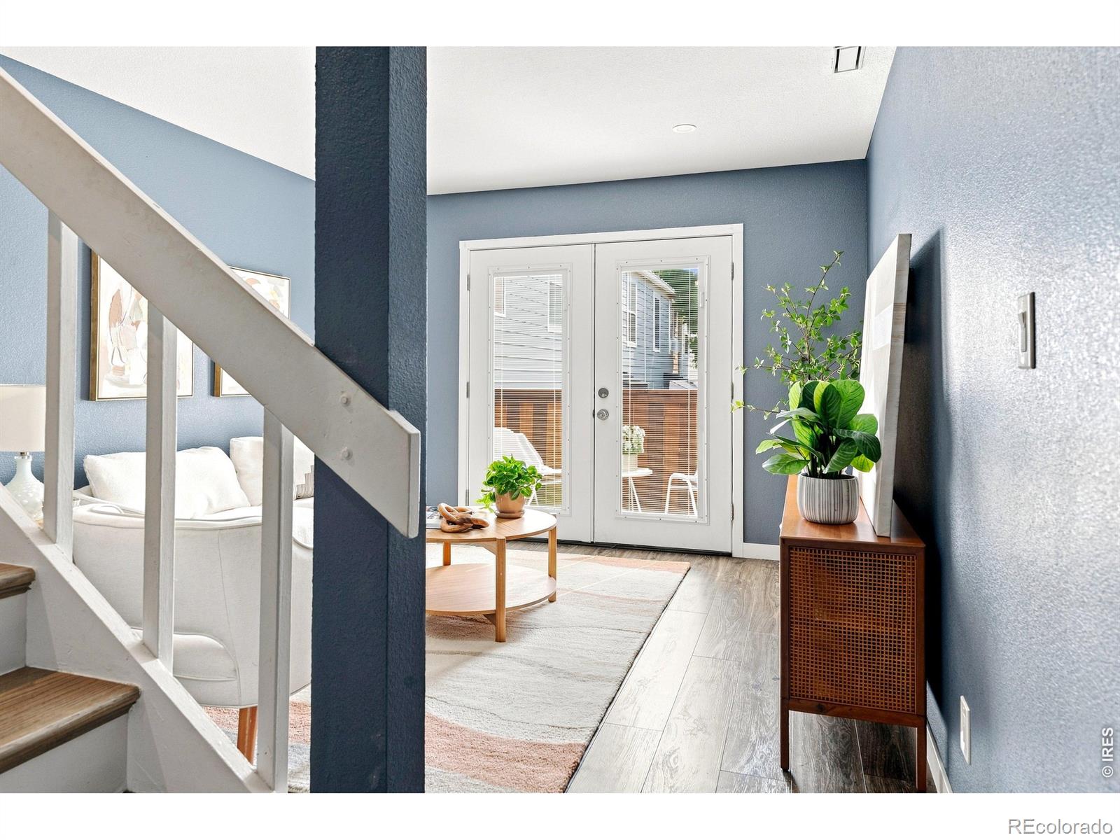
Beautifully renovated in 2023, this Maxwell Place Condos residence offers turnkey living in Mapleton Hill, just moments from Pearl Street and the University of Colorado. Thoughtfully redesigned throughout, the interior features new drywall, insulation, commercial-grade luxury vinyl plank flooring and fresh paint. A stylish kitchen showcases new stainless steel appliances, crisp white cabinetry, quartz countertops, a tiled backsplash and a cozy breakfast nook. The bright living area opens to a balcony overlooking the community pool, while a private exterior entrance adds an extra sense of privacy and convenience. Two versatile bedrooms provide flexibility for guests, a home office or creative pursuits, complemented by an updated full bathroom. The addition of an in-unit washer and dryer set enhances everyday ease. Residents enjoy a reserved parking space, access to the community swimming pool and an exceptional central Boulder location near Pearl Street, CU, outdoor recreation and multiple Sundance Film Festival venues.

Save
Ask
Tour
Hide
Share
Listing Snapshot
Price 
$415,000
Days On Site 
41 Days
Bedrooms 
2
Inside Area (SqFt) 
816 sqft
Total Baths 
1
Full Baths 
1
Partial Baths 
N/A
Lot Size 
1.36 Acres
Year Built 
1971
MLS® Number 
IR1066209
Status 
Active
Property Tax 
$2,909
HOA/Condo/Coop Fees 
$638 monthly
Sq Ft Source 
Assessor
Friends & Family
Recent Activity
5 days agoListing updated with changes from the MLS®
4 weeks agoPrice changed to $415,000
a month agoStatus changed to Active
a month agoListing first seen on site
General Features
Acres 
1.36
Levels 
Two
Parking Spaces 
1
Pets 
Cats OK
Property Sub Type 
Condominium
Sewer 
Public Sewer
SqFt Above 
816
SqFt Total 
816
Utilities 
Electricity AvailableNatural Gas Available
Water Source 
Public
Zoning 
XBO
Interior Features
Appliances 
DishwasherDisposalDryerMicrowaveOvenRefrigeratorWasher
Basement 
None
Cooling 
Ceiling Fan(s)Central Air
Heating 
Forced Air
Interior 
Eat-in Kitchen
Laundry Features 
In Unit
Bathroom Full 
Level - Upper
Bedroom 
Dimensions - 11 x 10Level - UpperDescription - Luxury Vinyl
Kitchen 
Dimensions - 9 x 8Level - MainDescription - Luxury Vinyl
Living Room 
Dimensions - 13 x 11Level - MainDescription - Luxury Vinyl
Save
Ask
Tour
Hide
Share
Exterior Features
Construction Details 
Frame
Exterior 
Balcony
Patio And Porch 
Deck
Roof 
Composition
Community Features
Association Amenities 
LaundryPool
Association Fee 
$638.0
Association Fee Frequency 
Monthly
School District 
Boulder Valley RE 2
Financing Terms Available 
1031 ExchangeCashConventionalFHAVA Loan
Building Access 
Exterior Access
Roads 
Paved
Schools
School District
Boulder Valley RE 2
Elementary School
Whittier E-8
Middle School
Casey
High School
Boulder
Listing courtesy of milehimodern - Boulder mandie.harris@milehimodern.com


The content relating to real estate for sale in this Web site comes in part from the Internet Data eXchange ("IDX") program of METROLIST, INC., DBA RECOLORADO real estate listings held by brokers other than milehimodern - Boulder are marked with the IDX Logo. This information is being provided for the consumers' personal, non-commercial use and may not be used for any other purpose. All information subject to change and should be independently verified.


Neighborhood & Commute
Source: Walkscore
Disclosure: Community information and market data powered by Constellation Data Labs. Information is deemed reliable but not guaranteed.
Save
Ask
Tour
Hide
Share