1843 Walnut Street B, Boulder, CO, 80302 - bouldercolorado.com

1843 Walnut Street B, Boulder, CO, 80302

Save
Ask
Tour
Hide
Share
$925,000
40 Days On Site

1843 Walnut Street B
Boulder, CO 80302

For Sale|Condominium|Active
2
Beds
2
Total Baths
1
Full Bath
1
Partial Bath
1,290
SqFt
$717
/SqFt
1900
Built
Subdivision:
Walnut Street East Condos
County:
Boulder
1843 Walnut Street B1843 Walnut Street B1843 Walnut Street B1843 Walnut Street B
Save
Ask
Tour
Hide
Share

Mortgage Calculator

Monthly Payment (Est.)

Enter an interest rate to see your estimated monthly payment.
Calculator powered by Showcase IDX, a Constellation1 Company. Copyright ©2026 Information is deemed reliable but not guaranteed.

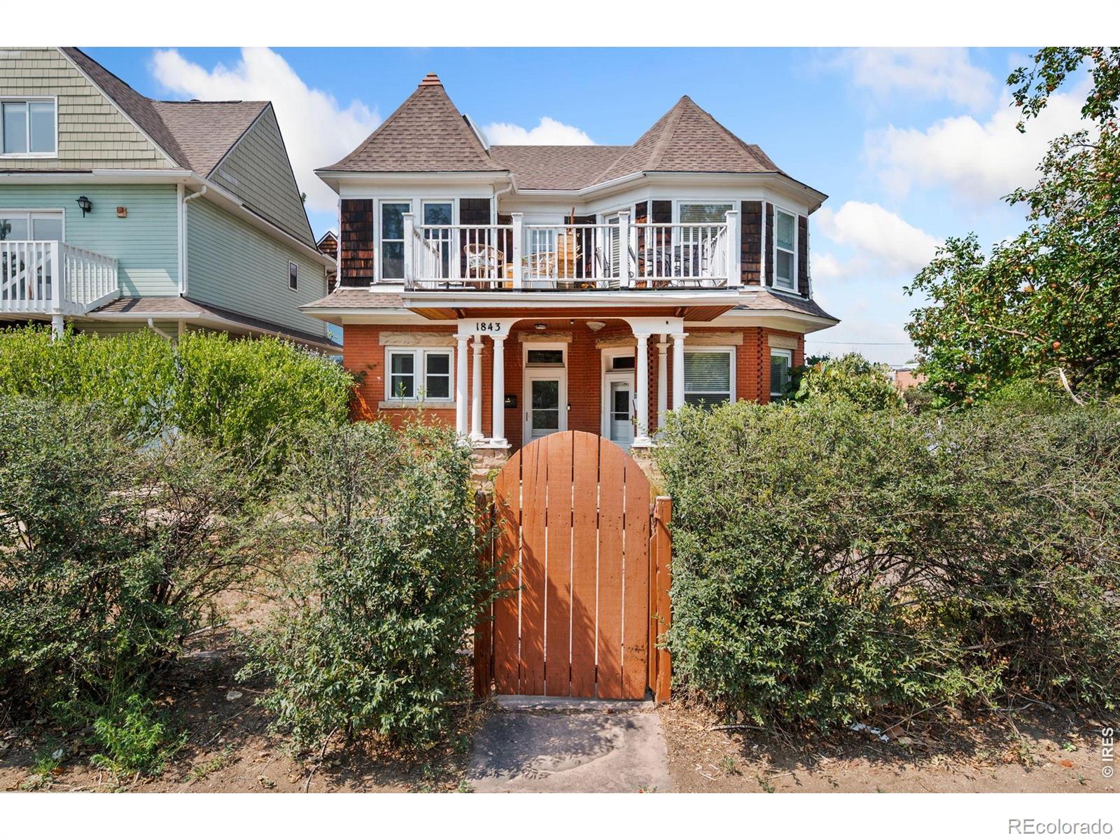
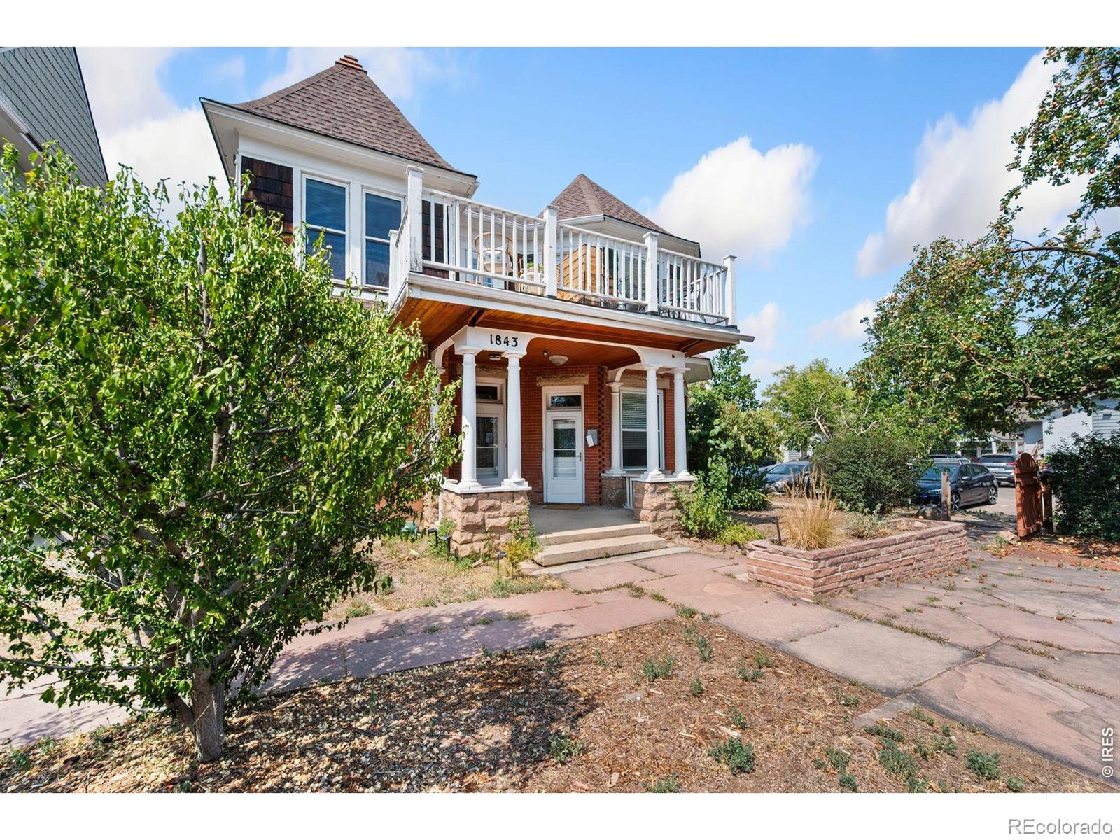
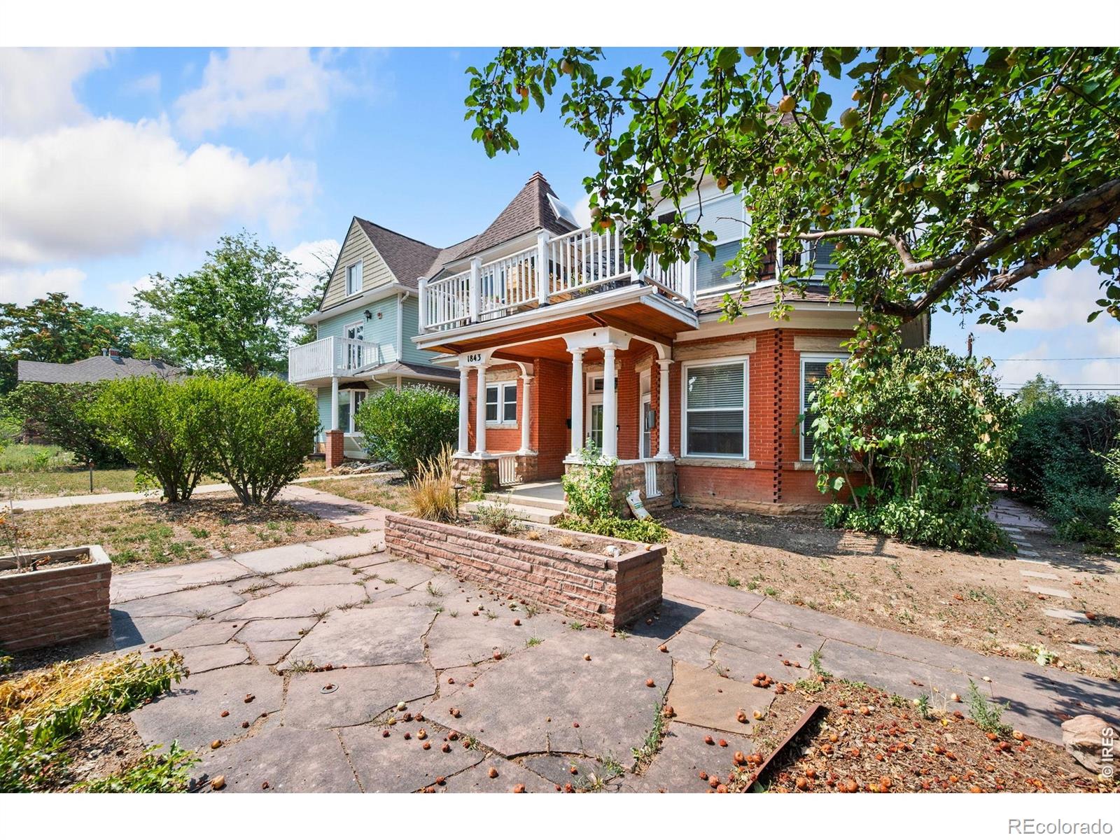
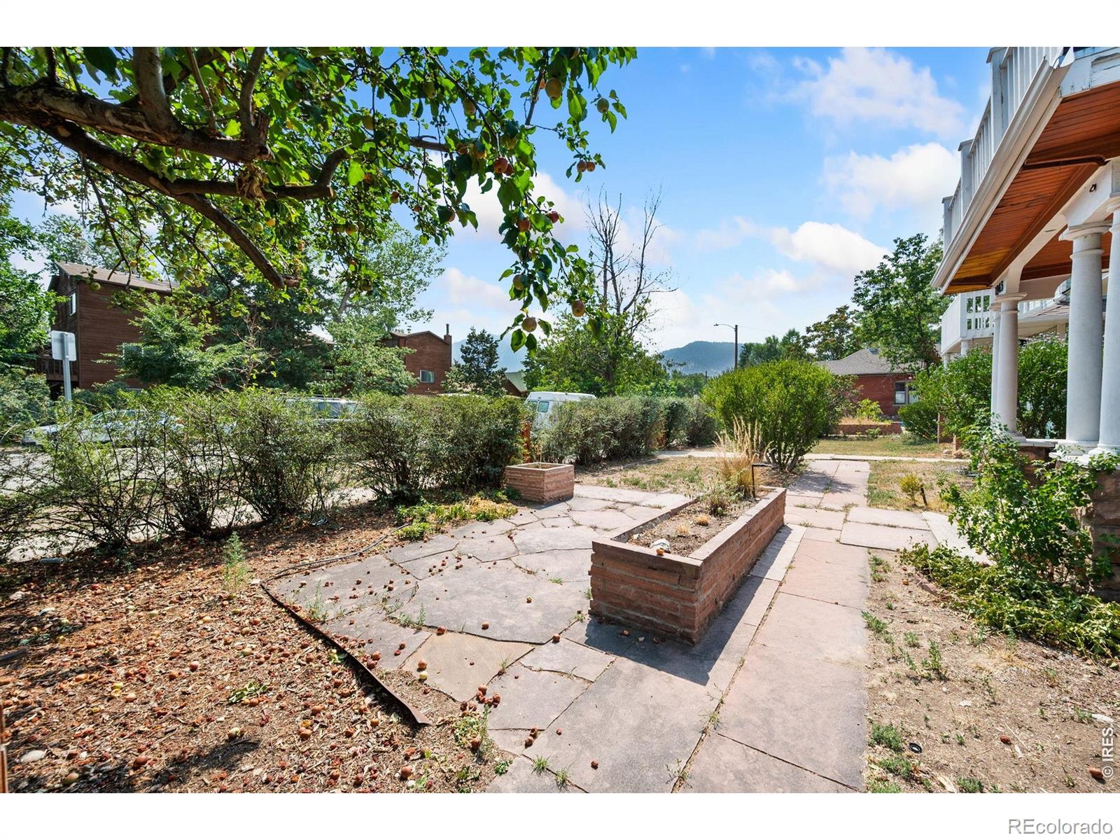
Experience the best of Downtown Boulder living in this beautifully updated townhome-style residence, where elevated finishes, iconic Flatirons views, desirable southern exposure, and an exceptional walkable location come together.At the heart of the home is a completely remodeled chef's kitchen designed to impress. Quartz countertops, luxury cabinetry, built-in shelving, and thoughtfully selected finishes create a sophisticated space that feels as beautiful as it is functional. Newer flooring flows throughout the home, while beautifully renovated bathrooms continue the polished, upscale feel. Southern exposure brings wonderful natural light into the home, creating a bright and inviting atmosphere.Upstairs, two spacious bedrooms offer comfort and privacy, while an additional loft provides flexible space for a home office, studio, reading retreat, or creative space.And then there are the views. Step onto the private upper deck and take in stunning views of the Flatirons-an unmistakably Boulder backdrop for morning coffee or an evening glass of wine. A charming front porch and shared courtyard provide additional outdoor spaces to relax, gather, and enjoy the neighborhood.Best of all, Downtown Boulder is right outside your door. Walk to restaurants, coffee shops, shopping, entertainment, trails, and everything that makes Boulder such an extraordinary place to call home. This is more than a beautifully updated residence-it's the Boulder lifestyle, with the Flatirons as your backdrop.

Save
Ask
Tour
Hide
Share
Listing Snapshot
Price 
$925,000
Days On Site 
40 Days
Bedrooms 
2
Inside Area (SqFt) 
1,290 sqft
Total Baths 
2
Full Baths 
1
Partial Baths 
1
Lot Size 
0.28 Acres
Year Built 
1900
MLS® Number 
IR1066218
Status 
Active
Property Tax 
$5,646
HOA/Condo/Coop Fees 
$572 monthly
Sq Ft Source 
Assessor
Friends & Family
Recent Activity
4 days agoListing updated with changes from the MLS®
4 weeks agoPrice changed to $925,000
a month agoListing first seen on site
General Features
Acres 
0.28
Levels 
TwoThree Or More
Parking Spaces 
1
Pets 
Cats OKDogs OK
Property Sub Type 
Condominium
Security 
Smoke Detector(s)Fire Alarm
Sewer 
Public Sewer
SqFt Above 
1290
SqFt Total 
1290
Style 
Contemporary
Utilities 
Cable AvailableElectricity AvailableNatural Gas Available
Water Source 
Public
Zoning 
SFR
Interior Features
Appliances 
DishwasherDisposalDryerMicrowaveOvenRefrigeratorWasher
Basement 
None
Cooling 
Ceiling Fan(s)
Flooring 
Wood
Heating 
Hot Water
Interior 
Eat-in KitchenKitchen Island
Laundry Features 
In Unit
Window Features 
Window Coverings
Bathroom Full 
Level - Upper
Bathroom Half 
Level - Main
Bedroom 
Dimensions - 16 x 16Level - UpperDescription - Luxury Vinyl
Kitchen 
Dimensions - 15 x 13Level - MainDescription - Luxury Vinyl
Living Room 
Dimensions - 15 x 14Level - MainDescription - Luxury Vinyl
Office 
Dimensions - 16 x 12Description - Luxury Vinyl
Save
Ask
Tour
Hide
Share
Exterior Features
Construction Details 
BrickFrame
Exterior 
Balcony
Lot Features 
Level
Patio And Porch 
Patio
Roof 
Composition
View 
Mountain(s)
Waterview 
Mountain(s)
Windows/Doors 
Window Coverings
Community Features
Association Fee 
$572.0
Association Fee Frequency 
Monthly
School District 
Boulder Valley RE 2
Financing Terms Available 
CashConventionalFHAVA Loan
Roads 
Paved
Schools
School District
Boulder Valley RE 2
Elementary School
Whittier E-8
Middle School
Casey
High School
Boulder
Listing courtesy of RE/MAX Alliance-Longmont cmartinez@remax.net


The content relating to real estate for sale in this Web site comes in part from the Internet Data eXchange ("IDX") program of METROLIST, INC., DBA RECOLORADO real estate listings held by brokers other than RE/MAX Alliance-Longmont are marked with the IDX Logo. This information is being provided for the consumers' personal, non-commercial use and may not be used for any other purpose. All information subject to change and should be independently verified.


Neighborhood & Commute
Source: Walkscore
Disclosure: Community information and market data powered by Constellation Data Labs. Information is deemed reliable but not guaranteed.
Save
Ask
Tour
Hide
Share