
3125 Denton AvenueBoulder, CO 80303
Mortgage Calculator
Monthly Payment (Est.)
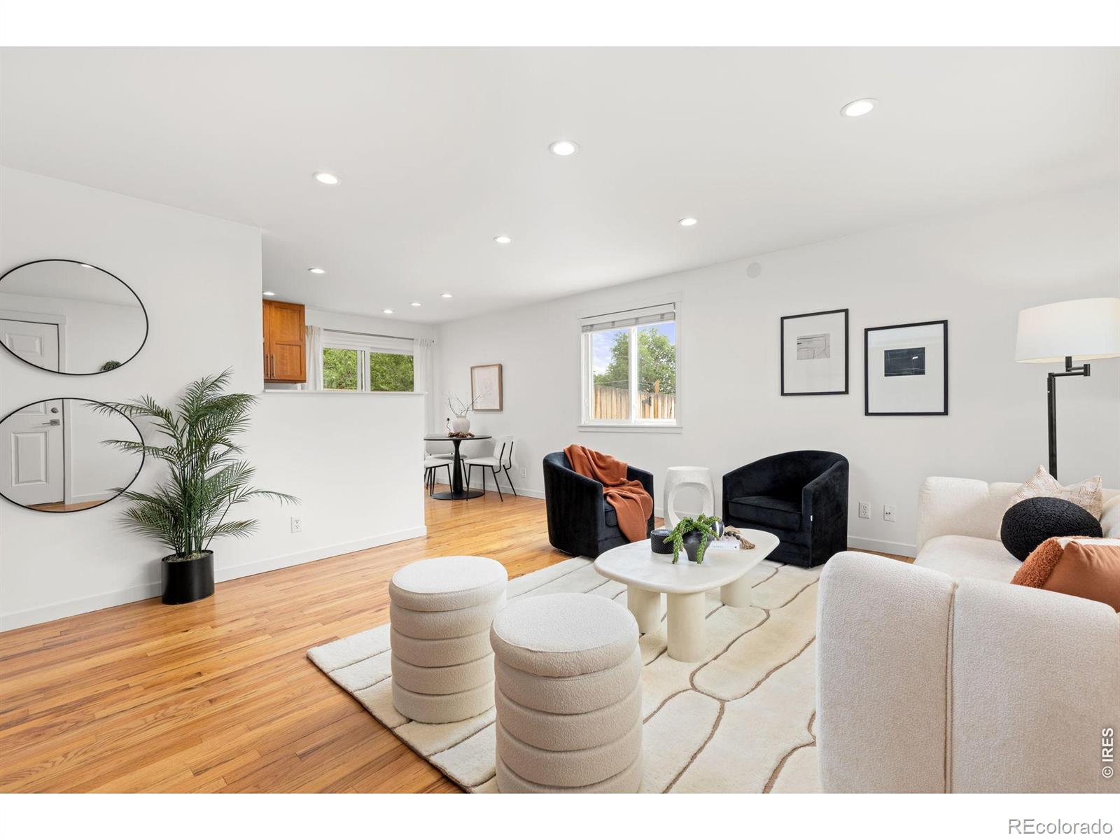
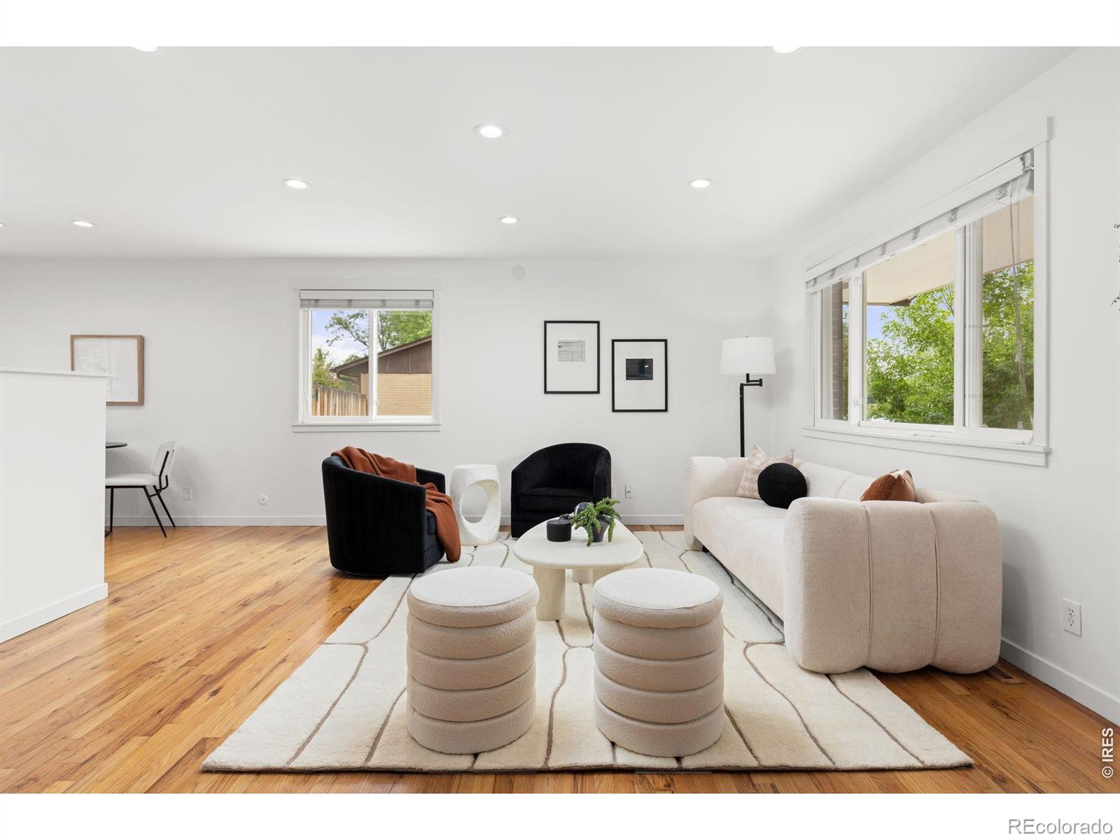
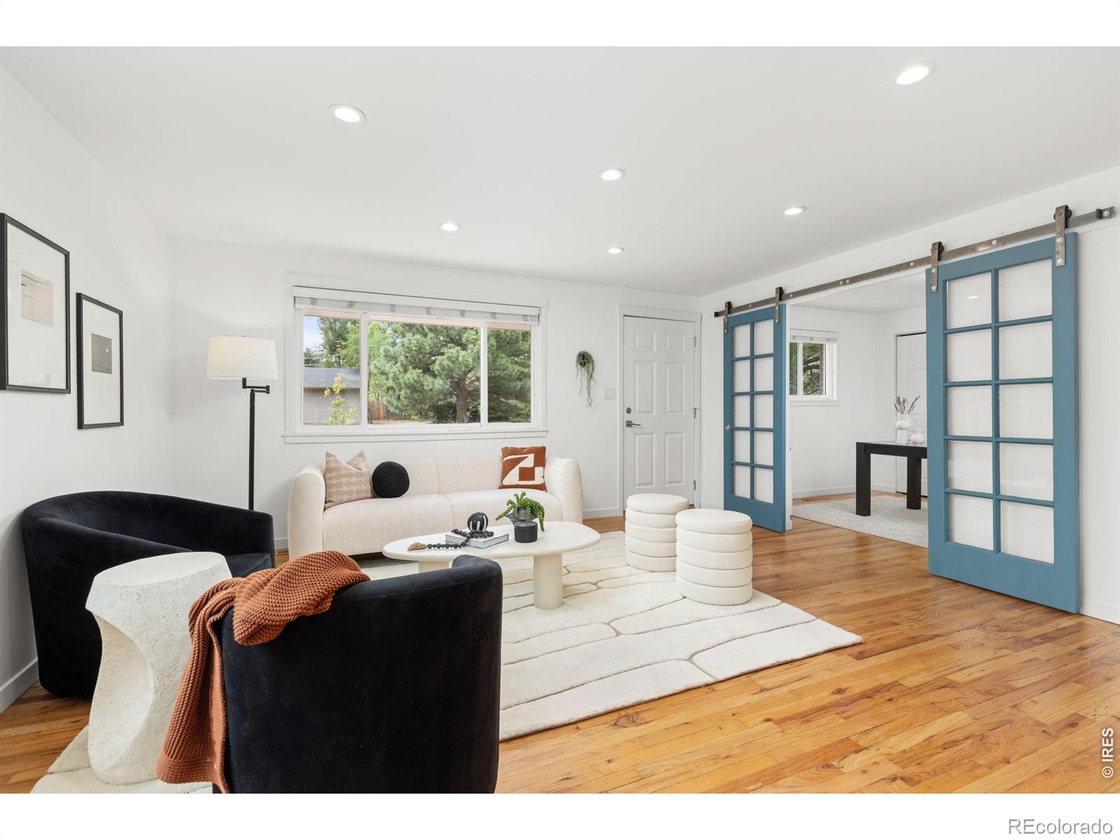
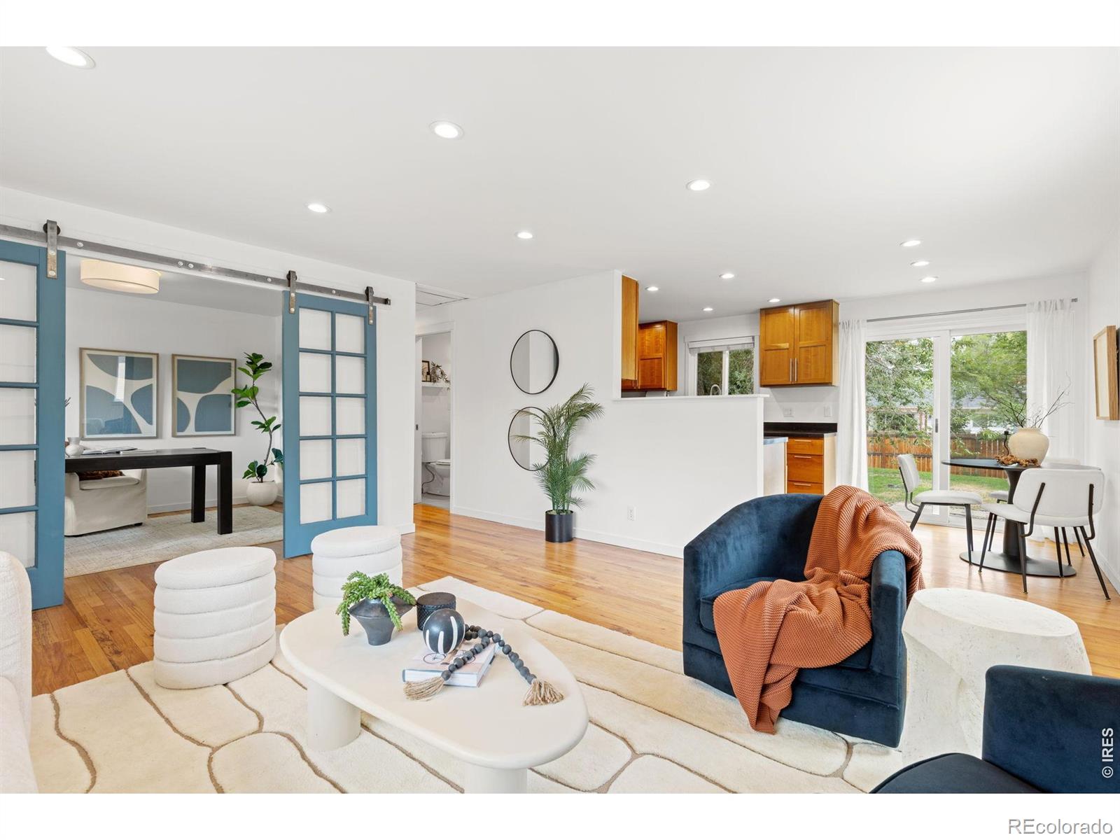
$3,121Just east of CU Boulder's main campus, this charming 3-bed, 2-bath ranch offers a flexible floor plan, spacious lot, and move-in-ready condition. The home sits on a 6,873-sq-ft lot with a xeriscaped front yard featuring established perennials and plenty of space for gardening and outdoor entertaining in the fenced-in backyard. Enjoy easy access via 30th St to the Boulder Creek Path, Scott Carpenter Park, and 29th Street Mall. Nearby Aurora Ave provides a quick, convenient route to campus via the 28th St underpass. Inside, hardwood floors, fresh interior paint, and a light, bright open floor plan create a welcoming living space, with sliding doors providing natural light and direct access to the backyard. Just off the living room, a flexible room with barn doors can serve as a 3rd bedroom, home office, or bonus space. Two additional bedrooms and a full bath are located down the hall, including a primary bedroom with an attached half bath and Elfa closet shelving. Additional features include a new furnace (2025), newer washer and dryer (2022), two storage sheds, raised garden beds, and an extended driveway with off-street parking for at least 2 cars. With its flexible floor plan, move-in-ready condition, generous outdoor space, and convenient location just east of CU's main campus, this property offers an exceptional opportunity as a primary residence or investment property.
| 5 days ago | Listing updated with changes from the MLS® | |
| a week ago | Status changed to Active Under Contract | |
| 4 weeks ago | Price changed to $684,000 | |
| a month ago | Listing first seen on site |

The content relating to real estate for sale in this Web site comes in part from the Internet Data eXchange ("IDX") program of METROLIST, INC., DBA RECOLORADO real estate listings held by brokers other than RE/MAX Elevate are marked with the IDX Logo. This information is being provided for the consumers' personal, non-commercial use and may not be used for any other purpose. All information subject to change and should be independently verified.


Did you know? You can invite friends and family to your search. They can join your search, rate and discuss listings with you.